
Search Homes for Sale in Chicago’s Western Suburbs
210 E Overton StreetTuscola, IL 61953
Mortgage Calculator
Monthly Payment (Est.)
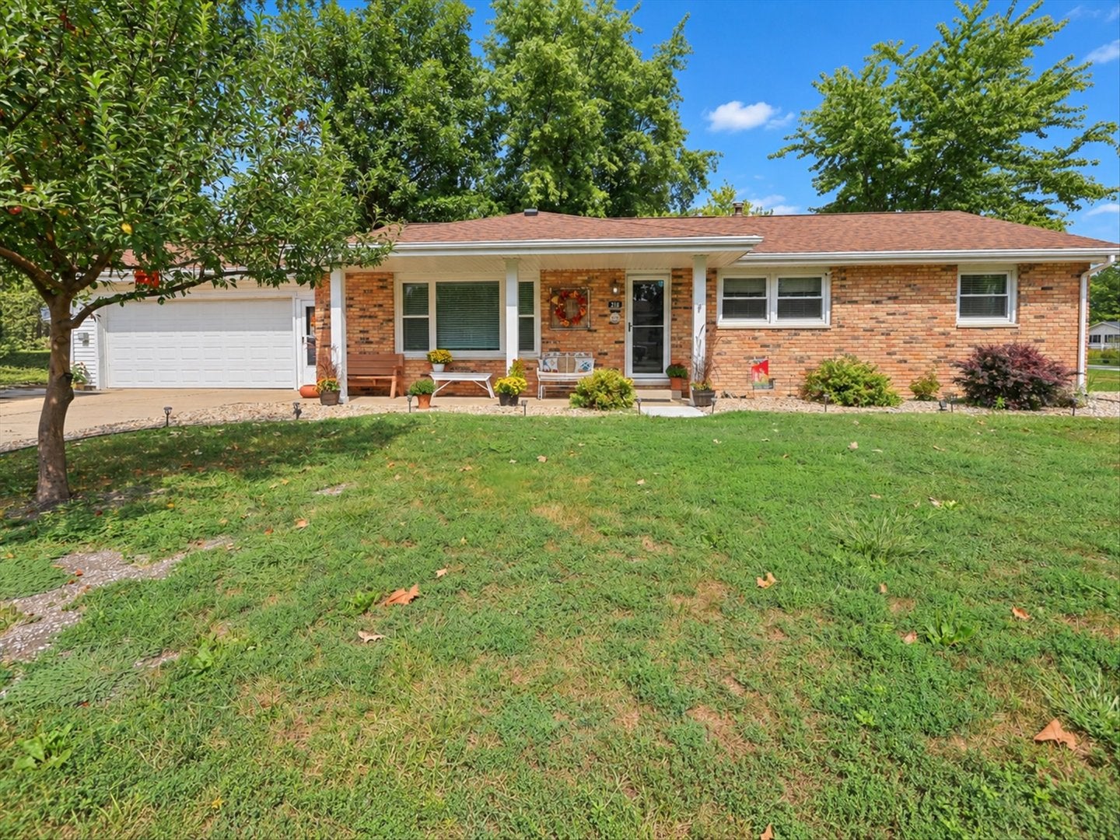
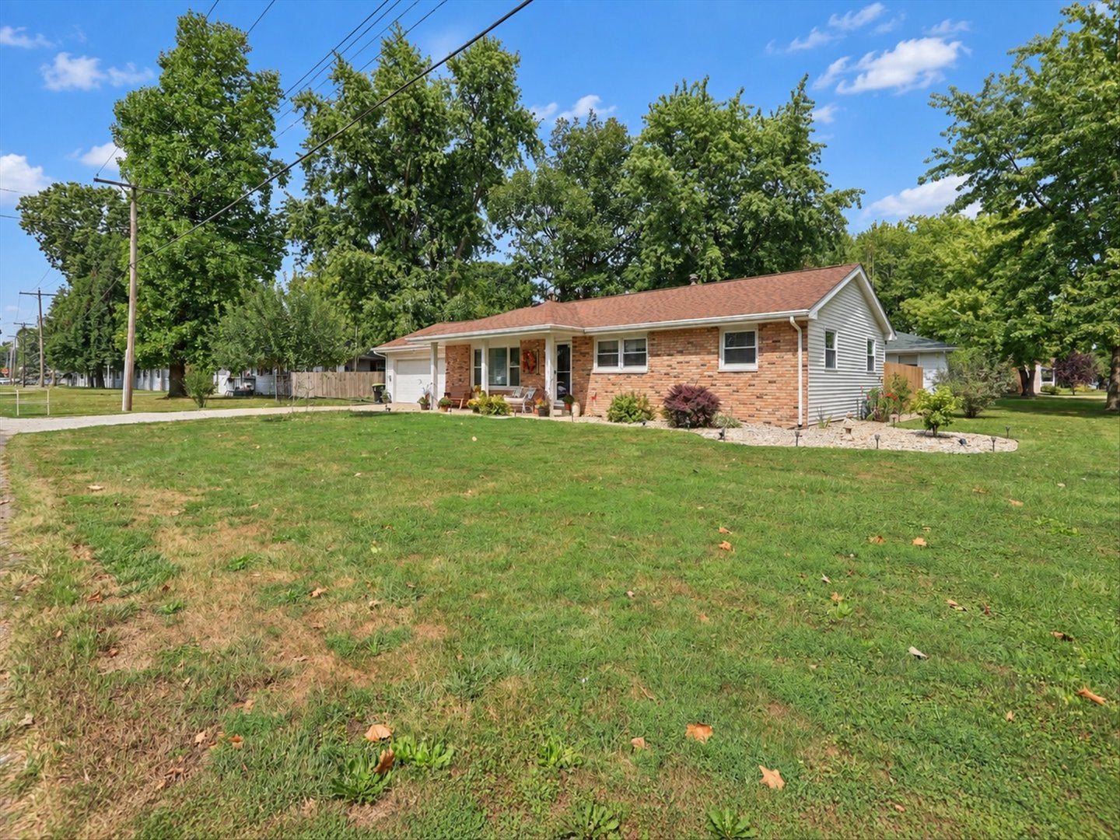
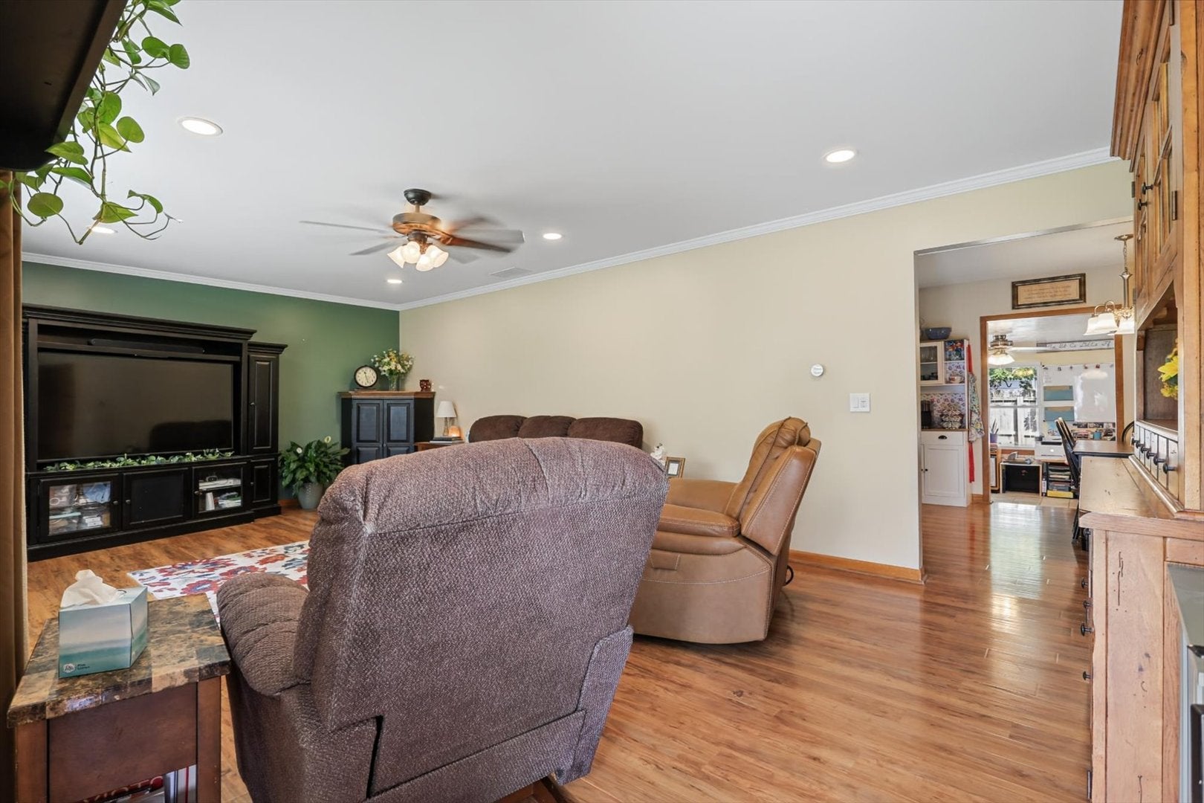
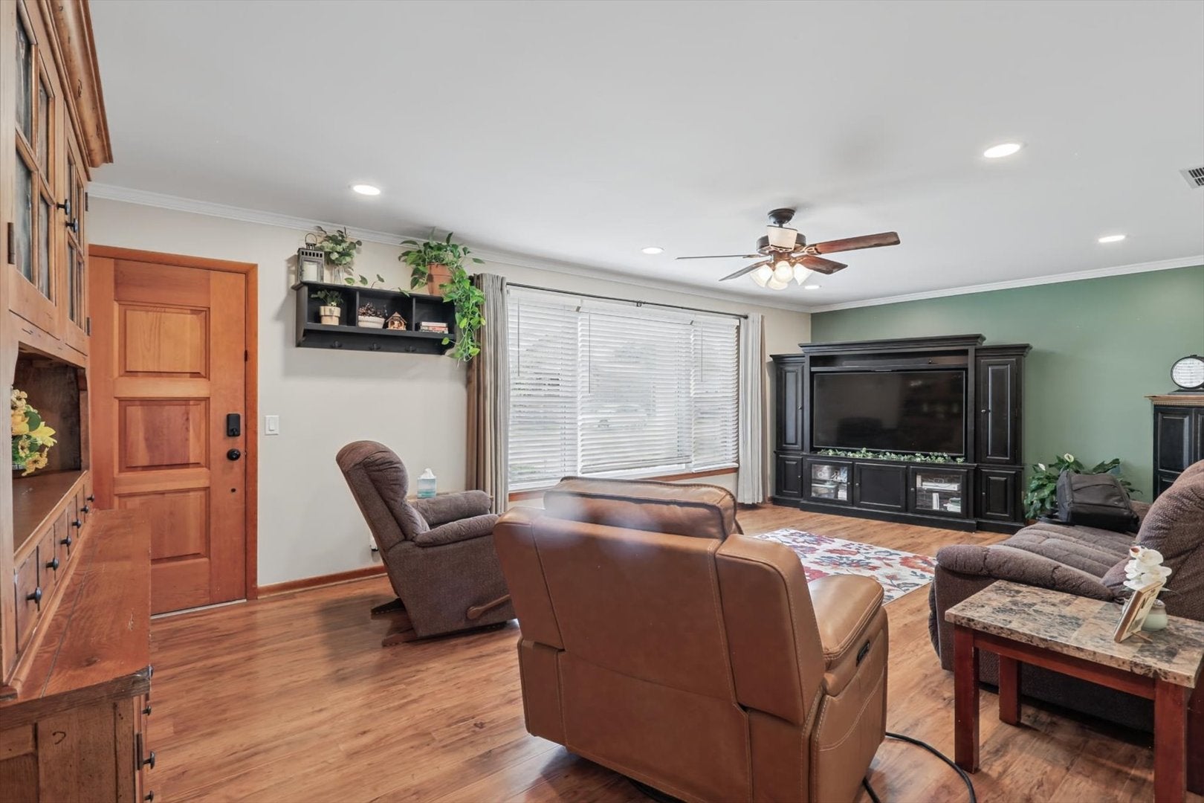
Enter an interest rate to see your estimated monthly payment.Immaculate, updated, and truly move-in ready! This beautifully maintained 3-bedroom, 2-bath ranch sits on a desirable corner lot in the heart of Tuscola and offers the space, updates, and easy living you've been looking for. Step inside to a large, bright living room with plenty of space to relax and gather. The spacious eat-in kitchen is ready for everything from quick breakfasts to family feasts, with updates completed in 2016 and 2023, including new appliances and a new kitchen sink. Just off the kitchen, the family room provides flexible space for work, hobbies, or a home classroom and opens directly to the rear deck and fenced backyard. The list of improvements is impressive: roof and gutters (2021), HVAC (2021), water heater and reverse osmosis water filtration system (2020), and garage improvements (2020) including a 50-amp RV plug and Berko garage heater. In 2024, the home received new Pergo flooring, carpet, fresh paint, and a professionally encapsulated crawl space. And there's even more to love outside, with a new deck, landscaping, and two new sheds added in 2026. This home was thoughtfully updated with the intention of providing years of comfortable living-but plans change, and now you have the opportunity to make this exceptional home your own. Simply move in, unpack, and enjoy!
| 3 weeks ago | Listing updated with changes from the MLS | |
| 3 weeks ago | Status changed to Active Under Contract | |
| a month ago | Price changed to $235,000 | |
| 2 months ago | Listing first seen on site |

Based on information submitted to the MLS GRID as of 2026-11-09 05:42 PM UTC. All data is obtained from various sources and may not have been verified by broker or MLS GRID. Supplied Open House Information is subject to change without notice. All information should be independently reviewed and verified for accuracy. Properties may or may not be listed by the office/agent presenting the information.
Last checked: 2026-11-09 05:42 PM UTC
MRED DMCA Copyright Information Copyright © 2026 Midwest Real Estate Data LLC. All rights reserved.