O'Neil Property Group
Save
Ask
Tour
Hide
Share
$595,000
15 Days On Site

2027 Oak Forest Drive
Morris, IL 60450

For Sale|Single Family Residence|Active
4
Beds
5
Total Baths
4
Full Baths
1
Partial Bath
3,797
SqFt
$157
/SqFt
1994
Built
County:
Grundy
Listing Courtesy of MRED as distributed by MLS Grid of RE/MAX Top Properties
2027 Oak Forest Drive2027 Oak Forest Drive2027 Oak Forest Drive2027 Oak Forest Drive
Save
Ask
Tour
Hide
Share

Mortgage Calculator

Monthly Payment (Est.)

Enter an interest rate to see your estimated monthly payment.
Calculator powered by Showcase IDX, a Constellation1 Company. Copyright ©2026 Information is deemed reliable but not guaranteed.

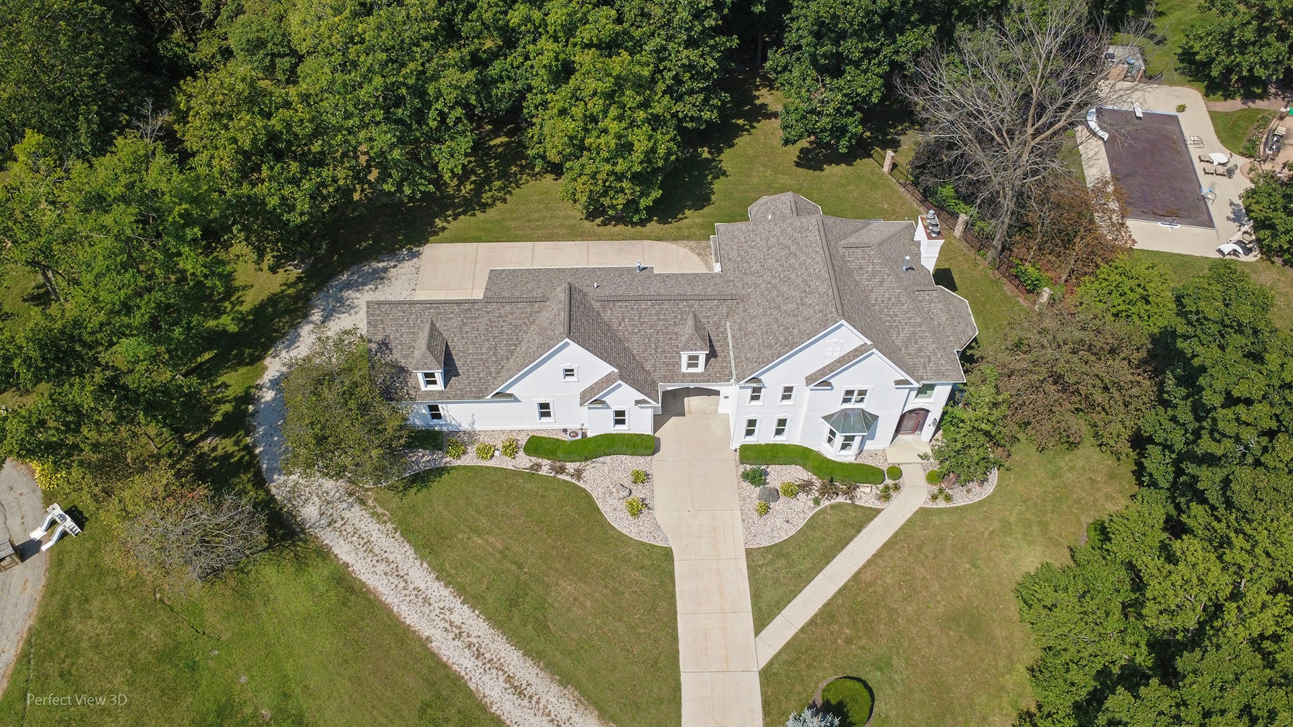
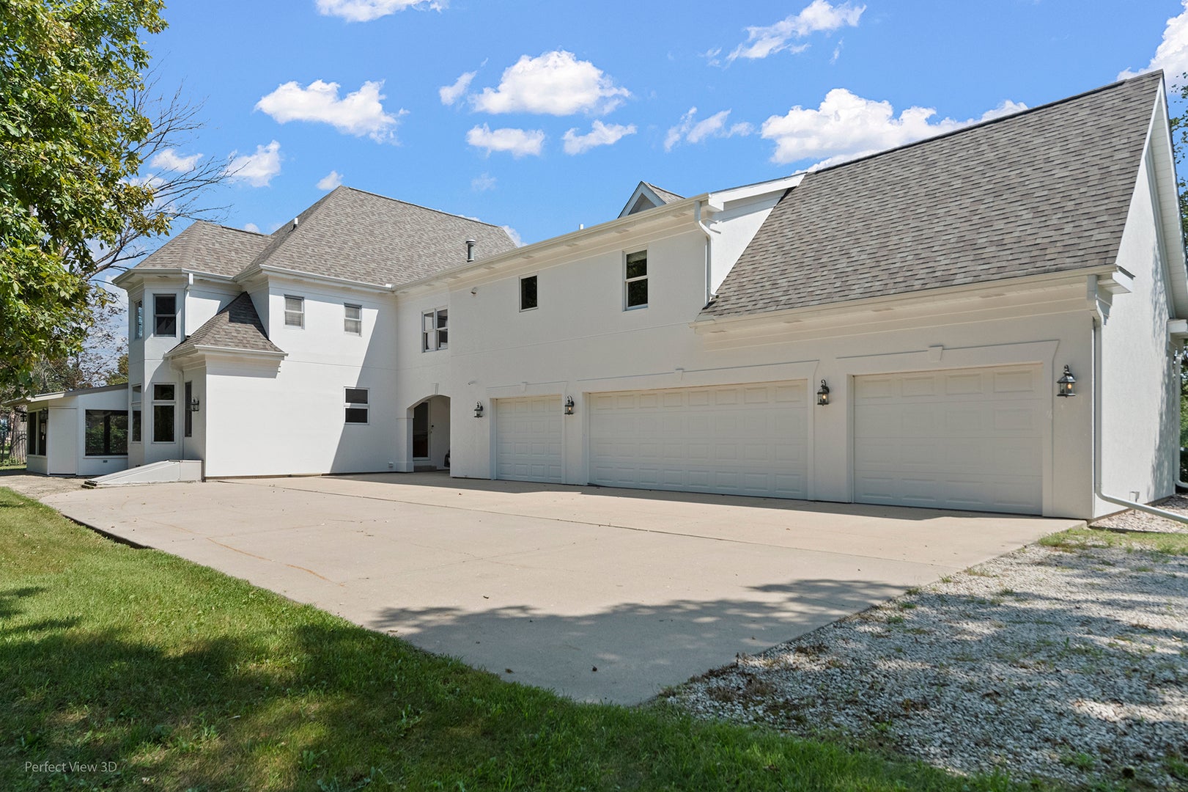
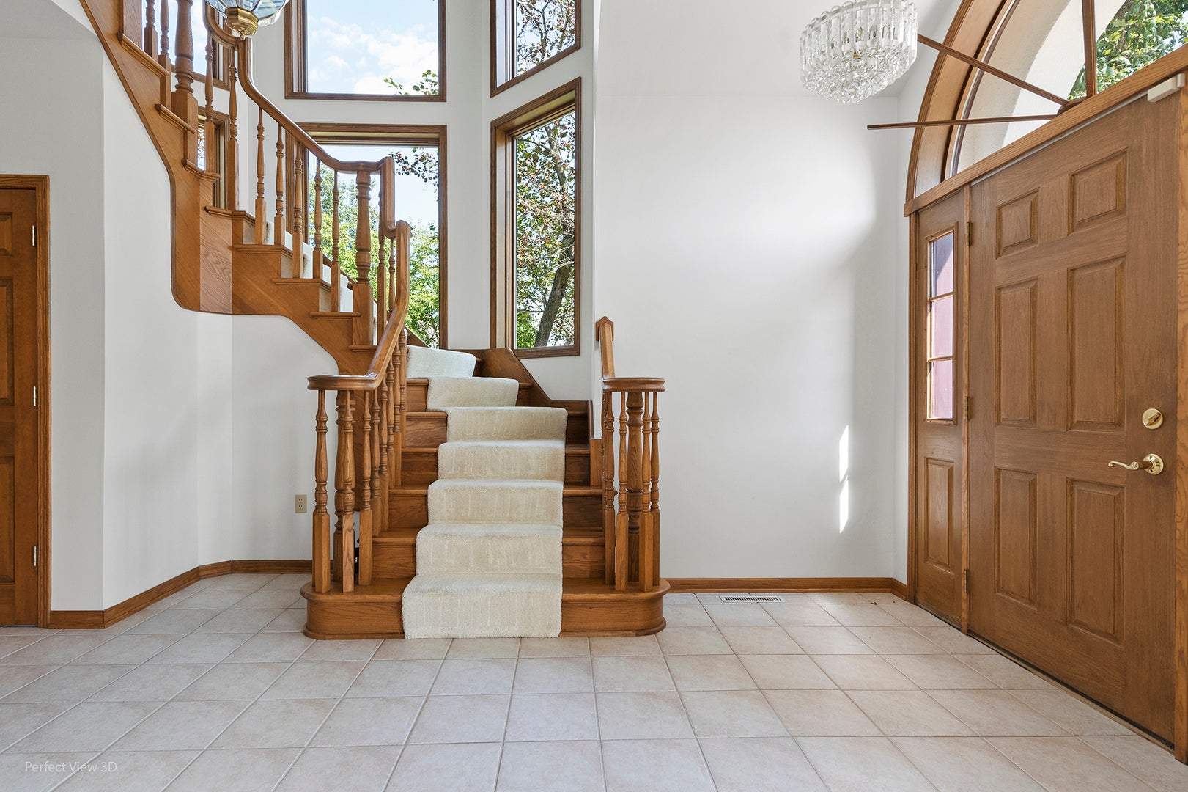
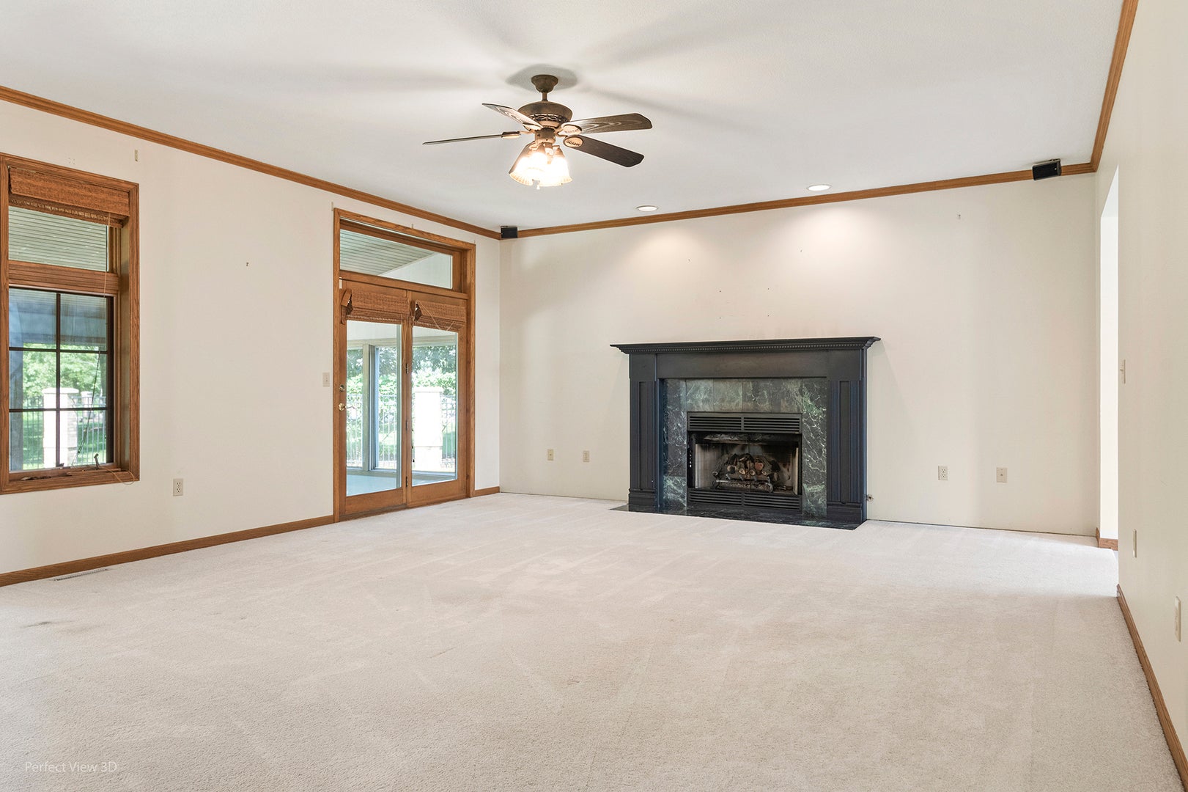
A truly unique home in Rockwell Estates! Situated on approximately 1.32 wooded acres, this impressive 5-bedroom, 4.5-bath home offers over 5,220 square feet of living space including the finished lower level, with nearly 4,000 square feet above grade. The freshly painted exterior gives the home a crisp, updated appearance, while the dramatic two-story foyer sets the tone for the spacious and versatile floor plan inside. The main level features formal living and dining rooms, a spacious kitchen with abundant cabinetry, pantry storage and breakfast area, plus a large family room with fireplace and access to the sunroom and backyard. Upstairs, the expansive primary suite includes its own fireplace, walk-in closet and private bath with separate shower and soaking tub. A unique feature of the home is the separate guest quarters, complete with a bedroom, full bath, sitting area, second kitchen and laundry area, offering excellent flexibility for extended family, guests or additional private living space. The finished lower level provides even more room to spread out with a large recreation area, wet bar, fireplace, additional finished room, bathroom and updated flooring, making it ideal for entertaining, a home theater, game room, gym or office. Outside, enjoy the privacy and natural beauty of the wooded setting from the sunroom and patio areas. An oversized heated attached 4 car garage provides exceptional room for vehicles, hobbies and storage. With its combination of size, privacy, multiple living areas, three fireplaces, guest quarters, finished lower level and expansive garage, this property offers a rare amount of space and versatility in a beautiful Rockwell Estates setting.

Save
Ask
Tour
Hide
Share
Listing Snapshot
Price 
$595,000
Days On Site 
15 Days
Bedrooms 
4
Inside Area (SqFt) 
3,797 sqft
Total Baths 
5
Full Baths 
4
Partial Baths 
1
Lot Size 
1.32 Acres
Year Built 
1994
MLS® Number 
12755310
Status 
Active
Property Tax 
$15,835
HOA/Condo/Coop Fees 
N/A
Sq Ft Source 
Assessor
Friends & Family
Recent Activity
a week agoListing updated with changes from the MLS®
a week agoStatus changed to Active
2 weeks agoListing first seen on site
General Features
Acres 
1.32
Attached Garage 
Yes
Foundation 
Concrete Perimeter
Garage 
Yes
Garage Spaces 
4
Parking 
ConcreteGravelGarage Door OpenerHeated GarageAttachedGarage
Parking Spaces 
4
Property Sub Type 
Single Family Residence
Sewer 
Public Sewer
SqFt Below 
1423
SqFt Total 
3797
Style 
EnglishGeorgian
Utilities 
Cable Available
Water Source 
Public
Interior Features
Appliances 
Water SoftenerMicrowaveDishwasherRefrigeratorWasherDryerStainless Steel Appliance(s)CooktopOvenHumidifier
Basement 
FinishedStorage SpaceFull
Cooling 
Ceiling Fan(s)Central AirZoned
Electric 
Circuit Breakers200+ Amp Service
Fireplace 
Yes
Fireplace Features 
Family RoomMaster BedroomGas Log
Fireplaces 
3
Flooring 
LaminateCarpet
Heating 
Natural GasZoned
Interior 
Wet BarIn-Law FloorplanWalk-In Closet(s)
Laundry Features 
Upper LevelMultiple Locations
Bedroom 2 
Dimensions - 16X14Level - Second
Bedroom 3 
Dimensions - 12X14Level - Second
Bedroom 4 
Dimensions - 11X12Level - Second
Bedroom 5 
Dimensions - 20X12Level - Basement
Breakfast Room 
Dimensions - 12X11Level - Main
Dining Room 
Dimensions - 12X14Level - Main
Family Room 
Dimensions - 23X18Level - Main
Kitchen 
Dimensions - 12X23Level - MainDescription - Eating Area-Table Space,Pantry-Closet,Pantry-Walk-in
Kitchen- 2nd 
Dimensions - 15X10Level - Second
Laundry 
Dimensions - 5X3Level - Second
Living Room 
Dimensions - 16X17Level - Main
Master Bedroom 
Dimensions - 19X18Level - Second
Recreation Room 
Dimensions - 35X35Level - Basement
Sun Room 
Dimensions - 16X13Level - Main
Save
Ask
Tour
Hide
Share
Exterior Features
Construction Details 
Synthetic Stucco
Lot Features 
Cul-De-SacLandscapedWooded
Patio And Porch 
Patio
Roof 
Asphalt
Waterfront Features 
Stream
Community Features
Accessibility Features 
Therapeutic Whirlpool
Community Features 
CurbsSidewalksStreet Lights
MLS Area 
Morris
School District 
Morris Community High School
Township 
Saratoga
Schools
School District
Morris Community High School
Elementary School
Saratoga Elementary School
Middle School
Saratoga Elementary School
High School
Morris Community High School
Listing Courtesy of MRED as distributed by MLS Grid of RE/MAX Top Properties


Based on information submitted to the MLS GRID as of 2026-09-25 12:50 AM UTC. All data is obtained from various sources and may not have been verified by broker or MLS GRID. Supplied Open House Information is subject to change without notice. All information should be independently reviewed and verified for accuracy. Properties may or may not be listed by the office/agent presenting the information.
Last checked: 2026-09-25 12:50 AM UTC
MRED DMCA Copyright Information Copyright © 2026 Midwest Real Estate Data LLC. All rights reserved.

Neighborhood & Commute
Source: Walkscore
Disclosure: Community information and market data powered by Constellation Data Labs. Information is deemed reliable but not guaranteed.
Save
Ask
Tour
Hide
Share