
10744 W Clocktower DriveCountryside, IL 60525
Mortgage Calculator
Monthly Payment (Est.)
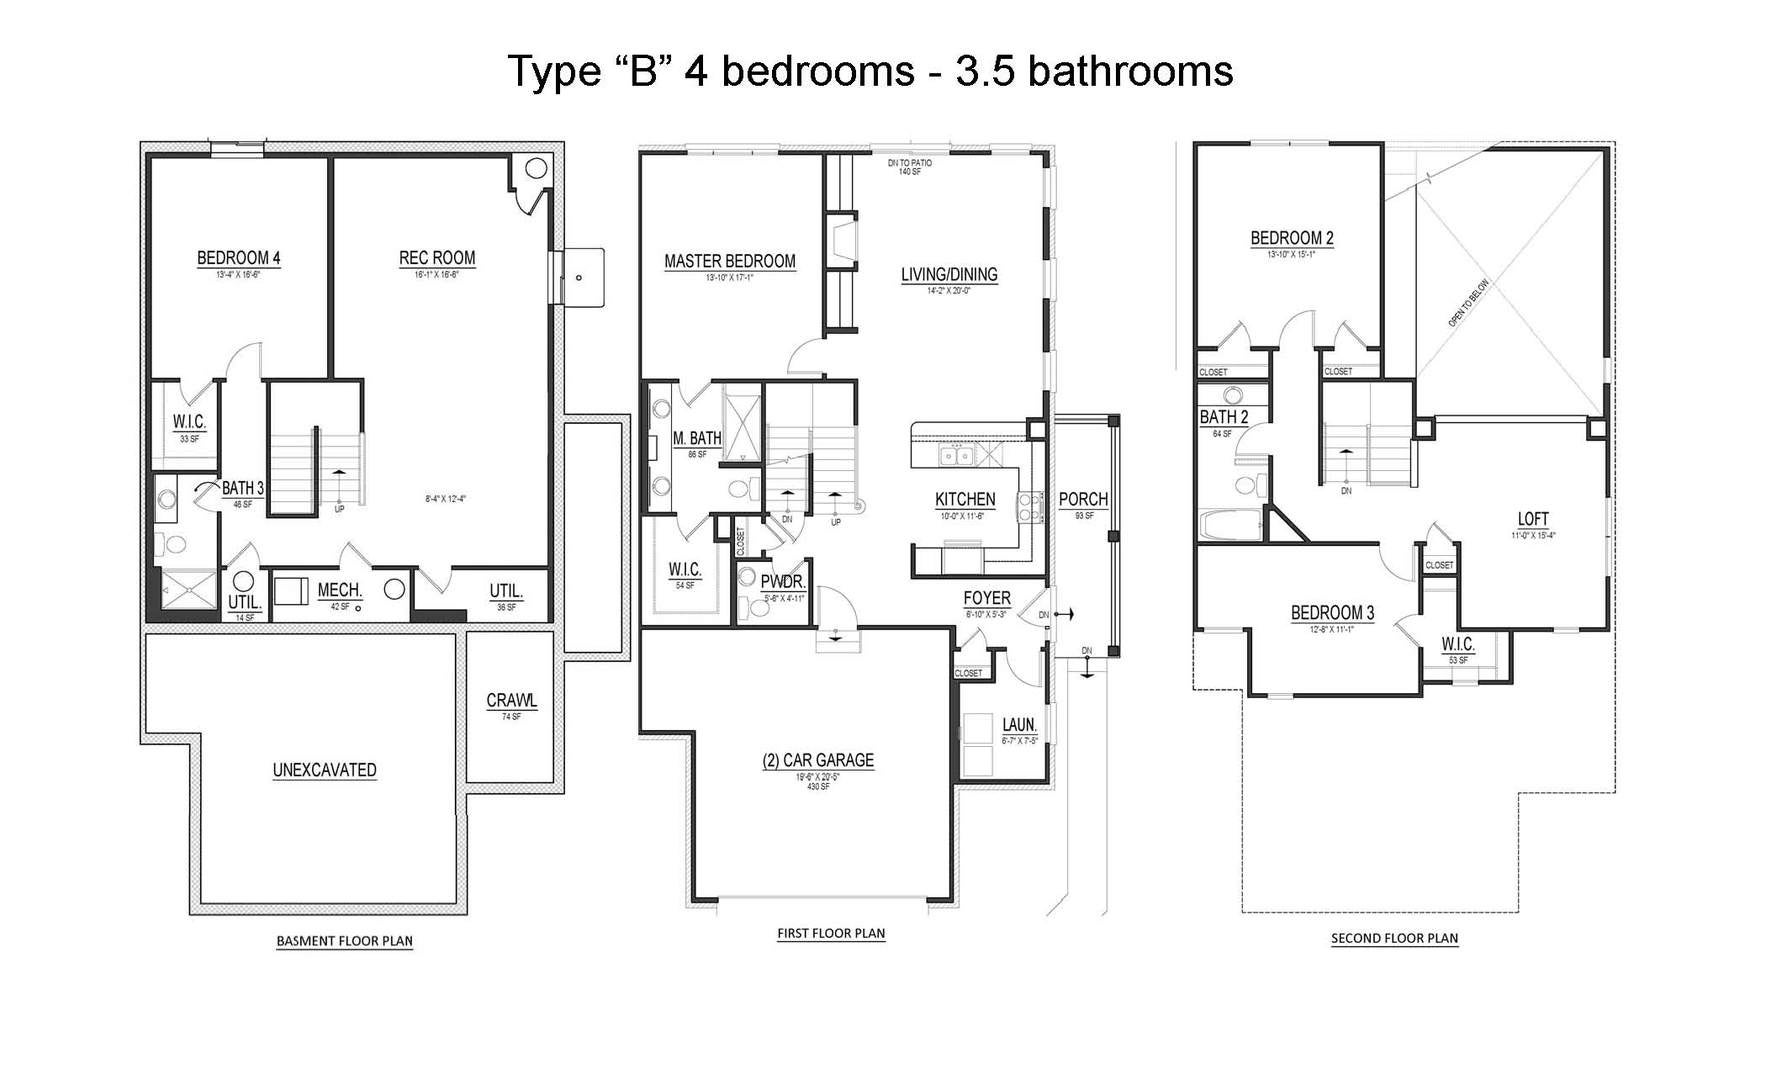
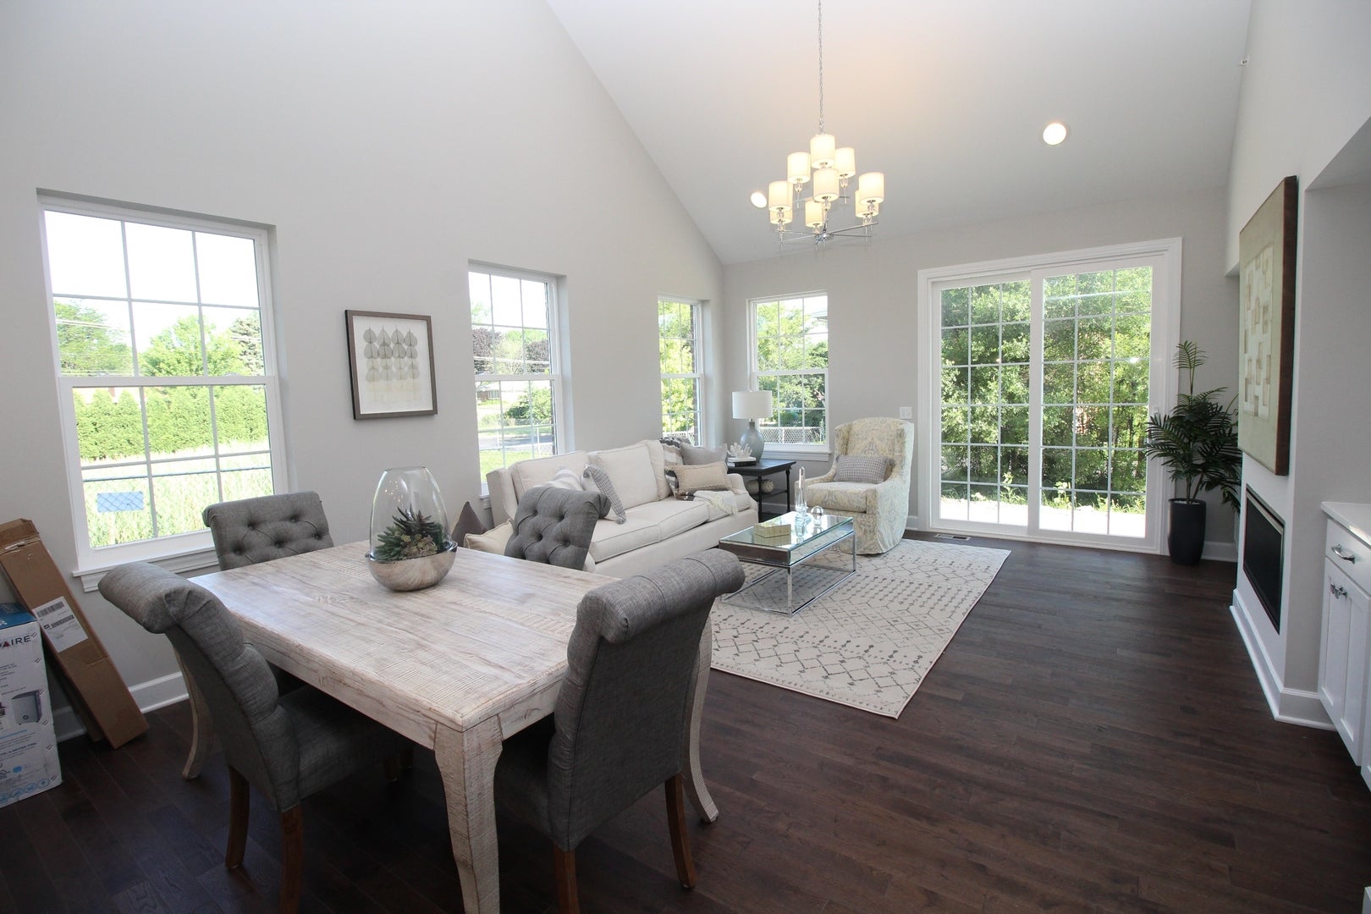
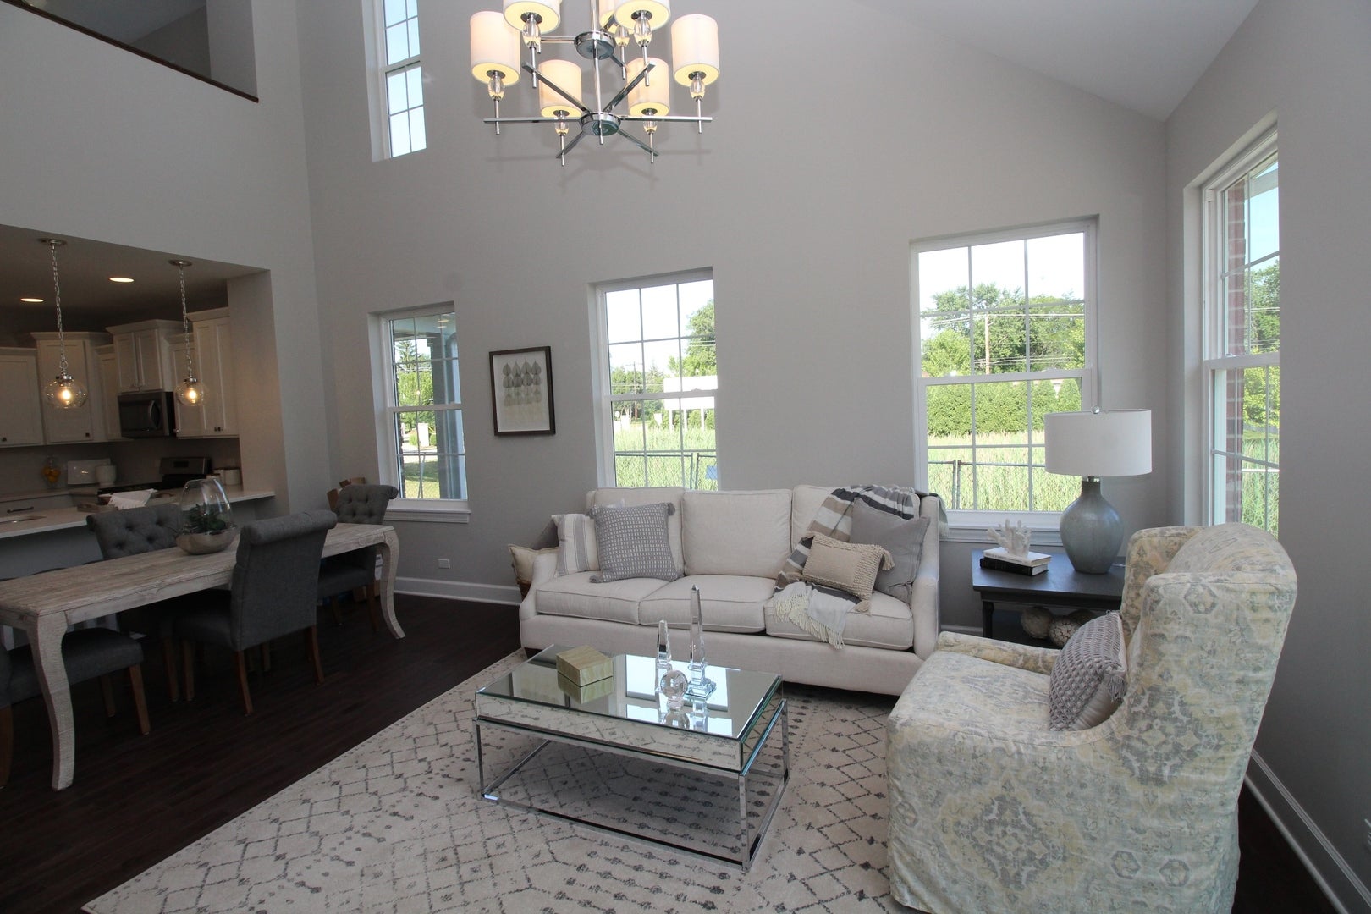
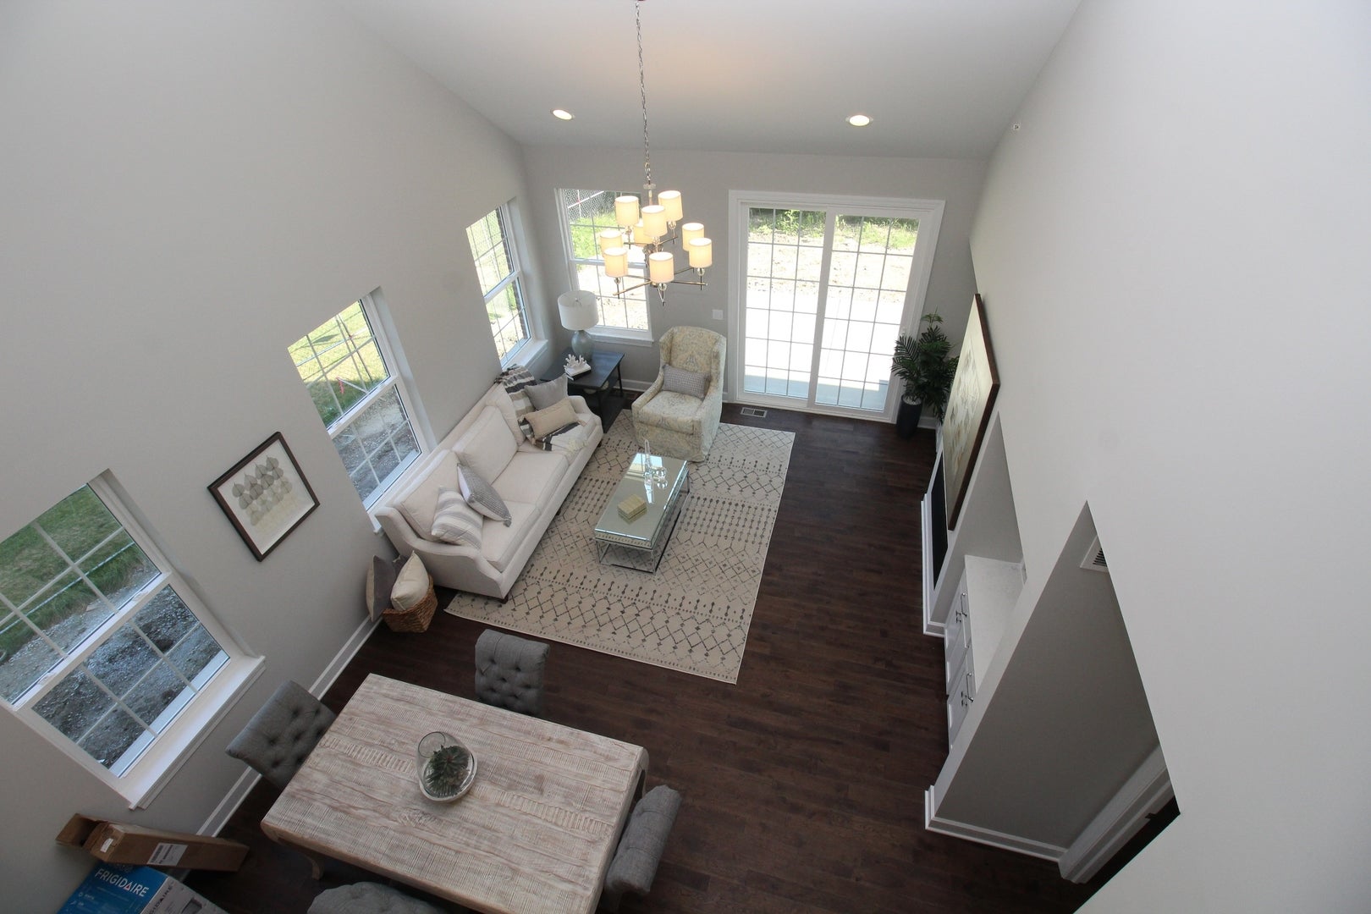
Enter an interest rate to see your estimated monthly payment.Stunning Newer-Construction Townhome in Prime Countryside Location Welcome to modern, elevated living in this beautifully designed newer-construction townhome, ideally situated in sought-after Countryside. From the moment you step inside, you'll appreciate the open-concept layout, soaring lofted ceilings, rich hardwood floors, and thoughtfully selected finishes throughout. The impressive living room is designed to make a statement, featuring dramatic ceiling height and a cozy gas fireplace that creates the perfect setting for relaxing evenings or entertaining guests. At the heart of the home, the chef-inspired kitchen combines style and functionality with sleek quartz countertops, a glass-tile backsplash, stainless steel appliances, and a spacious breakfast bar. Contemporary Kohler fixtures and upgraded finishes add a sophisticated touch to this inviting space. Generously sized bedrooms offer comfort, privacy, and ample closet space. The fully finished basement provides exceptional additional living space, complete with a fourth bedroom, full bathroom, and large recreation room-perfect for guests, a home office, media room, playroom, or entertaining. Additional features include: Upgraded designer lighting, including chandeliers and pendant fixtures Convenient main-level laundry room with washer and dryer Smart-home features, including programmable thermostats and USB-integrated outlets Attached two-car garage Driveway parking for two additional vehicles Modern finishes and thoughtful details throughout Combining contemporary style, versatile living space, and everyday convenience, this exceptional townhome is truly move-in ready. Come experience the space, quality, and comfort for yourself!
| a week ago | Listing updated with changes from the MLS® | |
| a week ago | Status changed to Active | |
| 2 weeks ago | Listing first seen on site |

Based on information submitted to the MLS GRID as of 2026-09-24 11:51 AM UTC. All data is obtained from various sources and may not have been verified by broker or MLS GRID. Supplied Open House Information is subject to change without notice. All information should be independently reviewed and verified for accuracy. Properties may or may not be listed by the office/agent presenting the information.
Last checked: 2026-09-24 11:51 AM UTC
MRED DMCA Copyright Information Copyright © 2026 Midwest Real Estate Data LLC. All rights reserved.
Did you know? You can invite friends and family to your search. They can join your search, rate and discuss listings with you.