
Search Homes for Sale in Chicago’s Western Suburbs
2727 Elder LaneFranklin Park, IL 60131
Mortgage Calculator
Monthly Payment (Est.)
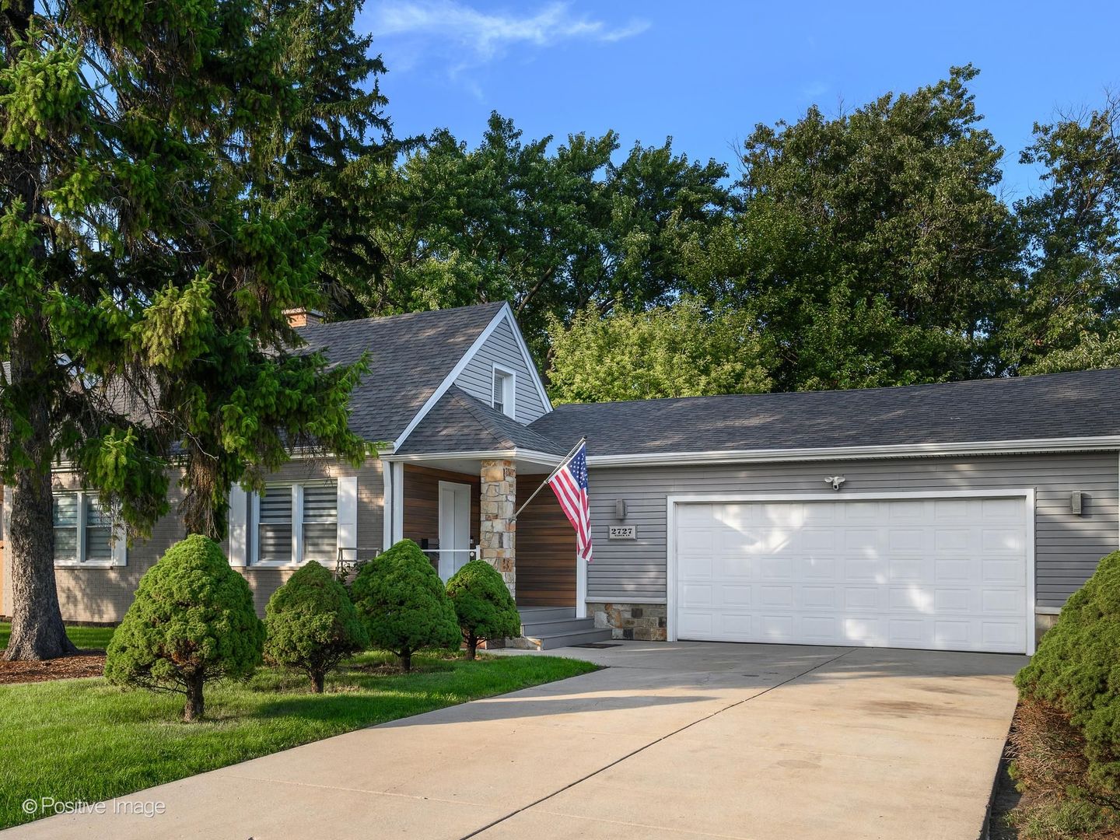
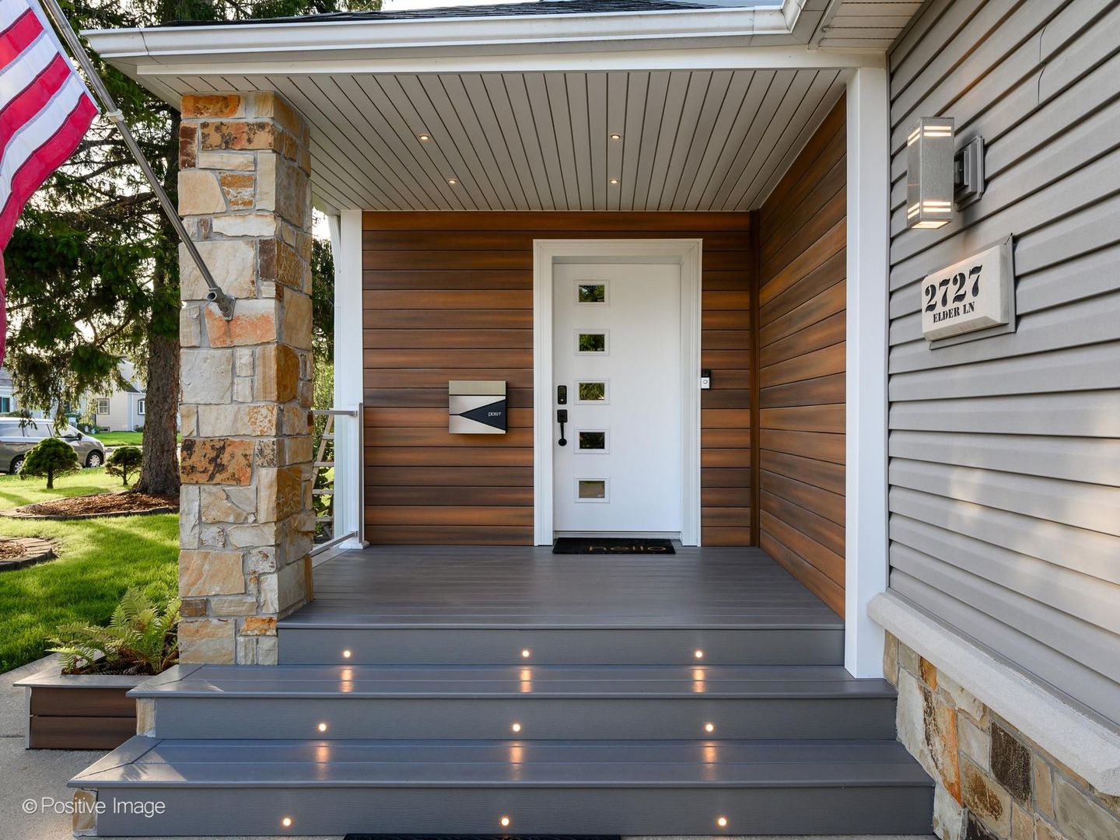
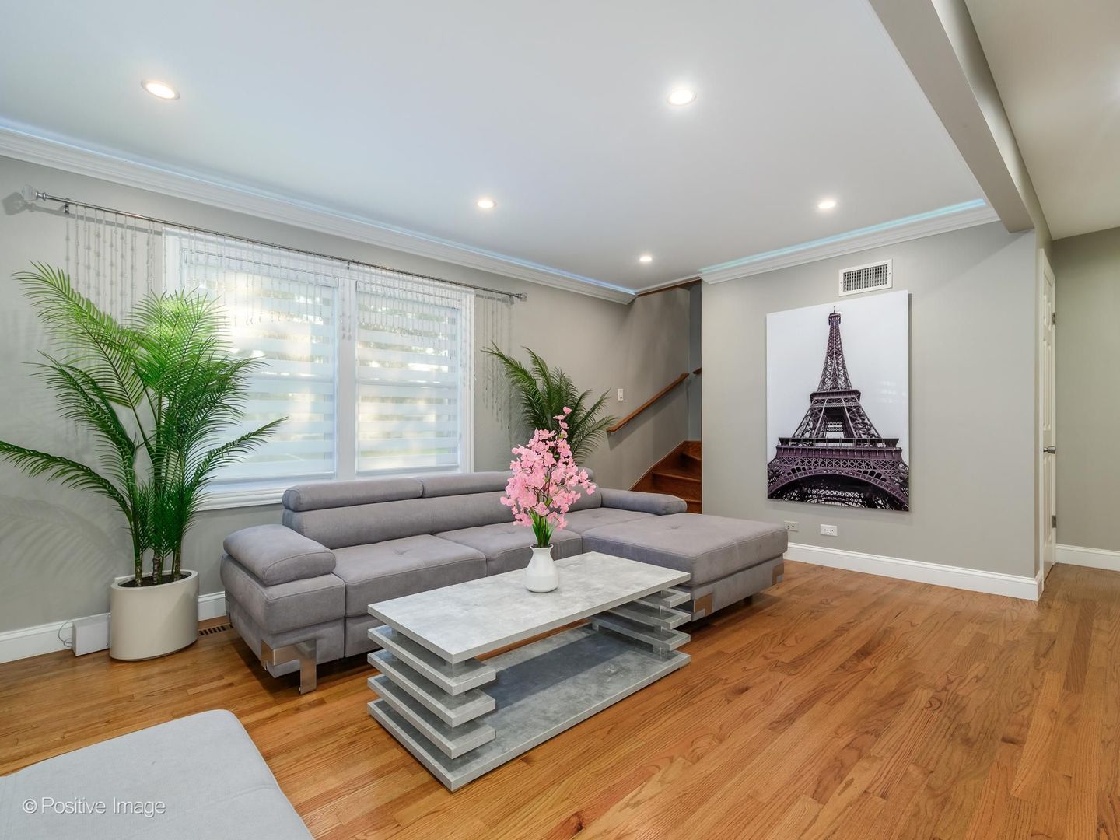
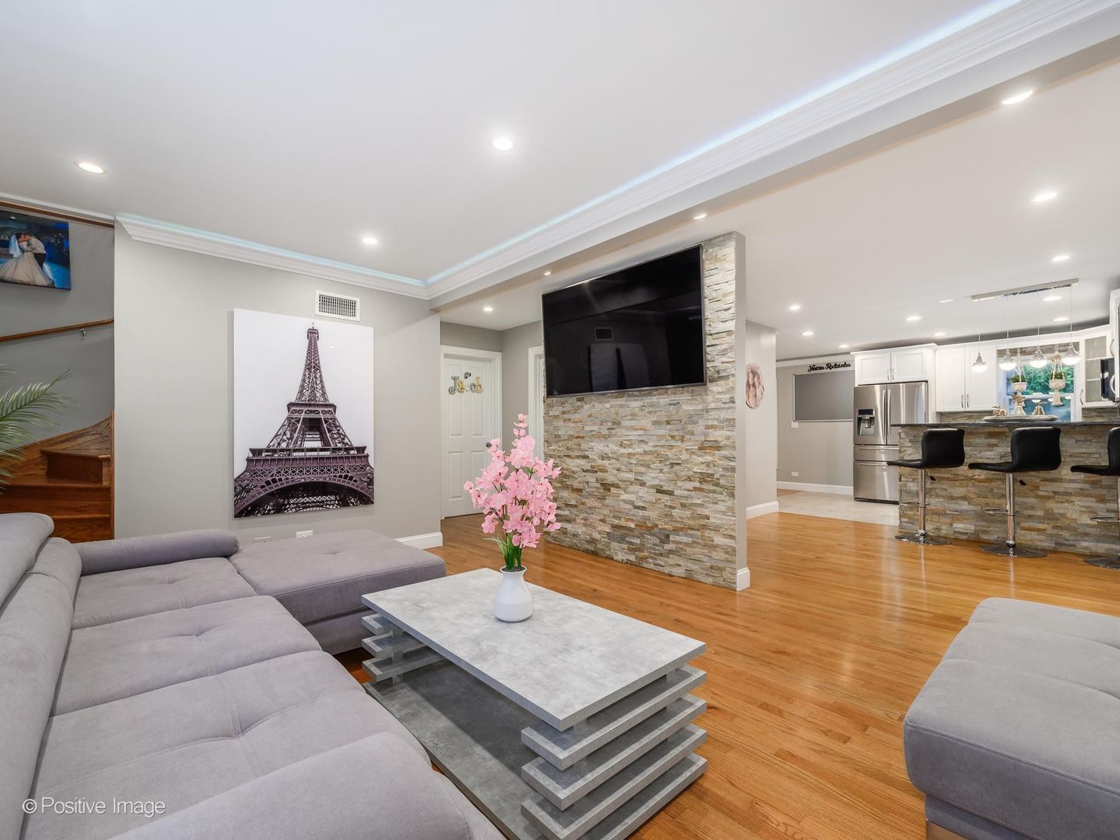
Enter an interest rate to see your estimated monthly payment.Buyer's financing blew up a week before closing. Appraisal & Village Inspection all AOK. Refined Elegance, Exceptional Detail & Unmatched Outdoor Living in Franklin Park! This striking corner-property residence offers a sophisticated blend of modern style, thoughtful design, and functional upgrades, all just minutes from O'Hare International Airport. From the impressive front entry to the meticulously designed interior, every space reflects careful attention to detail and quality craftsmanship. The heart of the home is the beautifully appointed kitchen, featuring heated flooring, modern finishes, and a stove with both gas and electric connections. Seamlessly adjacent to the kitchen is an extraordinary multi-tiered, covered 23' x 14' deck designed for year-round entertaining and relaxation. The private, fenced and secluded yard creates an intimate outdoor retreat complete with a built-in BBQ, hot tub/Jacuzzi, wood-burning fireplace, fire table, paver patio, and children's playground-an exceptional combination of amenities rarely found in one property. A coveted second-floor primary suite offers a true private sanctuary, with multiple closets and a luxurious spa-inspired bathroom featuring heated floors, a trifecta shower jets, heated towel rack, elegant boutique-style tilework, and built-in niches. Step outside to the primary suite's private rooftop balcony, creating an additional space to enjoy your morning coffee or unwind at the end of the day. Additional highlights include an oversized 2.5-car garage door and numerous modern functional upgrades. Major improvements include a new copper water service installed in 2025 and a tear-off roof completed in 2020. Situated on a desirable corner lot in a convenient Franklin Park location with easy access to O'Hare, transportation, shopping, dining, and major roadways. A distinctive home offering refined interiors, exceptional outdoor living, and a level of detail that must be experienced in person.
| a week ago | Listing updated with changes from the MLS | |
| a week ago | Status changed to Active | |
| 2 months ago | Listing first seen on site |

Based on information submitted to the MLS GRID as of 2026-11-08 03:39 AM UTC. All data is obtained from various sources and may not have been verified by broker or MLS GRID. Supplied Open House Information is subject to change without notice. All information should be independently reviewed and verified for accuracy. Properties may or may not be listed by the office/agent presenting the information.
Last checked: 2026-11-08 03:39 AM UTC
MRED DMCA Copyright Information Copyright © 2026 Midwest Real Estate Data LLC. All rights reserved.