O'Neil Property Group

Search Homes for Sale in Chicago’s Western Suburbs

Save
Ask
Tour
Hide
Share
$815,000
36 Days On Site

7645 W Rascher Avenue
Chicago, IL 60656

For Sale|Single Family Residence|Active
3
Beds
4
Total Baths
4
Full Baths
4,100
SqFt
$199
/SqFt
1996
Built
County:
Cook
Listing Courtesy of MRED as distributed by MLS Grid of Keller Williams ONEChicago
Upcoming Open Houses
Sat, Oct 17, 12:00 PM - 2:00 PM
7645 W Rascher Avenue7645 W Rascher Avenue7645 W Rascher Avenue7645 W Rascher Avenue
Save
Ask
Tour
Hide
Share

Mortgage Calculator

Monthly Payment (Est.)

Enter an interest rate to see your estimated monthly payment.
Calculator powered by Showcase IDX, a Constellation1 Company. Copyright ©2026 Information is deemed reliable but not guaranteed.

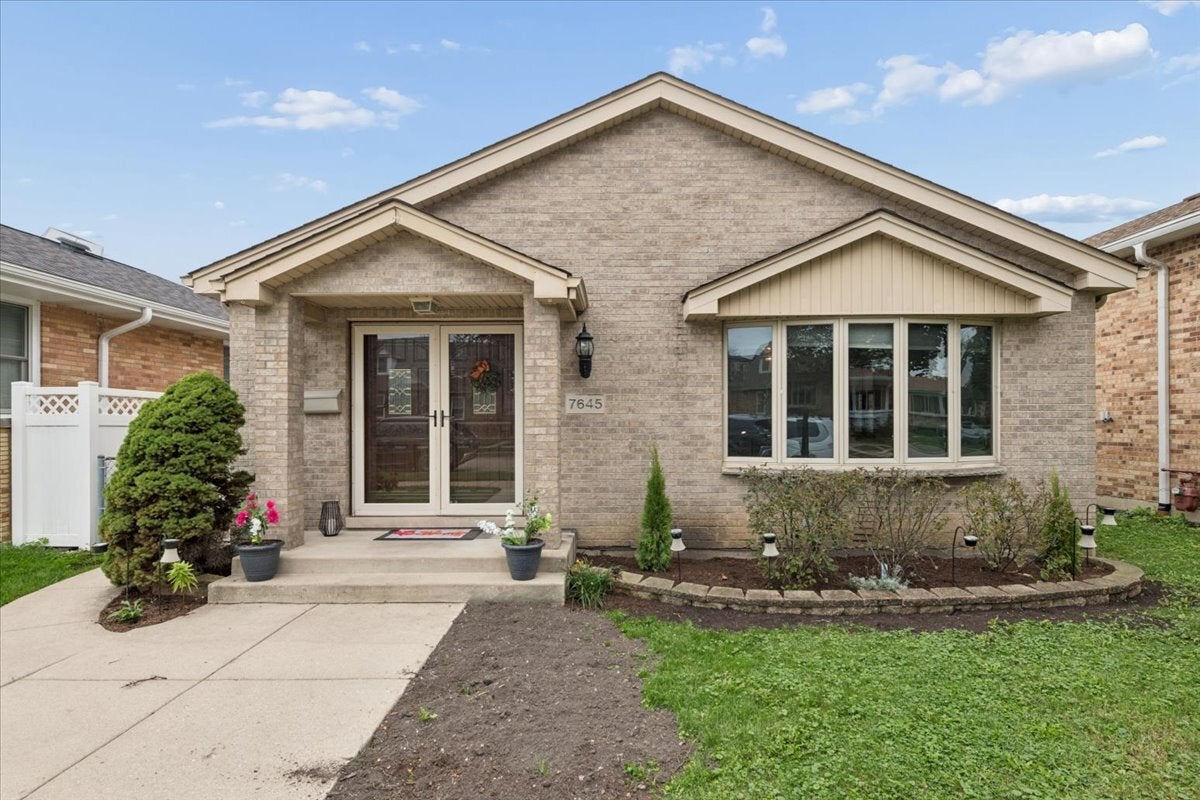
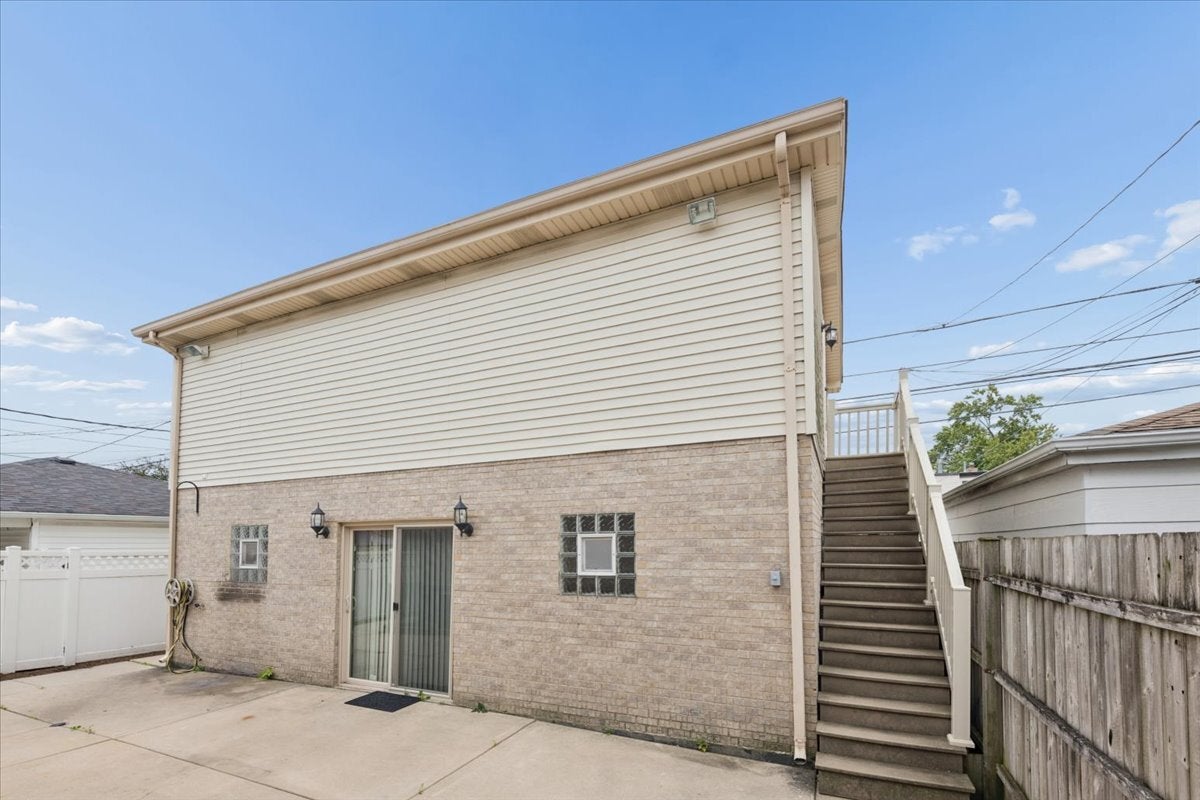
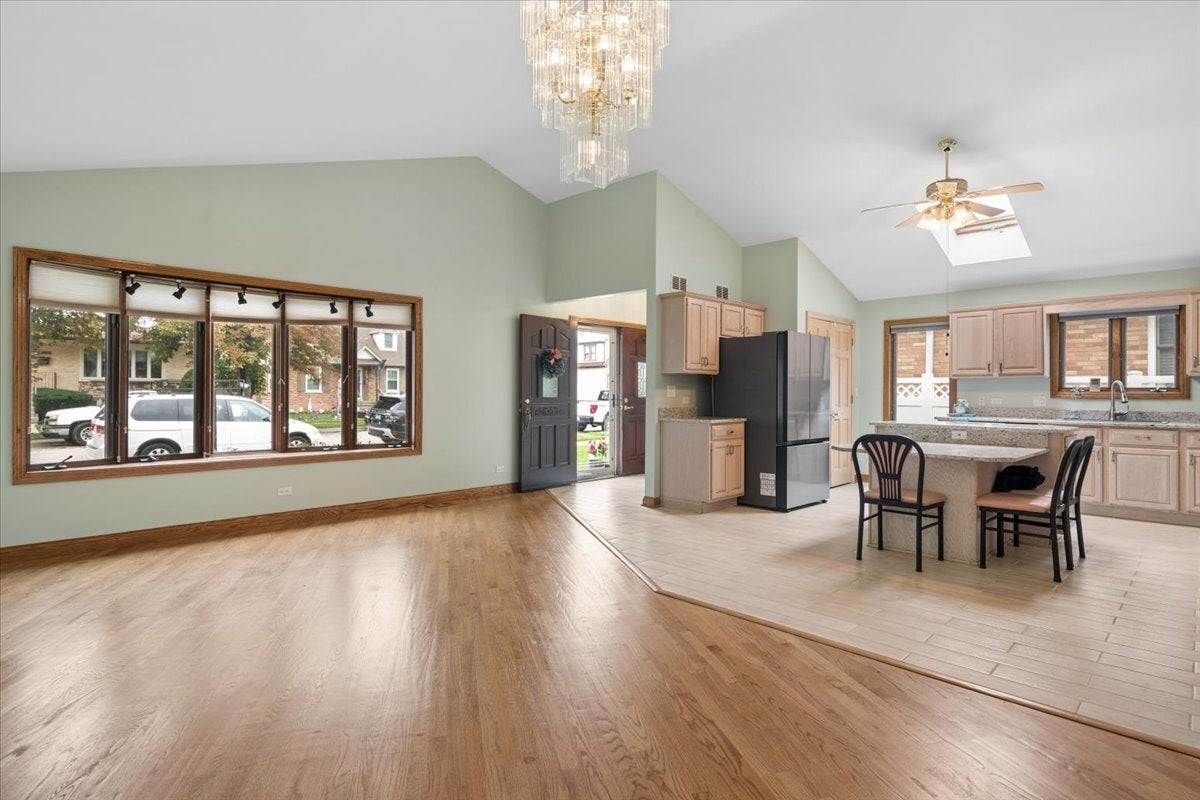
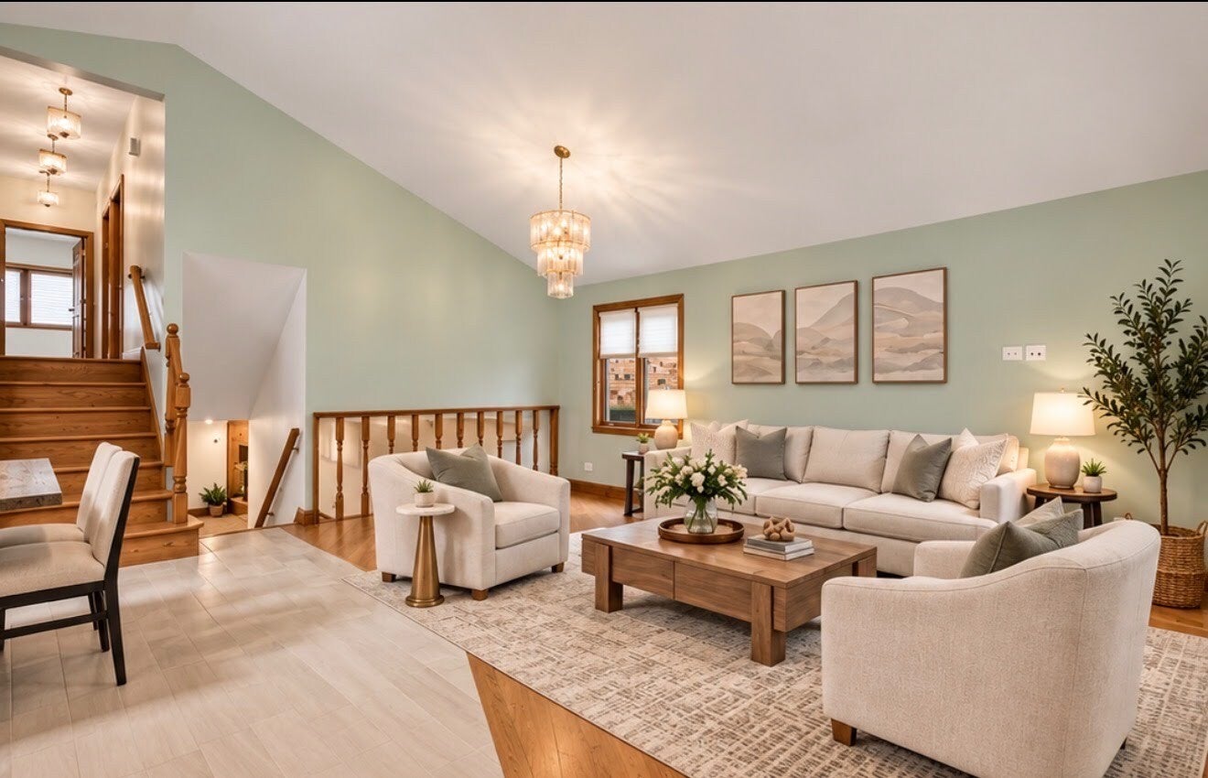
Enjoy this Rare Find! Spacious Brick Tri-Level Built in 1995 with Over 4000 SQ FT of Generous Living Space and Huge Heated Brick & Cinder Block 3.5 Car Garage for Car Enthusiasts with an Additional Studio/Workshop or an In-Law Living Space with Bathroom & It's Own Utilities. This Beautiful Home Features 5 Nice Sized Bedrooms all with Ample Closet Space, 4 Full Bathrooms, Nice Layout Featuring Large Entryway with Closet, Big Kitchen with Island, Pantry Lots of Cabinets Overlooking the Sunny Living Room & Dining Room, Primary Bedroom has Dual WIC Closets, Wood-Burning Brick Fireplace and a Stunner Primary Bathroom with Separate Tub & Shower with Double Vanity, Enjoy the Lower Level Perfect for Entertaining Featuring Massive Rec Room with Brick Fireplace, and an Additional Bar Area with Sink and a New Wine Refrigerator, also a Rear Entryway out to the Yard, The Basement Features a Newer Bathroom, Mini Kitchen, Big Bedroom, Laundry Room, Utility Room and Storage. Updates Include 2014-Tear-Off Roof 2019- H20 Tank 2021- 4 Ton Furnace with AC Condenser for the Main House 2024- Ejector Pump, Carpet, Sliding Glass Doors 2026-Furnace & AC Condenser, H2O Tank for the Studio, Refinished Hardwood Floors Thru-Out the Entire Home, New Paint, Hardware, Lights. Walk to Oriole Park Elementary, William Howard Taft HS, Oriole Park with all it has to Offer - Baseball Fields, Library, Water Area and Sledding Area, and Catch the Blue Line Downtown.

Save
Ask
Tour
Hide
Share
Listing Snapshot
Price 
$815,000
Days On Site 
36 Days
Bedrooms 
3
Inside Area (SqFt) 
4,100 sqft
Total Baths 
4
Full Baths 
4
Partial Baths 
N/A
Lot Size 
0.11 Acres
Year Built 
1996
MLS® Number 
12755368
Status 
Active
Property Tax 
$9,898.83
HOA/Condo/Coop Fees 
N/A
Sq Ft Source 
Plans
Friends & Family
Recent Activity
4 days agoListing updated with changes from the MLS®
a week agoStatus changed to Active
2 weeks agoPrice changed to $815,000
a month agoListing first seen on site
General Features
Acres 
0.11
Foundation 
Concrete Perimeter
Garage 
Yes
Garage Spaces 
3.5
Parking 
Garage Door OpenerDetachedGarage
Parking Spaces 
3.5
Property Sub Type 
Single Family Residence
Sewer 
Public Sewer
SqFt Below 
1800
SqFt Total 
3618
Style 
Ranch
Interior Features
Appliances 
RangeMicrowaveDishwasherRefrigeratorWasherDryer
Basement 
FinishedFull
Cooling 
Central Air
Electric 
Circuit Breakers
Fireplace 
Yes
Fireplace Features 
Family RoomMaster Bedroom
Fireplaces 
2
Flooring 
Hardwood
Heating 
Natural GasForced AirZoned
Interior 
Walk-In Closet(s)Entrance FoyerVaulted Ceiling(s)Wet BarIn-Law Floorplan
Laundry Features 
Sink
Bar/Entertainment 
Dimensions - 8X7Level - Lower
Bedroom 2 
Dimensions - 14X12Level - Second
Bedroom 3 
Dimensions - 14X11Level - Second
Bedroom 4 
Dimensions - 22X14Level - Basement
Bonus Room 
Dimensions - 29X22
Dining Room 
Dimensions - 17X10Level - Main
Family Room 
Dimensions - 37X29Level - Lower
Foyer 
Dimensions - 10X6Level - Main
Kitchen 
Dimensions - 16X12Level - MainDescription - Island,Pantry-Closet,Granite Counters
Kitchen- 2nd 
Dimensions - 14X10Level - Basement
Laundry 
Dimensions - 14X10Level - Basement
Living Room 
Dimensions - 18X12Level - Main
Master Bedroom 
Dimensions - 24X16Level - Second
Mud Room 
Dimensions - 7X5Level - Lower
Utility Room-Lower Level 
Dimensions - 9X6Level - Basement
Walk In Closet 
Dimensions - 7X4Level - Second
Save
Ask
Tour
Hide
Share
Exterior Features
Construction Details 
Brick
Fencing 
Fenced
Patio And Porch 
Patio
Roof 
Asphalt
Community Features
Accessibility Features 
Therapeutic Whirlpool
Community Features 
ParkCurbsSidewalksStreet Lights
MLS Area 
CHI - Norwood Park
School District 
William Howard Taft High School
Township 
Jefferson
Schools
School District
William Howard Taft High School
Elementary School
Oriole Park Elementary School
Middle School
Oriole Park Elementary School
High School
William Howard Taft High School
Listing Courtesy of MRED as distributed by MLS Grid of Keller Williams ONEChicago


Based on information submitted to the MLS GRID as of 2026-10-16 06:14 AM UTC. All data is obtained from various sources and may not have been verified by broker or MLS GRID. Supplied Open House Information is subject to change without notice. All information should be independently reviewed and verified for accuracy. Properties may or may not be listed by the office/agent presenting the information.
Last checked: 2026-10-16 06:14 AM UTC
MRED DMCA Copyright Information Copyright © 2026 Midwest Real Estate Data LLC. All rights reserved.

Neighborhood & Commute
Source: Walkscore
Disclosure: Community information and market data powered by Constellation Data Labs. Information is deemed reliable but not guaranteed.
Save
Ask
Tour
Hide
Share