O'Neil Property Group
Save
Ask
Tour
Hide
Share
$349,900
15 Days On Site

1580 SHERMAN Avenue PH08
Evanston, IL 60201

For Sale|Condominium|Active
1
Bed
1
Total Bath
1
Full Bath
900
SqFt
$389
/SqFt
2002
Built
Subdivision:
Optima Towers
County:
Cook
Listing Courtesy of MRED as distributed by MLS Grid of Compass
Upcoming Open Houses
Sun, Sep 27, 11:30 AM - 1:00 PM
1580 SHERMAN Avenue PH081580 SHERMAN Avenue PH081580 SHERMAN Avenue PH081580 SHERMAN Avenue PH08
Save
Ask
Tour
Hide
Share

Mortgage Calculator

Monthly Payment (Est.)

Enter an interest rate to see your estimated monthly payment.
Calculator powered by Showcase IDX, a Constellation1 Company. Copyright ©2026 Information is deemed reliable but not guaranteed.

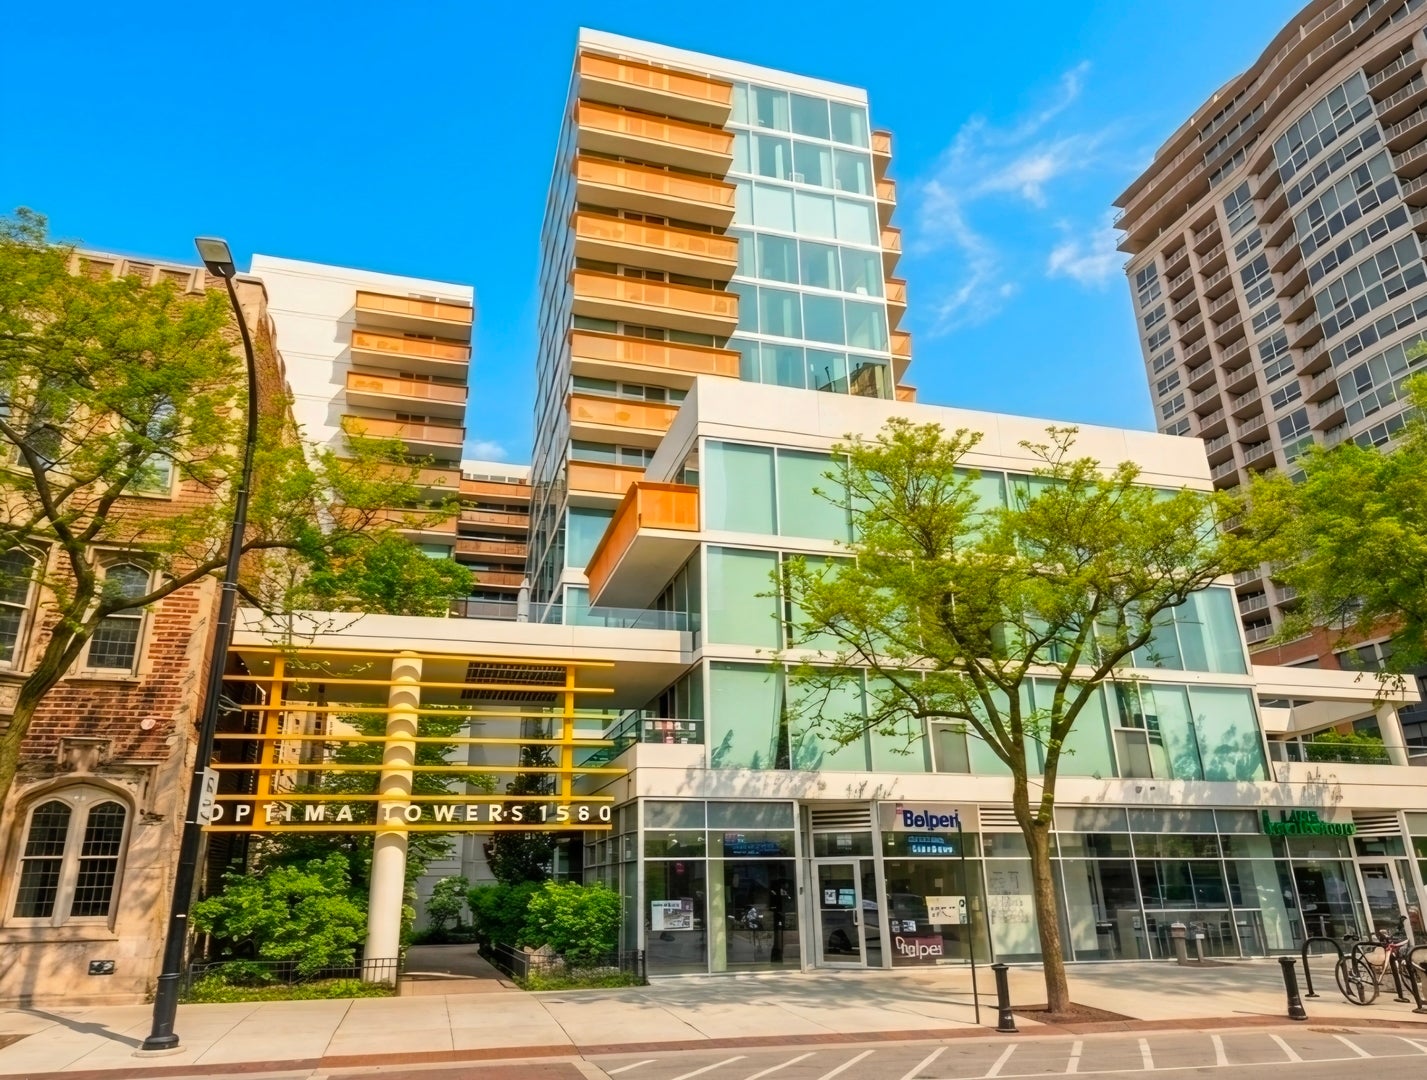
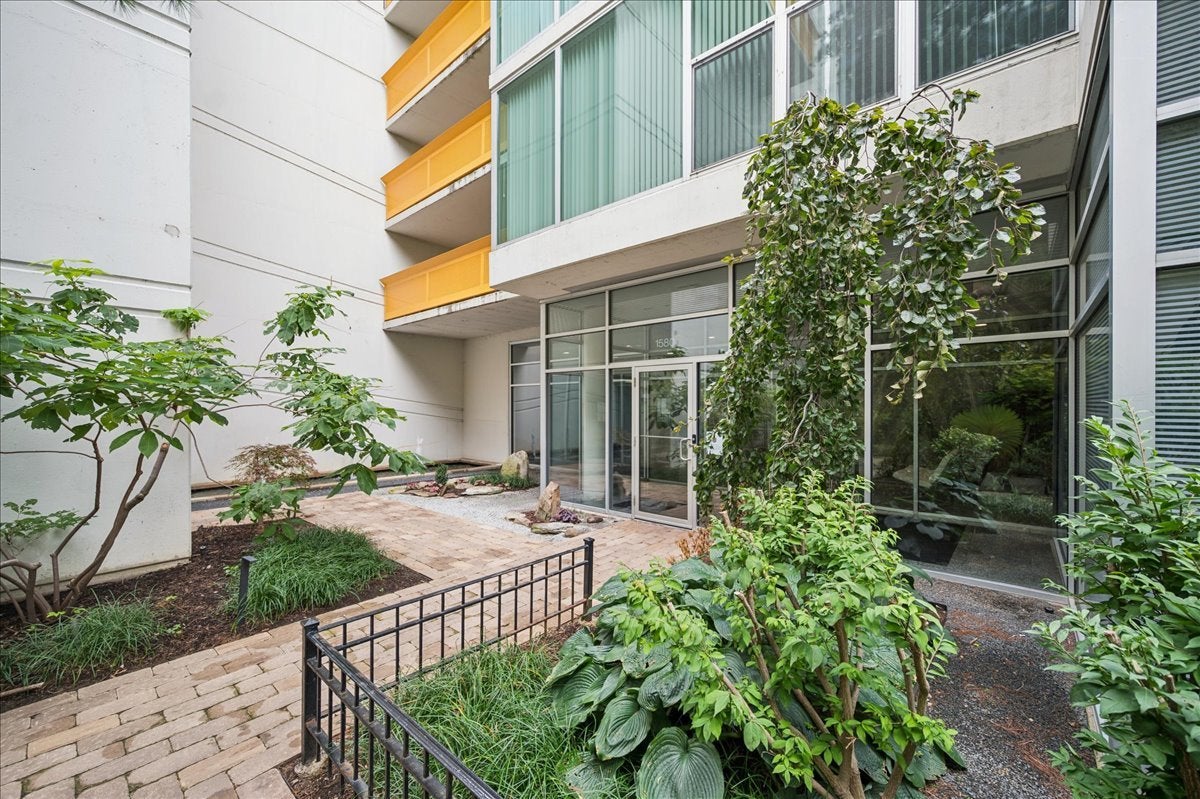
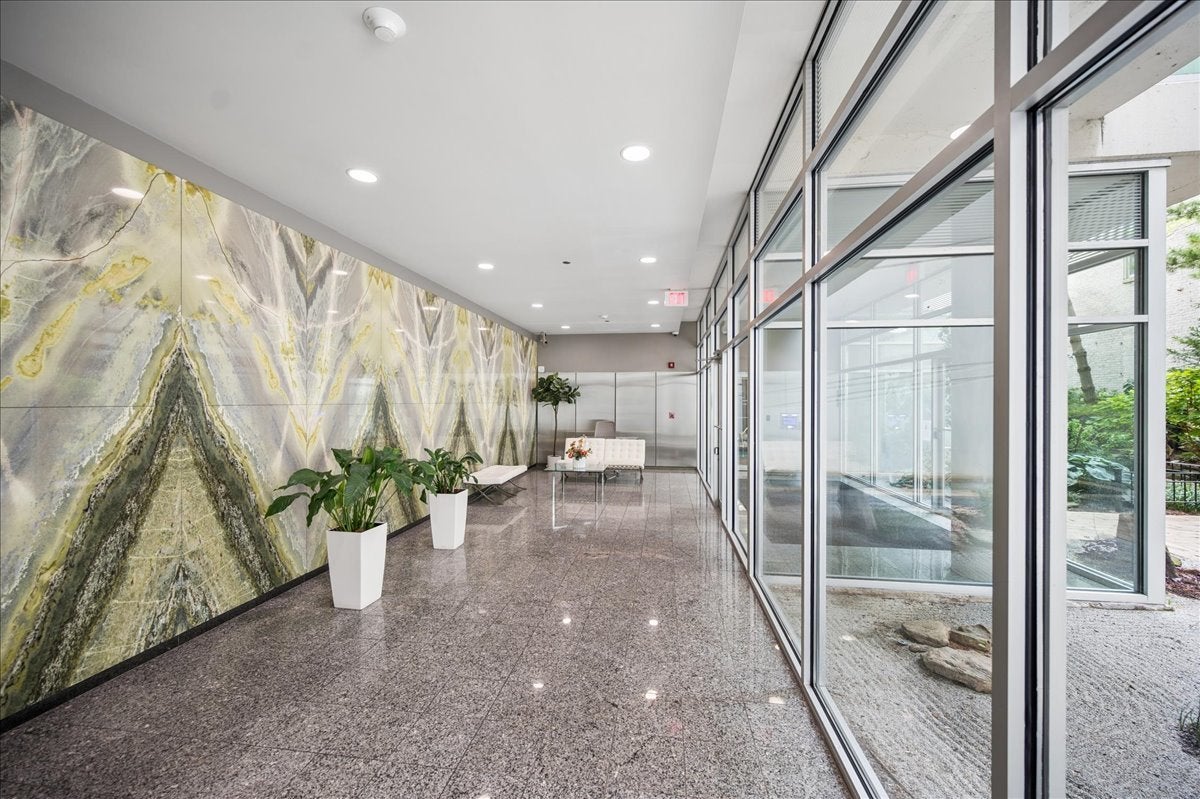
Welcome to Optima Towers - a modern building nestled in a lush courtyard space in downtown Evanston. This is a rare opportunity to own the only 1 bedroom unit on the penthouse floor! This home has not been available for sale since 2005, so this is a great opportunity to take advantage of this amazing space! Enjoy breathtaking views of Lake Michigan and the Chicago skyline. The kitchen and bathroom skylights, along with floor to ceiling windows flood this unit with an extraordinary amount of natural light. Brand new luxury vinyl floors and paint create an amazing neutral canvas that is waiting for you to make it your own! A heated indoor parking space is included, but if you feel like taking a stroll, you are steps away from award winning restaurants, coffee shops, boutiques, and so much more. Northwestern's campus is a few blocks away, so it's also a great space for a Wildcat! Whether you choose to decompress on your large balcony, sweat it out in the gym, or watch the sunset from your bedroom, this can be the perfect place to make memories. Just a block from both a Metra train stop and the Purple Line, all roads lead to this being your ideal new home.

Save
Ask
Tour
Hide
Share
Listing Snapshot
Price 
$349,900
Days On Site 
15 Days
Bedrooms 
1
Inside Area (SqFt) 
900 sqft
Total Baths 
1
Full Baths 
1
Partial Baths 
N/A
Lot Size 
N/A
Year Built 
2002
MLS® Number 
12755385
Status 
Active
Property Tax 
$6,257.5
HOA/Condo/Coop Fees 
$566 monthly
Sq Ft Source 
Estimated
Friends & Family
Recent Activity
3 days agoListing updated with changes from the MLS®
3 days agoStatus changed to Active
2 weeks agoListing first seen on site
General Features
Attached Garage 
Yes
Direction Faces 
South
Foundation 
Concrete Perimeter
Garage 
Yes
Garage Spaces 
1
Number Of Stories 
13
Parking 
Garage Door OpenerHeated GarageAttachedGarage
Parking Spaces 
1
Pets 
Cats OKDogs OK
Property Sub Type 
Condominium
Sewer 
Public Sewer
Utilities 
Cable Available
Water Source 
Public
Interior Features
Appliances 
RangeMicrowaveDishwasherRefrigeratorWasherDryerDisposalHumidifier
Basement 
None
Cooling 
Central Air
Flooring 
Laminate
Heating 
Forced AirSteam
Interior 
ElevatorStorage
Laundry Features 
Washer HookupIn Unit
Window Features 
ScreensSkylight(s)
Bedroom 2 
Bedroom 3 
Bedroom 4 
Dining Room 
Dimensions - COMBOLevel - Main
Family Room 
Kitchen 
Dimensions - 12X10Level - Main
Laundry 
Living Room 
Dimensions - 19X13Level - Main
Master Bedroom 
Dimensions - 15X12Level - Main
Save
Ask
Tour
Hide
Share
Exterior Features
Construction Details 
GlassConcrete
Exterior 
Balcony
Lot Features 
Corner LotLandscaped
Windows/Doors 
ScreensSkylight(s)
Community Features
Association Amenities 
StorageParty RoomIndoor PoolSpa/Hot Tub
Association Fee 
$566.0
Association Fee Frequency 
Monthly
MLS Area 
Evanston
School District 
Evanston Twp High School
Township 
Evanston
Schools
School District
Evanston Twp High School
Elementary School
Dewey Elementary School
Middle School
Nichols Middle School
High School
Evanston Twp High School
Listing Courtesy of MRED as distributed by MLS Grid of Compass


Based on information submitted to the MLS GRID as of 2026-09-26 01:58 PM UTC. All data is obtained from various sources and may not have been verified by broker or MLS GRID. Supplied Open House Information is subject to change without notice. All information should be independently reviewed and verified for accuracy. Properties may or may not be listed by the office/agent presenting the information.
Last checked: 2026-09-26 01:58 PM UTC
MRED DMCA Copyright Information Copyright © 2026 Midwest Real Estate Data LLC. All rights reserved.

Neighborhood & Commute
Source: Walkscore
Disclosure: Community information and market data powered by Constellation Data Labs. Information is deemed reliable but not guaranteed.
Save
Ask
Tour
Hide
Share