
Search Homes for Sale in Chicago’s Western Suburbs
621 Sheridan RoadGlencoe, IL 60022
Mortgage Calculator
Monthly Payment (Est.)
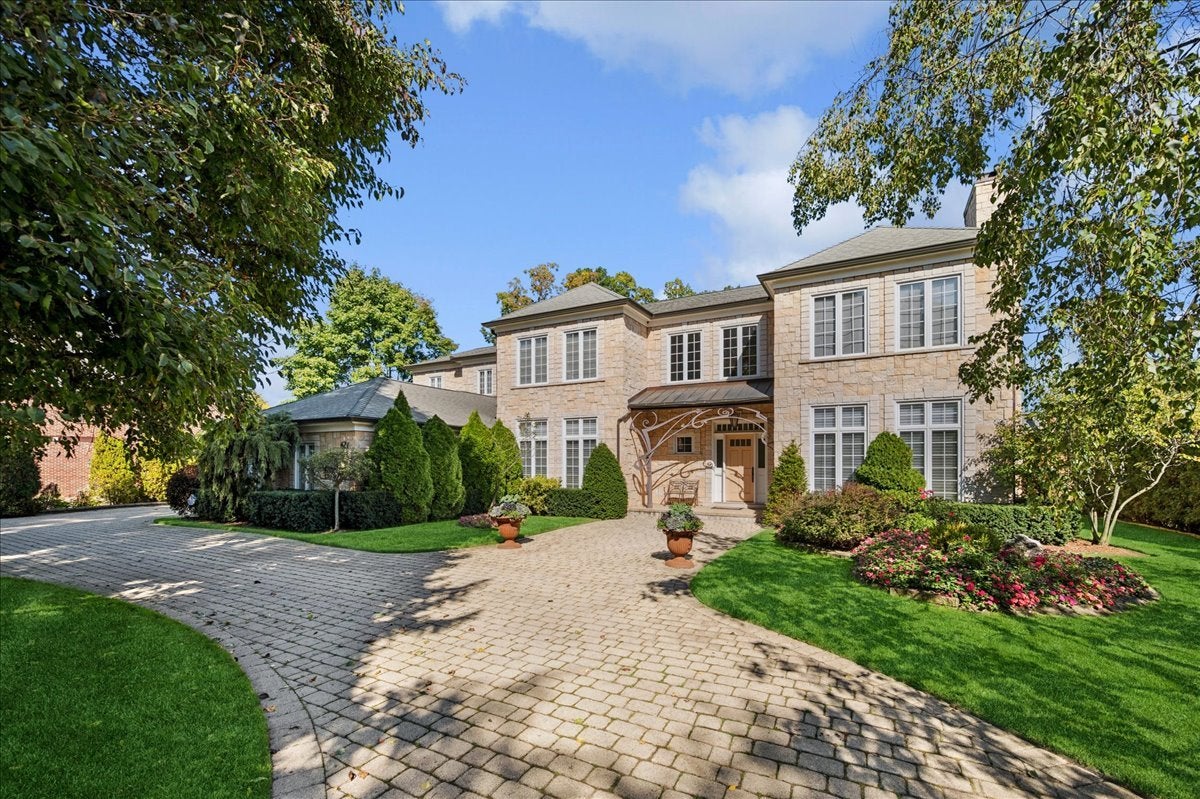
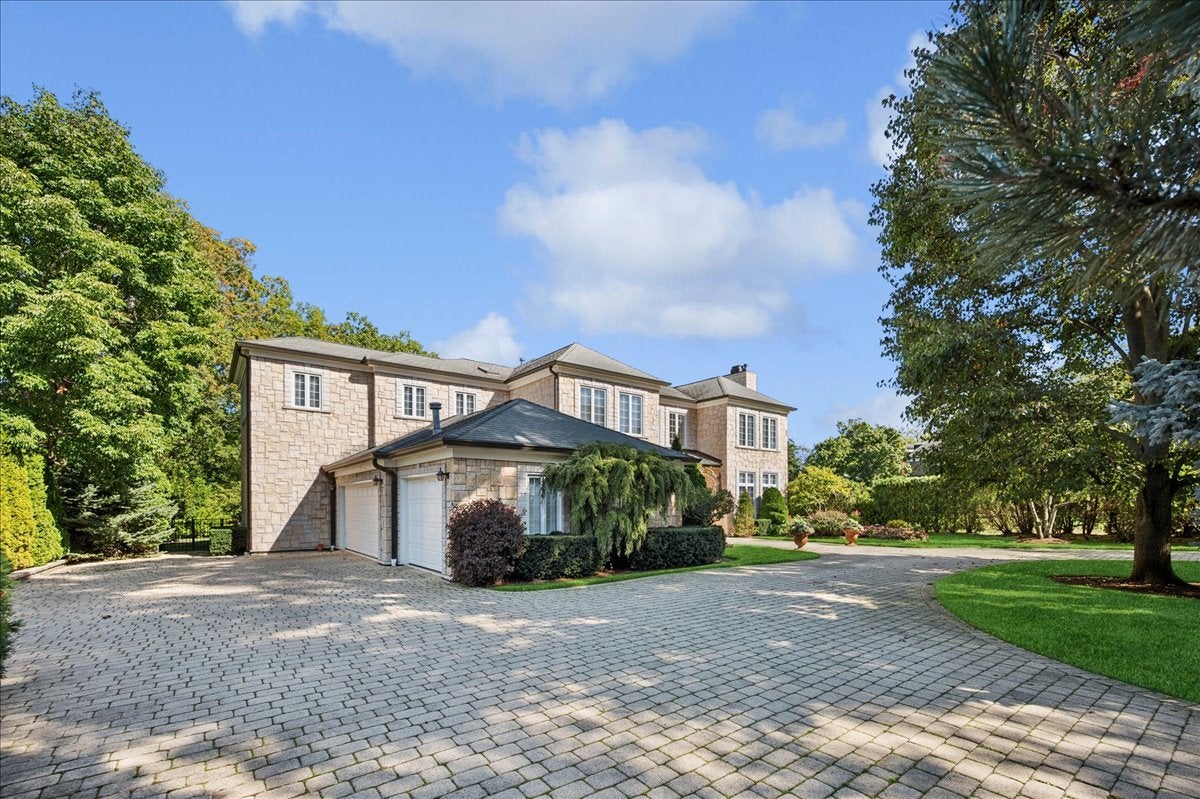
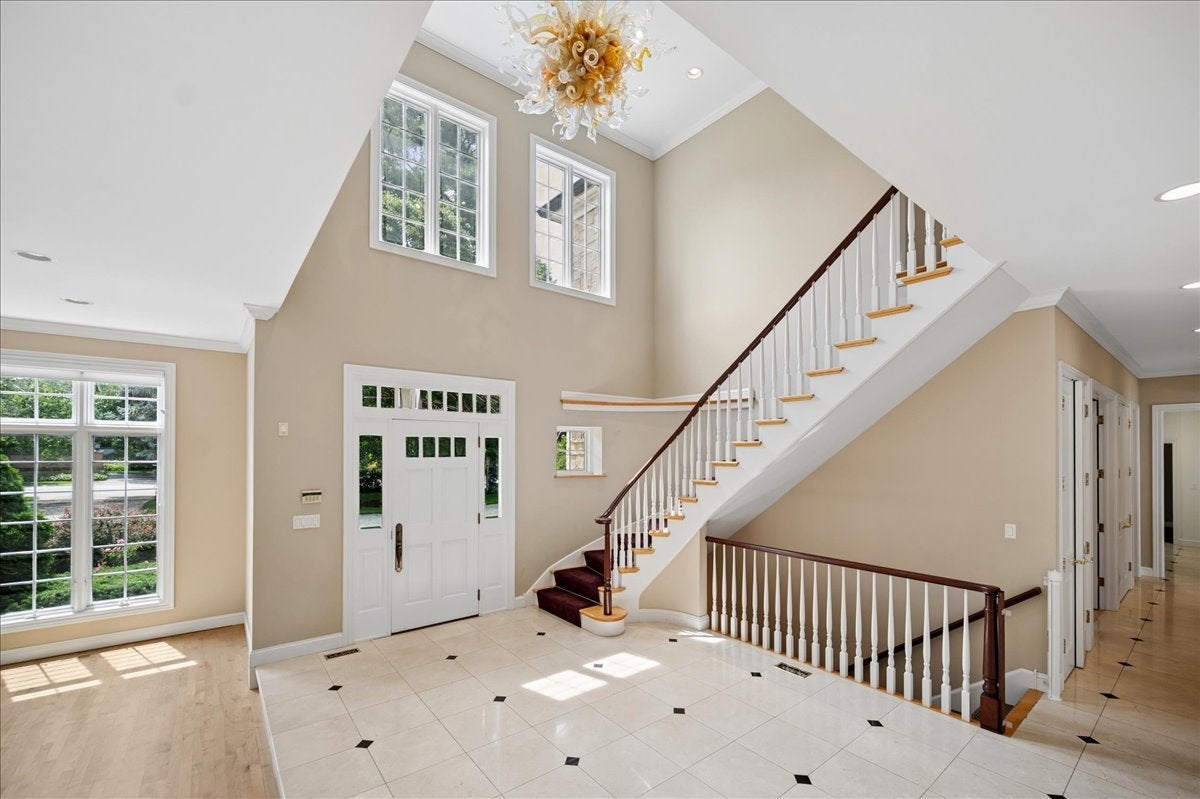
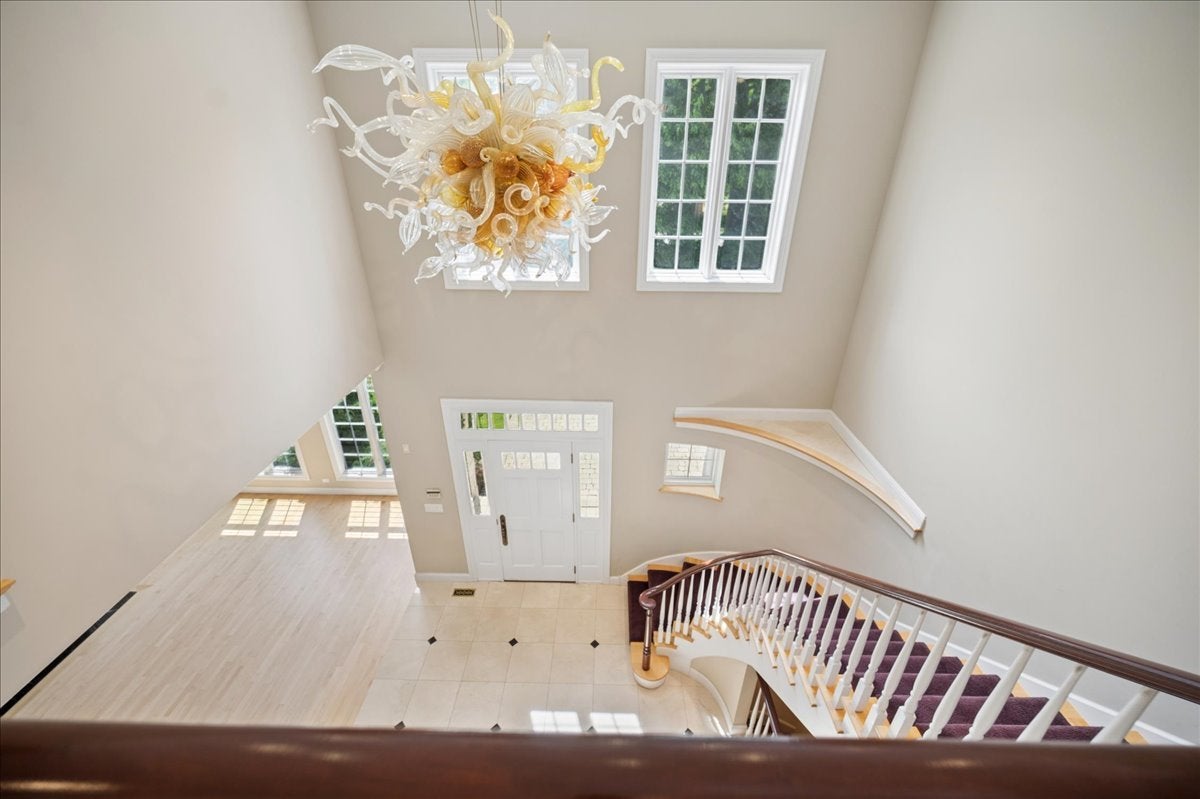
Enter an interest rate to see your estimated monthly payment.A sweeping circular drive creates a striking sense of arrival at this exceptional residence, where art, architecture, and elegance come together beautifully. A custom metal sculpture by John Medwedeff graces the entrance, offering a sophisticated introduction to what awaits inside. Step into the dramatic two-story foyer, where a breathtaking commissioned Chihuly glass sculpture immediately captures the eye. Designed specifically for the space and included with the home, this vibrant installation serves as a remarkable centerpiece of light, color, and form. The main level unfolds effortlessly with rich hardwood floors, soaring ceilings, and abundant natural light. A sunken living room, anchored by a gas fireplace, offers an inviting setting for conversation and relaxation, while the formal dining room provides an elegant backdrop for entertaining with views of the lush, private grounds. At the heart of the home, the chef's kitchen blends impressive scale with thoughtful functionality. A substantial granite island, custom cabinetry, dual KitchenAid ovens, and twin Bosch dishwashers make it equally suited for everyday living and large-scale entertaining. Just beyond, the spacious great room is centered around a second fireplace, while glass doors open to an expansive patio and serene, secluded backyard-creating a seamless connection between indoor and outdoor living. A handsome wood-paneled library offers a quiet retreat for work or reading, complete with its own fireplace. The residence features six generously sized en-suite bedrooms, including a versatile main-level suite ideal for guests, extended stays, or use as a creative studio. The primary suite is a private sanctuary, featuring a dedicated sitting area with a fireplace and peaceful views of the manicured grounds. Two expansive walk-in closets lead to a spa-inspired bath with a steam shower, double vanities, and a deep soaking tub beneath a sun-filled skylight. Designed with entertaining in mind, the lower level offers a wine cellar, expansive recreation space, a full bath, and extensive storage. Meticulously maintained and thoughtfully appointed throughout, the home also features a heated three-car garage with epoxy flooring, a spacious mudroom, and a security system. Ideally situated moments from the lakefront, luxury shopping, and convenient transit, this extraordinary residence offers an exceptional combination of privacy, sophistication, and effortless living.
| 2 months ago | Listing updated with changes from the MLS | |
| 2 months ago | Status changed to Active | |
| 2 months ago | Listing first seen on site |

Based on information submitted to the MLS GRID as of 2026-11-09 04:40 AM UTC. All data is obtained from various sources and may not have been verified by broker or MLS GRID. Supplied Open House Information is subject to change without notice. All information should be independently reviewed and verified for accuracy. Properties may or may not be listed by the office/agent presenting the information.
Last checked: 2026-11-09 04:40 AM UTC
MRED DMCA Copyright Information Copyright © 2026 Midwest Real Estate Data LLC. All rights reserved.