O'Neil Property Group
Save
Ask
Tour
Hide
Share
$385,000
16 Days On Site

830 Oriole Court
Geneseo, IL 61254

For Sale|Single Family Residence|Active
3
Beds
4
Total Baths
3
Full Baths
1
Partial Bath
2,888
SqFt
$133
/SqFt
1988
Built
County:
Henry
Listing Courtesy of MRED as distributed by MLS Grid of Ruhl&Ruhl REALTORS Moline
830 Oriole Court830 Oriole Court830 Oriole Court830 Oriole Court
Save
Ask
Tour
Hide
Share

Mortgage Calculator

Monthly Payment (Est.)

Enter an interest rate to see your estimated monthly payment.
Calculator powered by Showcase IDX, a Constellation1 Company. Copyright ©2026 Information is deemed reliable but not guaranteed.

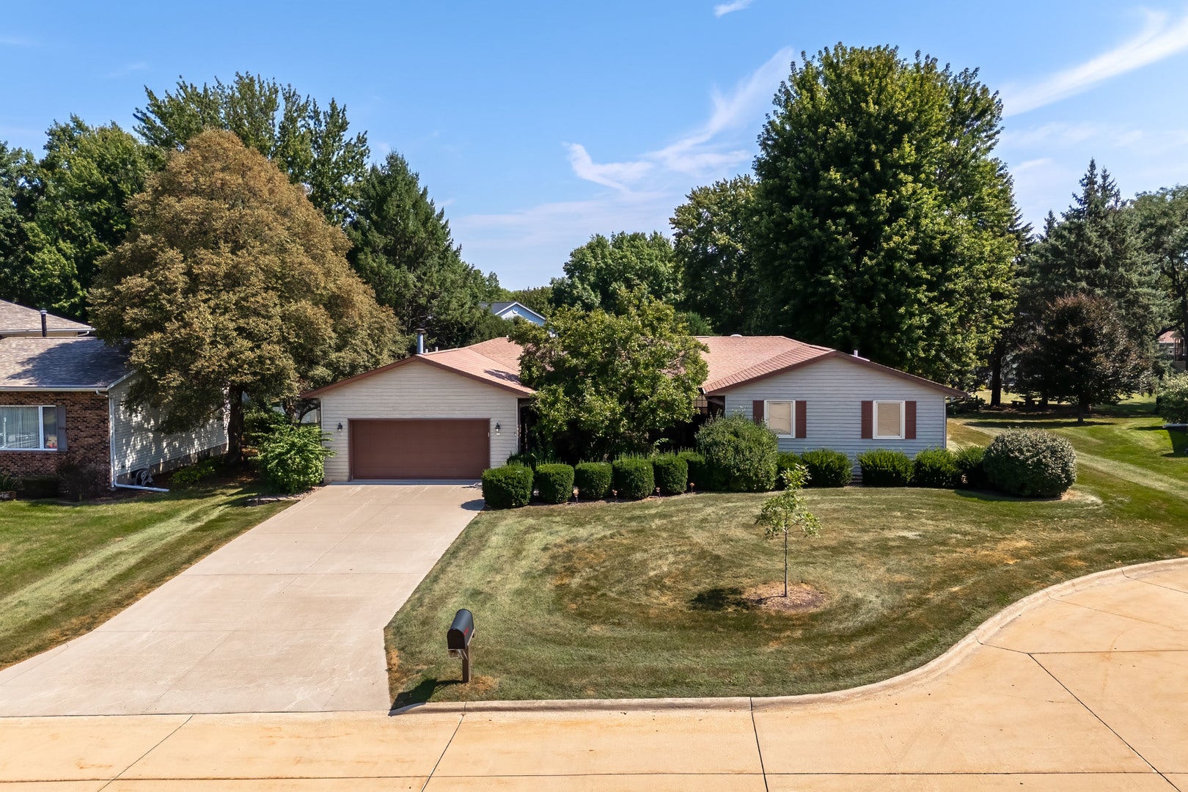
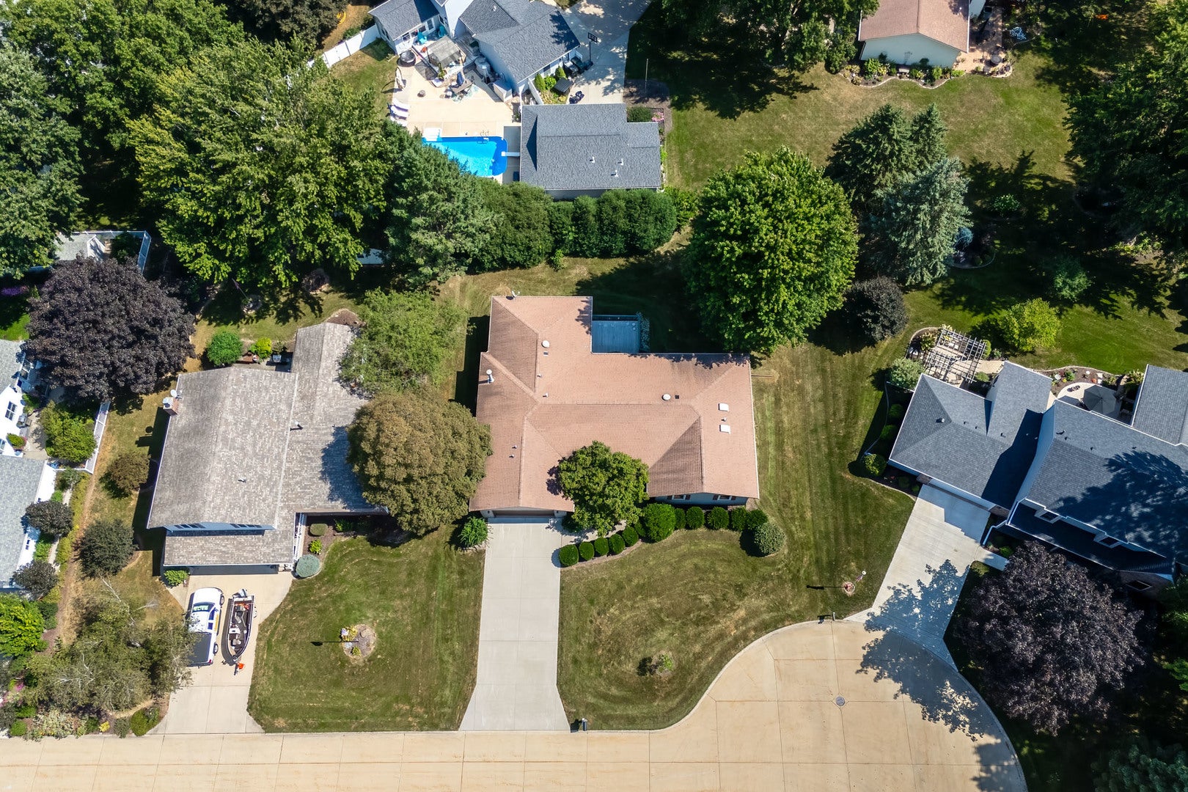
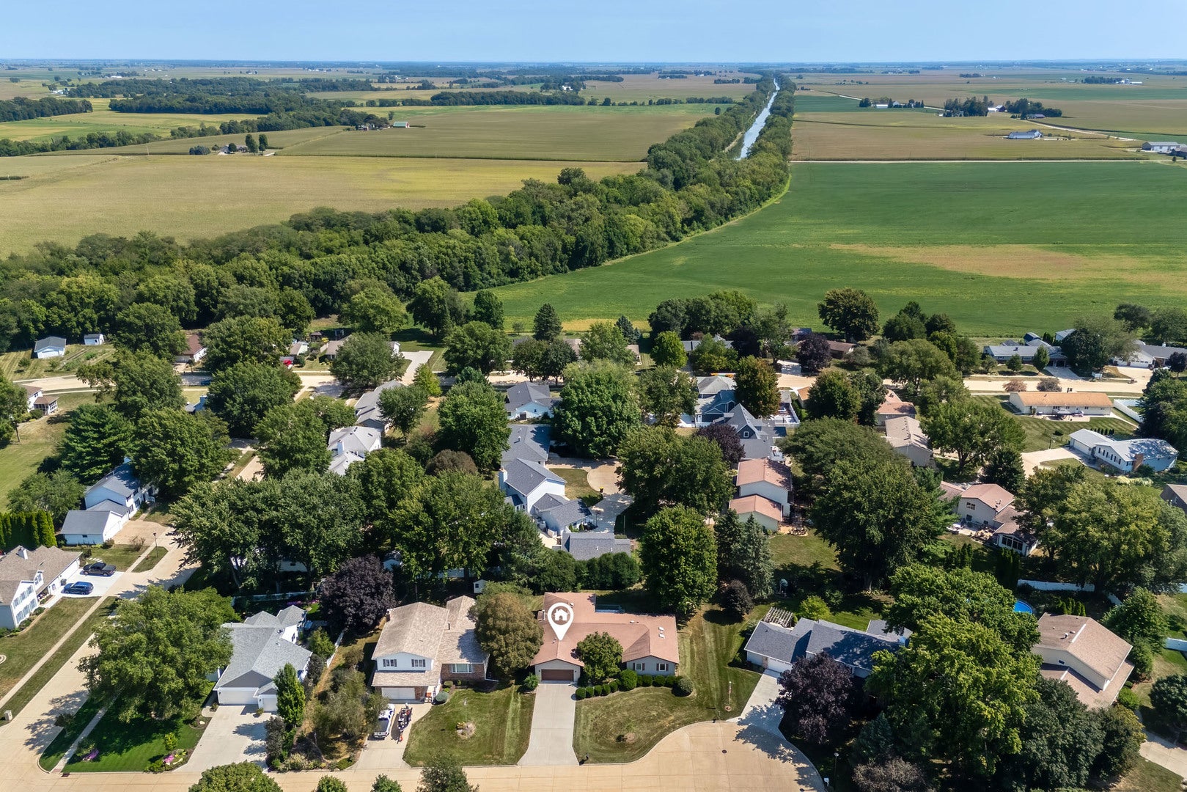
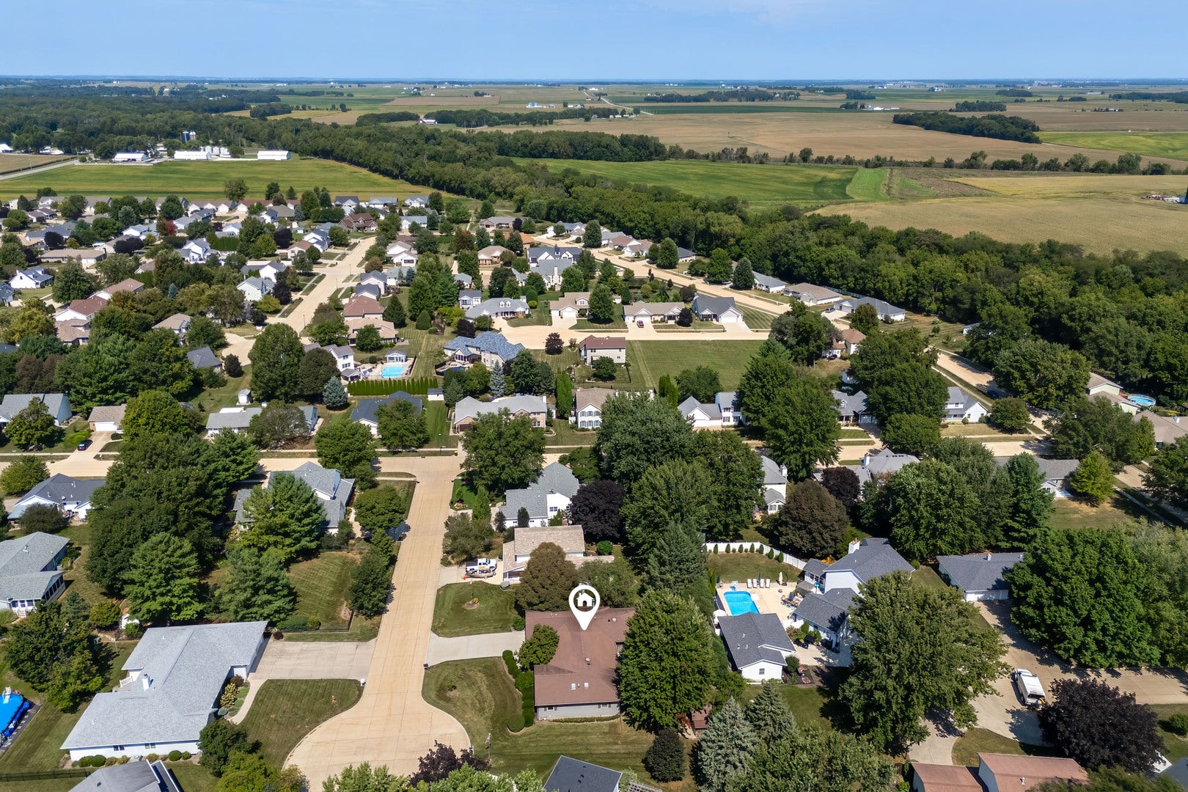
Welcome home to Oriole Court! This sprawling ranch has over 2800 square feet on the main floor. When you enter you will be greeted with a great sized living room with large windows. Pass through that to go directly into the kitchen with eat in area and formal dining room. The kitchen is the jewel of the home with oak cabinetry, granite countertops, a large island for all your food prep and 2 pantries for extra storage. It opens up to a den with fireplace so you'll always be a part of the conversation. Then to top it off there was an 18 x 23 addition built on the back of the house for extra entertaining space. The primary with en suite full bathroom, 2 other bedrooms and another full bathroom round out the main floor. Going to the basement you'll appreciate the large rec room with a ton of built in closets! A non conforming 4th bedroom and full bathroom is also located in basement. A spacious utility room has the storage under the upstairs room addition that has a concrete floor for even more storage for all your holiday totes. This home has been well maintained over the years and is located on a cul-de-sac on a low traffic street. Schedule your showing today!

Save
Ask
Tour
Hide
Share
Listing Snapshot
Price 
$385,000
Days On Site 
16 Days
Bedrooms 
3
Inside Area (SqFt) 
2,888 sqft
Total Baths 
4
Full Baths 
3
Partial Baths 
1
Lot Size 
0.29 Acres
Year Built 
1988
MLS® Number 
12755407
Status 
Active
Property Tax 
$9,978
HOA/Condo/Coop Fees 
N/A
Sq Ft Source 
Estimated
Friends & Family
Recent Activity
2 weeks agoListing updated with changes from the MLS®
2 weeks agoStatus changed to Active
2 weeks agoListing first seen on site
General Features
Acres 
0.29
Foundation 
Concrete Perimeter
Property Sub Type 
Single Family Residence
Sewer 
Public Sewer
SqFt Below 
1591
SqFt Total 
2888
Water Source 
Public
Interior Features
Appliances 
RangeMicrowaveDishwasherRefrigeratorWasherDryer
Basement 
Partially FinishedFull
Cooling 
Central Air
Fireplace 
Yes
Fireplaces 
1
Flooring 
Hardwood
Heating 
Natural Gas
Interior 
Built-in FeaturesGranite CountersPantry
Laundry Features 
Main LevelIn Bathroom
Window Features 
Skylight(s)Window Treatments
Bedroom 2 
Dimensions - 16X12Level - Main
Bedroom 3 
Dimensions - 16X10Level - Main
Bedroom 4 
Dimensions - 12X14Level - Basement
Den 
Dimensions - 16X12Level - Main
Dining Room 
Dimensions - 13X10Level - Main
Family Room 
Dimensions - 23X18Level - Main
Kitchen 
Dimensions - 26X12Level - MainDescription - Island,Pantry-Closet,Granite Counters,Hearth Room
Laundry 
Dimensions - 11X5Level - Main
Living Room 
Dimensions - 18X12Level - Main
Master Bedroom 
Dimensions - 13X13Level - Main
Utility Room-Lower Level 
Dimensions - 22X17Level - Basement
Save
Ask
Tour
Hide
Share
Exterior Features
Construction Details 
Vinyl Siding
Lot Features 
Level
Roof 
Asphalt
Windows/Doors 
Skylight(s)Window Treatments
Community Features
MLS Area 
Geneseo
School District 
228
Township 
Geneseo
Schools
School District
228
Elementary School
Unknown
Middle School
Unknown
High School
Unknown
Listing Courtesy of MRED as distributed by MLS Grid of Ruhl&Ruhl REALTORS Moline


Based on information submitted to the MLS GRID as of 2026-09-28 09:36 AM UTC. All data is obtained from various sources and may not have been verified by broker or MLS GRID. Supplied Open House Information is subject to change without notice. All information should be independently reviewed and verified for accuracy. Properties may or may not be listed by the office/agent presenting the information.
Last checked: 2026-09-28 09:36 AM UTC
MRED DMCA Copyright Information Copyright © 2026 Midwest Real Estate Data LLC. All rights reserved.

Neighborhood & Commute
Source: Walkscore
Disclosure: Community information and market data powered by Constellation Data Labs. Information is deemed reliable but not guaranteed.
Save
Ask
Tour
Hide
Share