
Search Homes for Sale in Chicago’s Western Suburbs
846 Bellview PlaceHerrin, IL 62948
Mortgage Calculator
Monthly Payment (Est.)
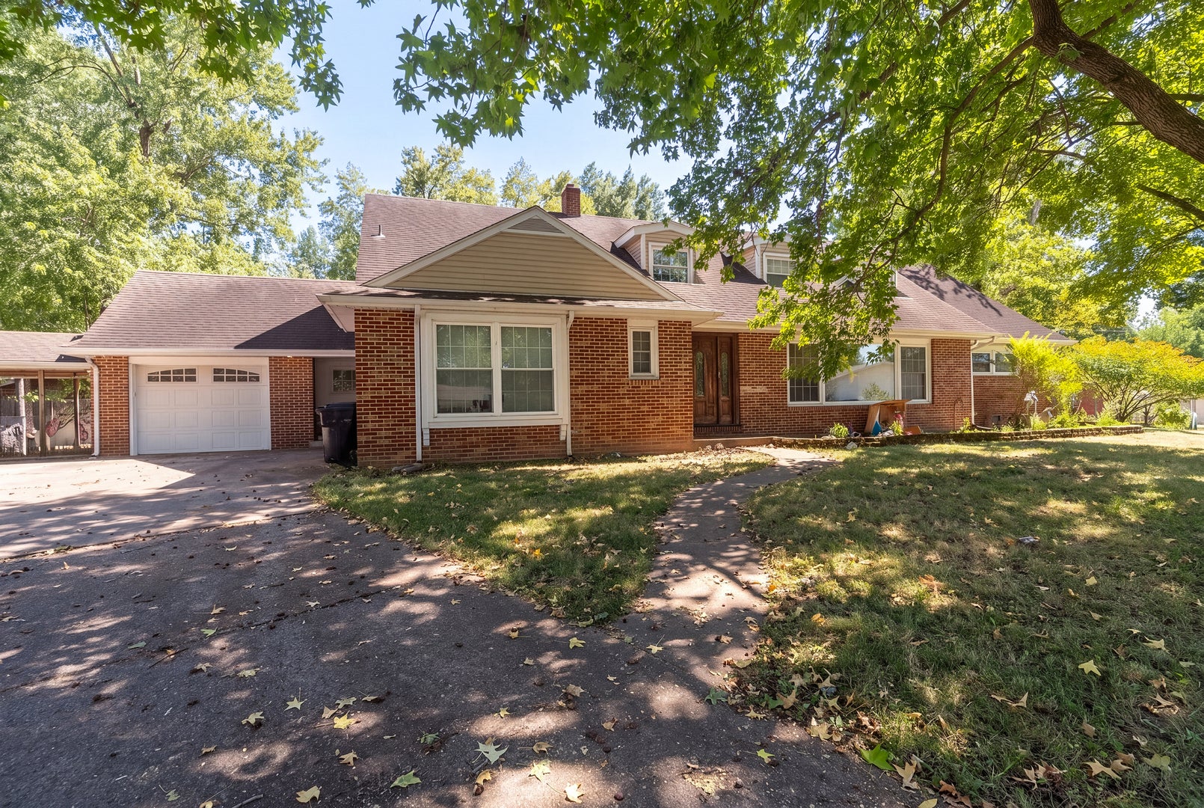
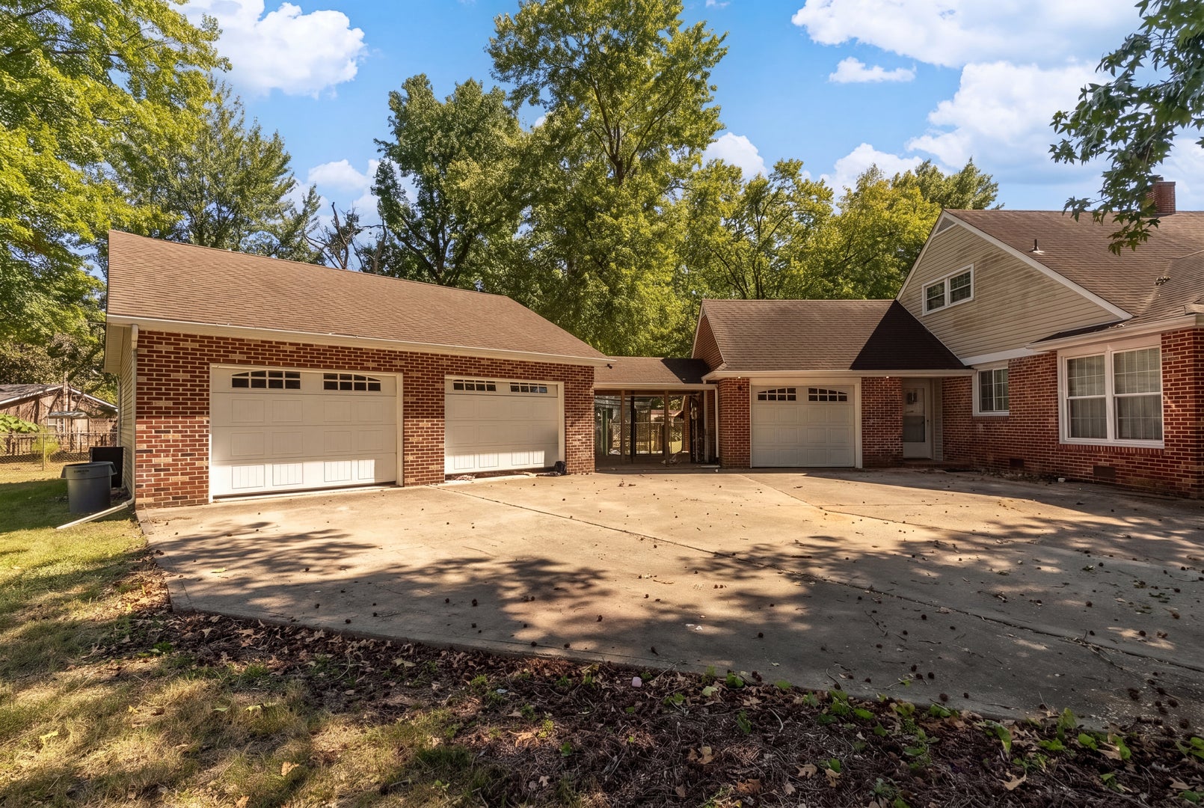
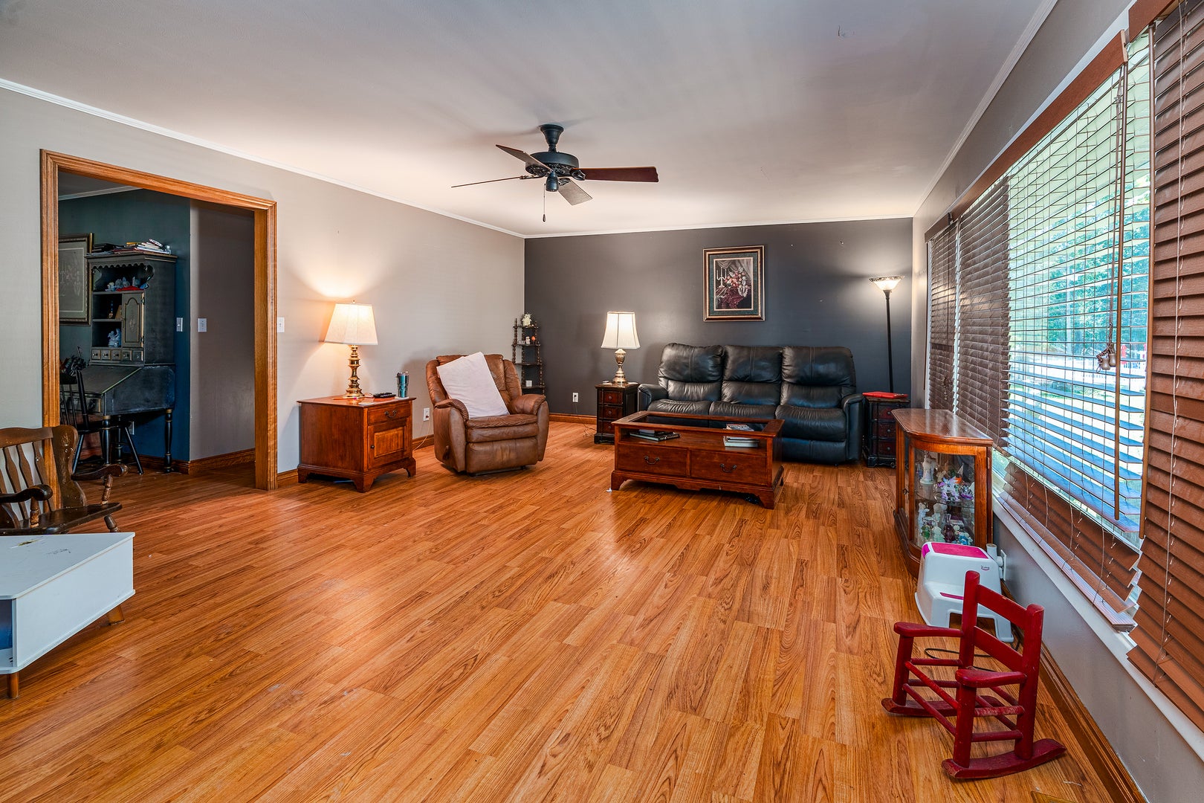
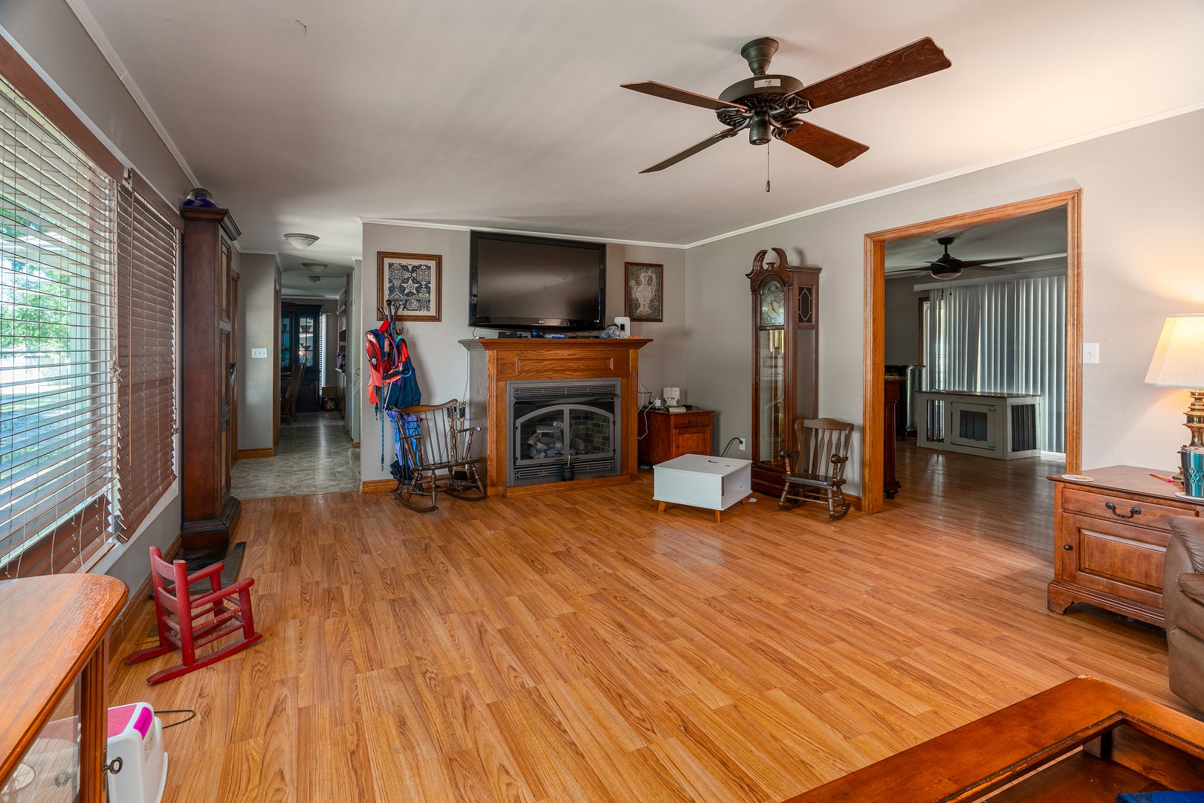
Enter an interest rate to see your estimated monthly payment.This lovely brick home offers timeless charm, generous space, and plenty of room to make it your own. Tucked away on a cul-de-sac in the Bellaire subdivision, this property sits on .7 acre and features over 2,800 square feet of living space, four bedrooms, and three updated baths. Inside, the living room welcomes you with a gas fireplace and a large picture window, while a separate family room with built-ins leads to the enclosed patio-a wonderful spot to spend your extra time. The kitchen offers lots of cabinets and counter space, making family meals a pleasure. The main bedroom is conveniently located on the first level, along with main floor laundry. Large bedrooms provide plenty of private space, and the attic storage offers easy access for your storage needs. An attached garage connects by breezeway to a well-insulated detached garage, providing excellent flexibility for parking, storage, or hobbies. Outside, the spacious yard offers plenty of room for a garden or play area. Whether you're enjoying the warmth of the fireplace, relaxing on the enclosed patio, or making the most of the generous yard, this home offers the charm, space, and versatility you've been looking for.
| yesterday | Listing updated with changes from the MLS | |
| yesterday | Price changed to $254,900 | |
| yesterday | Status changed to Active | |
| 2 months ago | Listing first seen on site |

Based on information submitted to the MLS GRID as of 2026-11-07 06:19 AM UTC. All data is obtained from various sources and may not have been verified by broker or MLS GRID. Supplied Open House Information is subject to change without notice. All information should be independently reviewed and verified for accuracy. Properties may or may not be listed by the office/agent presenting the information.
Last checked: 2026-11-07 06:19 AM UTC
MRED DMCA Copyright Information Copyright © 2026 Midwest Real Estate Data LLC. All rights reserved.
Did you know? You can invite friends and family to your search. They can join your search, rate and discuss listings with you.