O'Neil Property Group

Search Homes for Sale in Chicago’s Western Suburbs

Save
Ask
Tour
Hide
Share
$1,299,900
41 Days On Site

351 WILLOWOOD Lane
Willowbrook, IL 60527

For Sale|Single Family Residence|Active
5
Beds
5
Total Baths
5
Full Baths
4,900
SqFt
$265
/SqFt
1992
Built
County:
DuPage
Listing Courtesy of MRED as distributed by MLS Grid of REMAX Legends
351 WILLOWOOD Lane351 WILLOWOOD Lane351 WILLOWOOD Lane351 WILLOWOOD Lane
Save
Ask
Tour
Hide
Share

Mortgage Calculator

Monthly Payment (Est.)

Enter an interest rate to see your estimated monthly payment.
Calculator powered by Showcase IDX, a Constellation1 Company. Copyright Β©2026 Information is deemed reliable but not guaranteed.

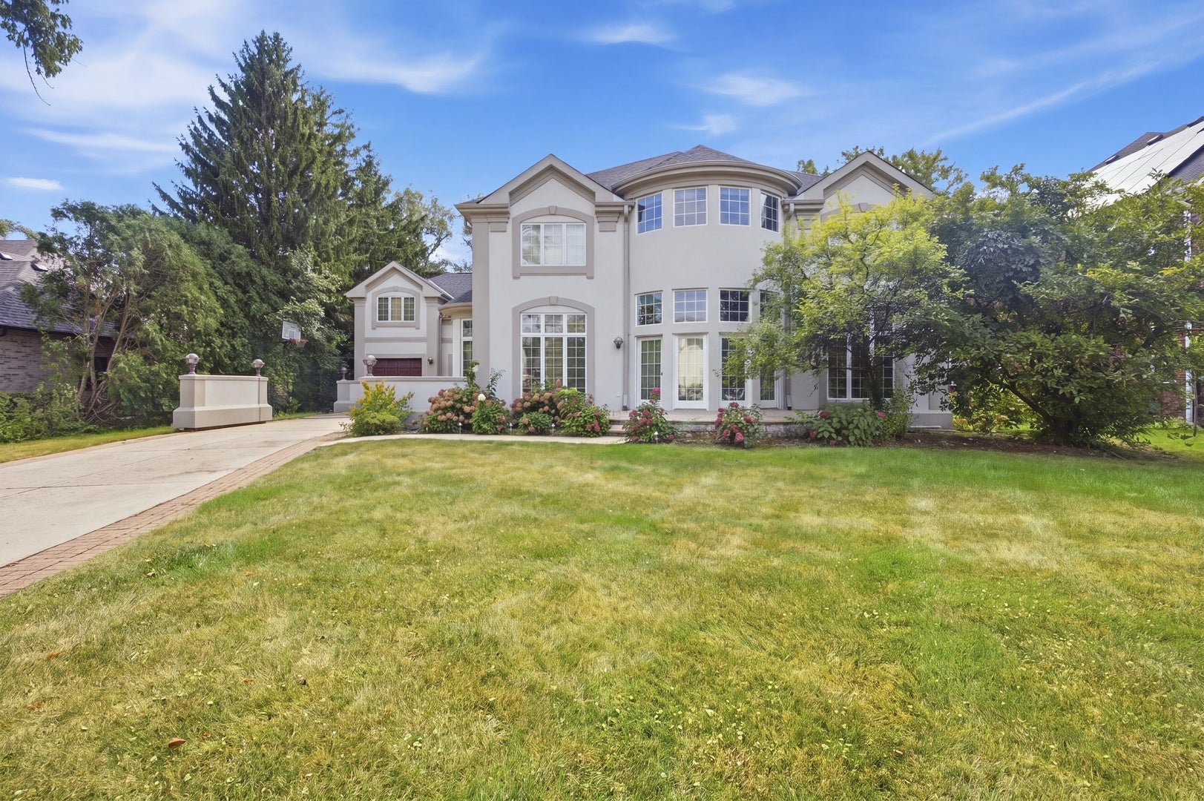
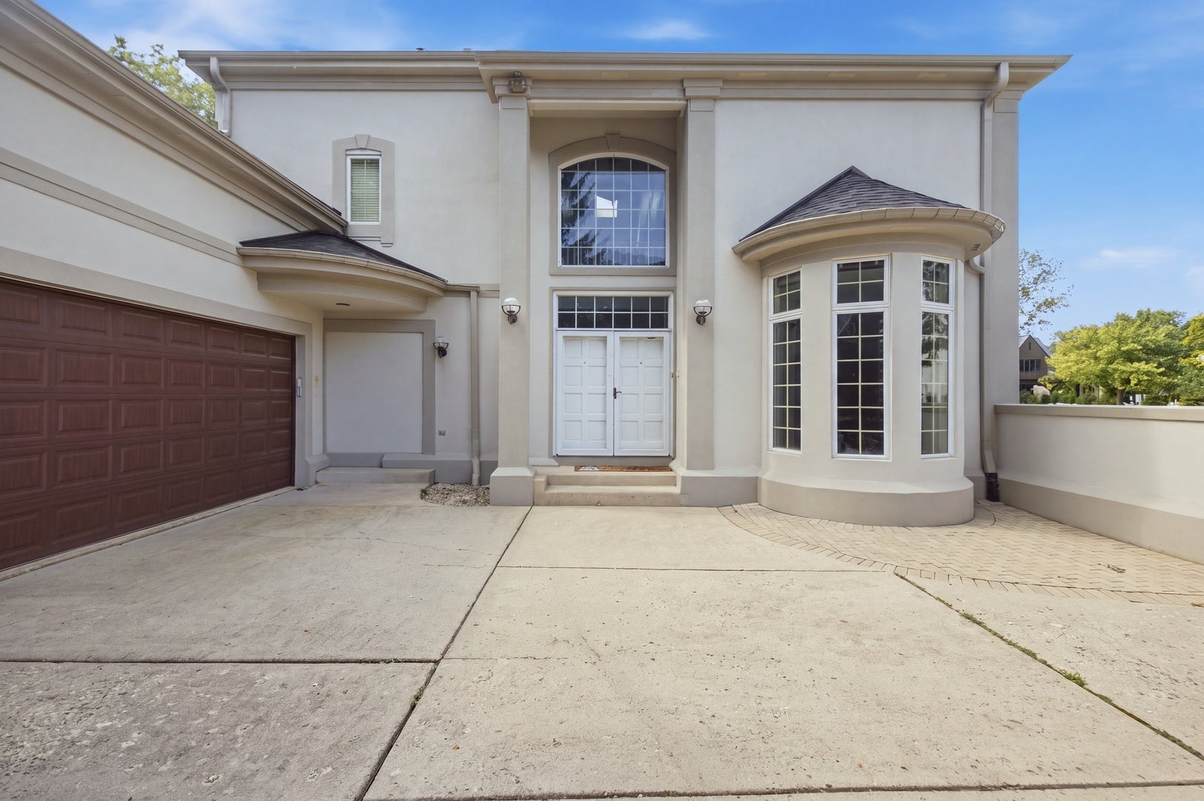
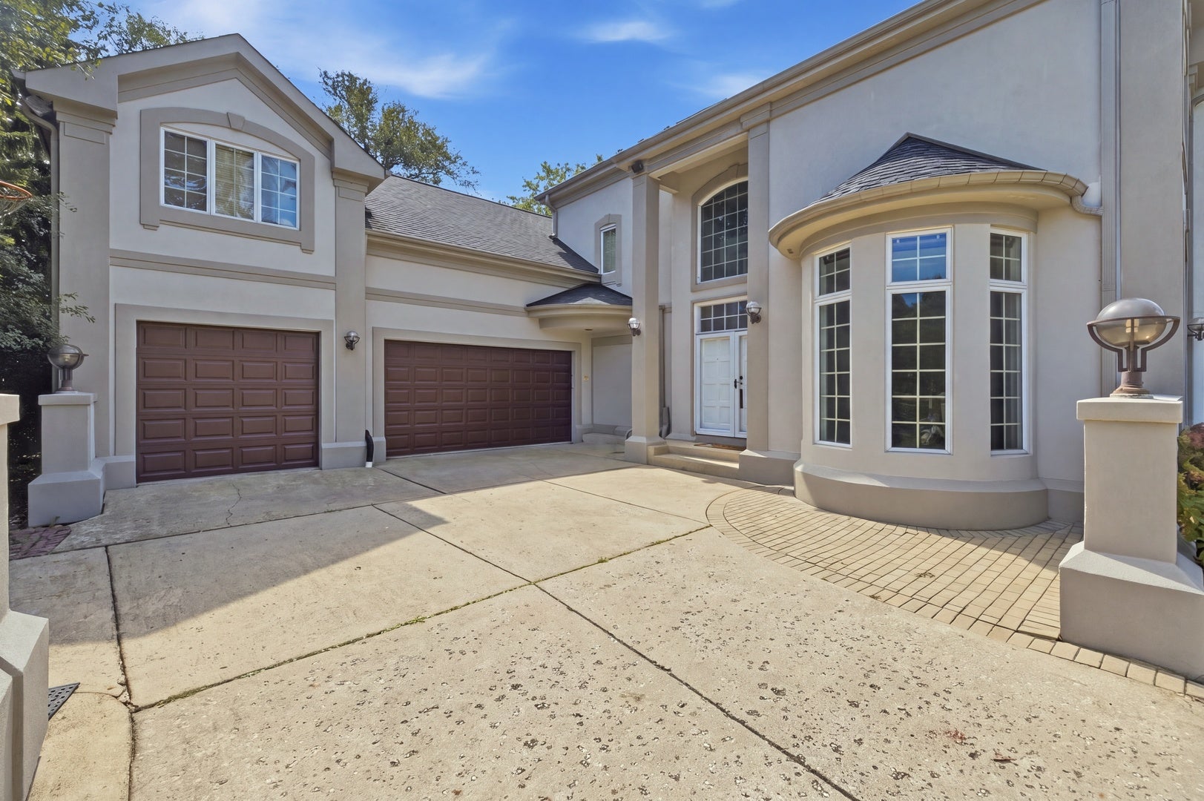
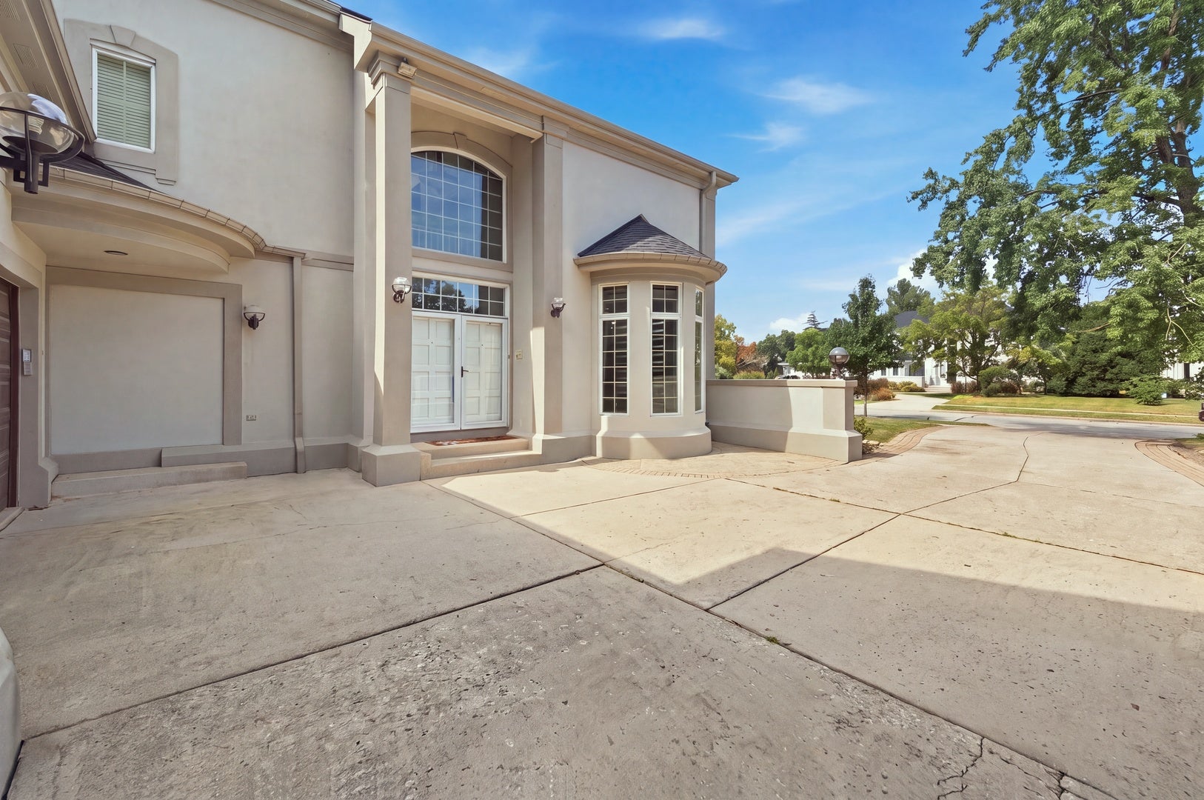
Welcome to this impressive 6-bedroom, 5-bath home, 3 car attached garage offers an abundance of space, flexibility, and recent updates, all within the highly sought-after Hinsdale Central High School district. Freshly painted throughout, the home feels bright, fresh, and move-in ready. The beautifully remodeled kitchen features crisp white cabinetry and an updated, timeless look, creating an inviting space for everyday living and entertaining. Stainless steel appliances, granite counter tops. The spacious primary suite is complemented by a beautifully remodeled private bathroom. The versatile floor plan offers plenty of room for a large or growing household. A main-level office provides even more flexibility and can easily be converted into an additional bedroom, especially convenient with a full bathroom located on the main level-ideal for guests, related living, or anyone looking for main-floor bedroom potential. With 6 bedrooms, 5 full bathrooms, generous living space, recent updates, and access to Hinsdale Central High School, this Willowbrook home offers the combination of space, location, and versatility that is hard to find. Move right in and make it your own!

Save
Ask
Tour
Hide
Share
Listing Snapshot
PriceΒ 
$1,299,900
Days On SiteΒ 
41 Days
BedroomsΒ 
5
Inside Area (SqFt)Β 
4,900 sqft
Total BathsΒ 
5
Full BathsΒ 
5
Partial BathsΒ 
N/A
Lot SizeΒ 
N/A
Year BuiltΒ 
1992
MLS NumberΒ 
12755435
StatusΒ 
Active
Property TaxΒ 
$19,587
HOA/Condo/Coop FeesΒ 
N/A
Sq Ft SourceΒ 
N/A
Friends & Family
Recent Activity
3 days agoListing updated with changes from the MLS
3 days agoStatus changed to Active
a month agoListing first seen on site
General Features
Attached GarageΒ 
Yes
FoundationΒ 
Concrete Perimeter
GarageΒ 
Yes
Garage SpacesΒ 
3
ParkingΒ 
ConcreteAttachedGarage
Parking SpacesΒ 
3
Property Sub TypeΒ 
Single Family Residence
SewerΒ 
Public Sewer
Interior Features
AppliancesΒ 
RangeMicrowaveDishwasherRefrigeratorWasherDryerDisposalHumidifier
BasementΒ 
FinishedFull
CoolingΒ 
Central Air
ElectricΒ 
Circuit Breakers
FireplaceΒ 
Yes
Fireplace FeaturesΒ 
Family Room
FireplacesΒ 
1
HeatingΒ 
Forced Air
Bedroom 2Β 
Dimensions - 14X12
Bedroom 3Β 
Dimensions - 15X14
Bedroom 4Β 
Dimensions - 12X12
Bedroom 5Β 
Dimensions - 19X11
Bedroom 6Β 
Dimensions - 16X11
Breakfast RoomΒ 
Dimensions - 10X10
Dining RoomΒ 
Dimensions - 14X14
Family RoomΒ 
Dimensions - 21X21
KitchenΒ 
Dimensions - 18X15Description - Island
LaundryΒ 
Dimensions - 11X08
Living RoomΒ 
Dimensions - 14X13
Master BedroomΒ 
Dimensions - 18X13
OfficeΒ 
Dimensions - 14X14
Save
Ask
Tour
Hide
Share
Exterior Features
Construction DetailsΒ 
Synthetic Stucco
RoofΒ 
Asphalt
Community Features
Accessibility FeaturesΒ 
Therapeutic Whirlpool
MLS AreaΒ 
Willowbrook
School DistrictΒ 
Hinsdale Central High School
TownshipΒ 
Downers Grove
Schools
School District
Hinsdale Central High School
Elementary School
Maercker Elementary School
Middle School
Westview Hills Middle School
High School
Hinsdale Central High School
Listing Courtesy of MRED as distributed by MLS Grid of REMAX Legends


Based on information submitted to the MLS GRID as of 2026-10-23 11:53 AM UTC. All data is obtained from various sources and may not have been verified by broker or MLS GRID. Supplied Open House Information is subject to change without notice. All information should be independently reviewed and verified for accuracy. Properties may or may not be listed by the office/agent presenting the information.
Last checked: 2026-10-23 11:53 AM UTC
MRED DMCA Copyright Information Copyright Β© 2026 Midwest Real Estate Data LLC. All rights reserved.

Neighborhood & Commute
Source: Walkscore
Disclosure: Community information and market data powered by Constellation Data Labs. Information is deemed reliable but not guaranteed.
Save
Ask
Tour
Hide
Share