
8028 42nd CourtLyons, IL 60534
Mortgage Calculator
Monthly Payment (Est.)
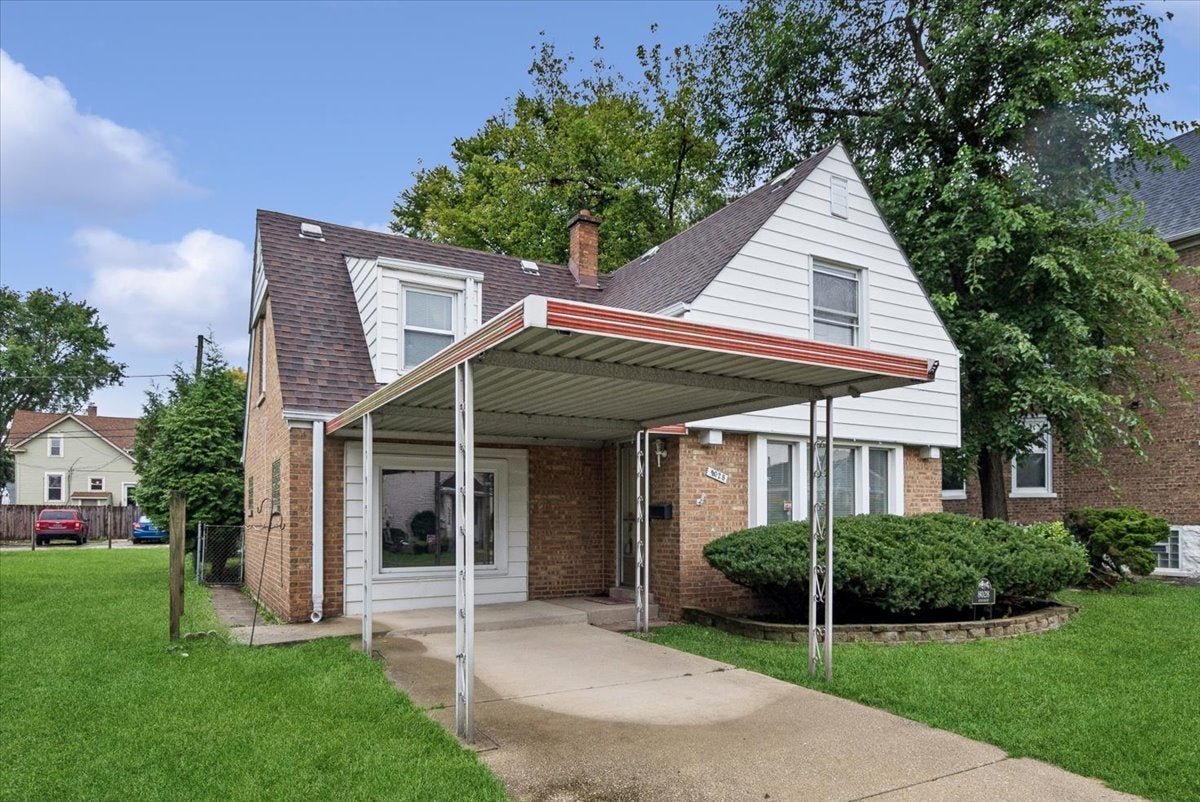
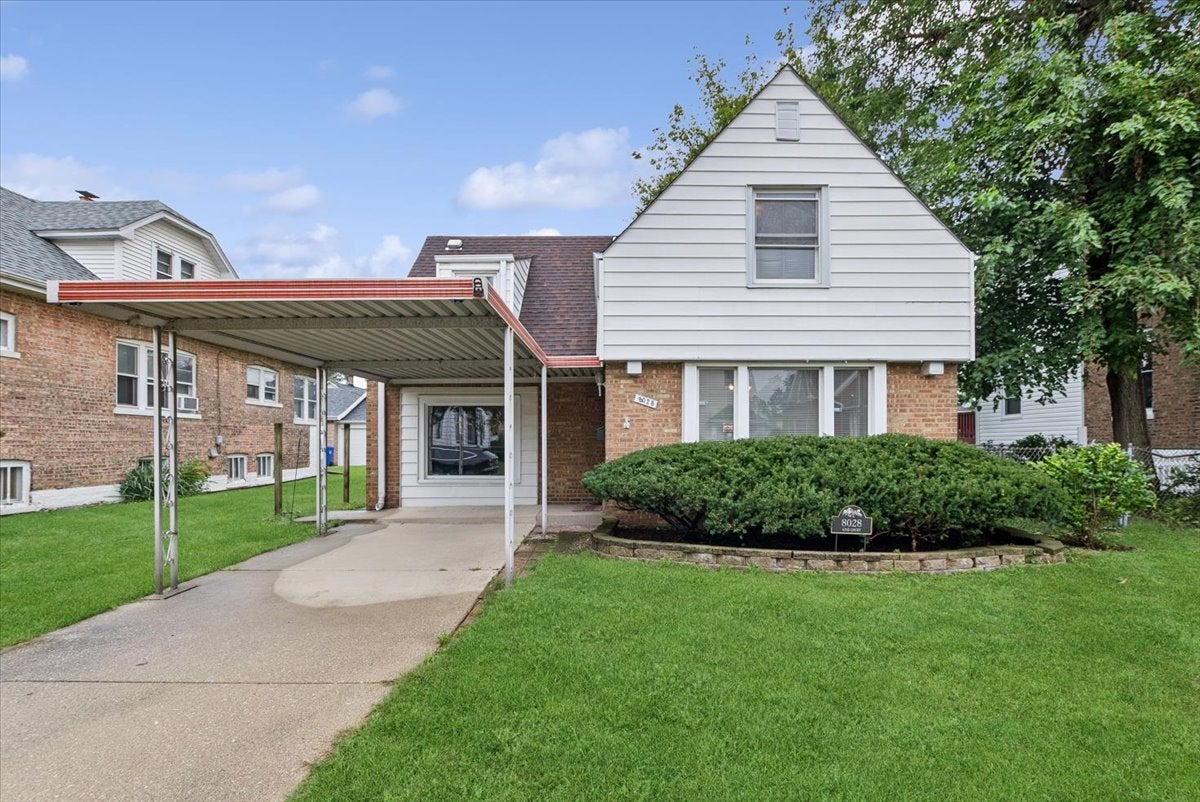
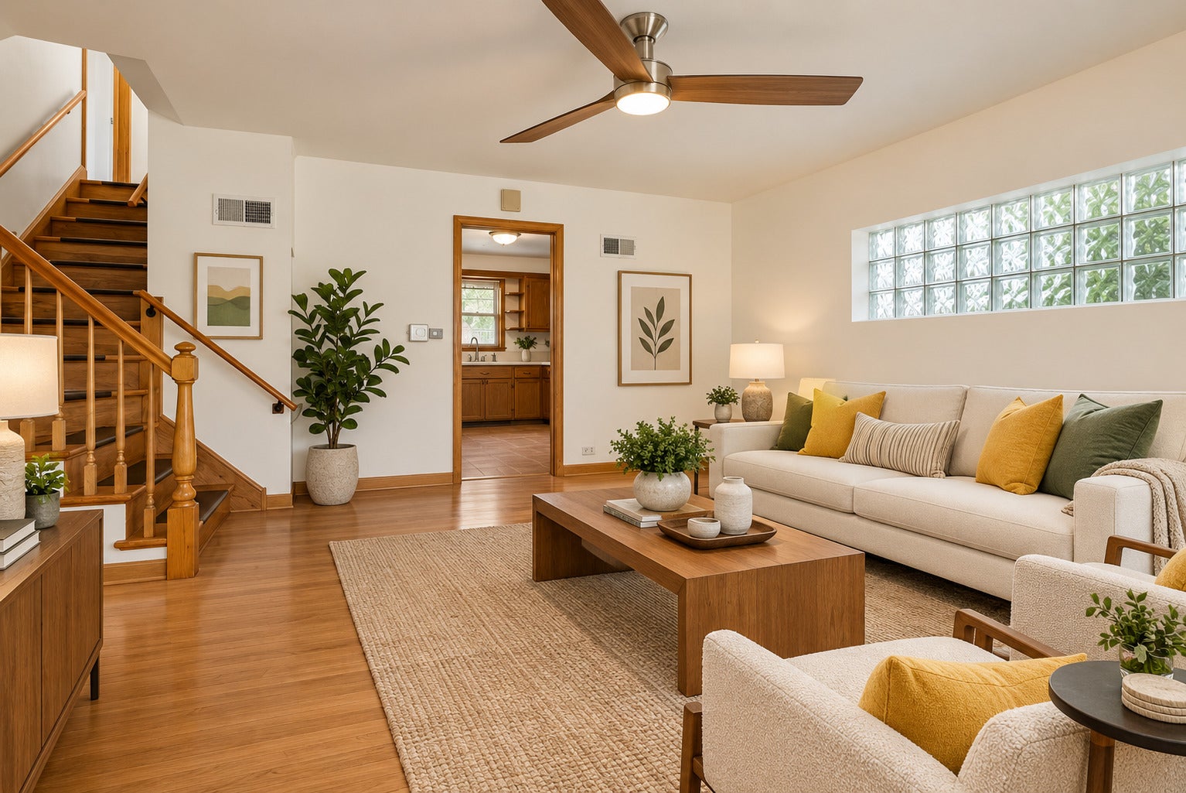
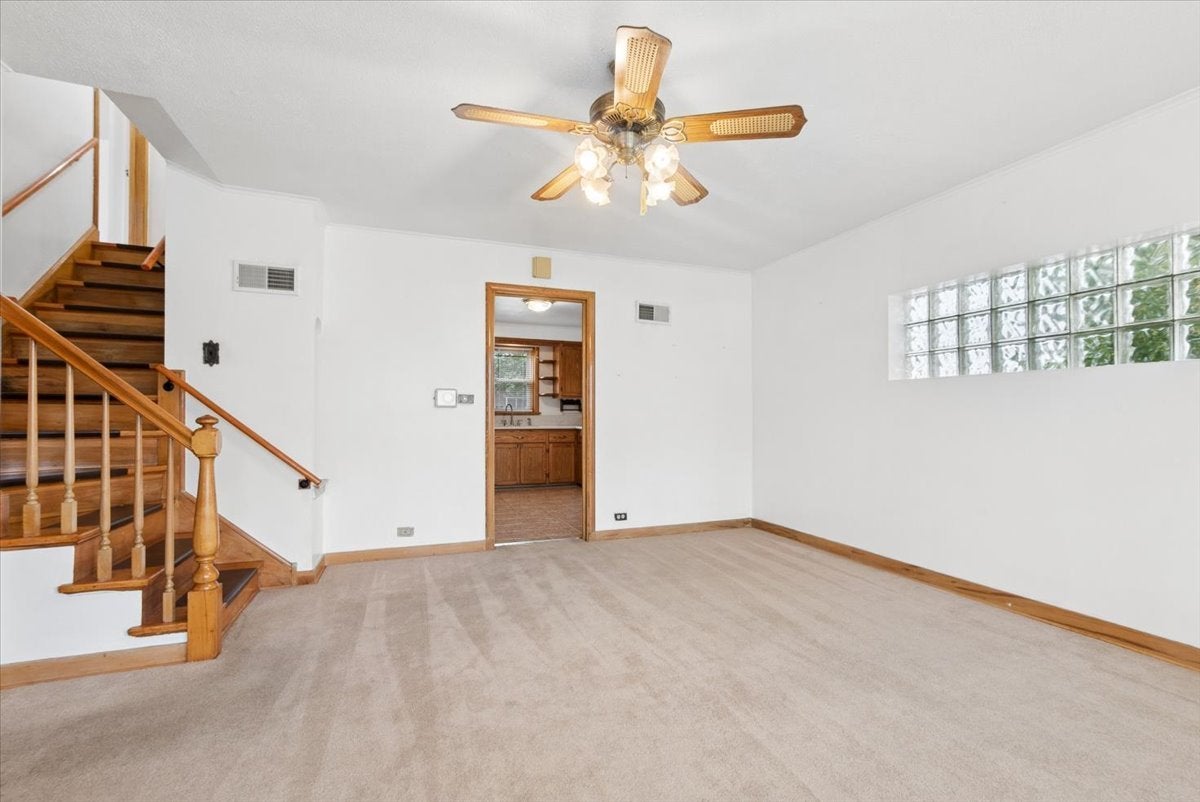
Enter an interest rate to see your estimated monthly payment.Located just a couple of blocks from Smith and Veterans Parks, as well as the Cermak Woods and Aquatic Center, this Cape Cod is in a fantastic spot. You're also only minutes away from the Ogden and Joliet Road corridors, where you'll find plenty of restaurants, shopping, and services. This well-maintained home features three spacious bedrooms, two of which have hardwood floors; and a full bath on the second floor. The bright and airy living room, with hard wood under the carpet; is perfect for relaxation, and you'll love the cozy, solid hard wood-paneled family room. The kitchen is complete with tiled floors, oak cabinetry, and quartz countertops, plus plenty of space for a dining table. Completing the main floor is the utility and laundry area, along with access to a small under-the-stairs storage closet and access to the back yard. The crawl space access for the home is conveniently located on the exterior. Step outside to the lush fenced rear yard, where perennials bloom and a fire pit area awaits for those cozy nights. The detached two-car garage offers extra storage space, and there's a very large side apron for additional parking. The alley is uniquely paved with concrete and brick, adding to the charm of the area. With quick access to I-55, I-294, and the Riverside and Brookfield Hollywood Metra Stations, everything you need is within reach. There are newer windows in the kitchen and laundry 2010, along with a new air conditioner installed in 2021. Note: The front concrete pad was sealed off by the city, because this property has a detached garage and pad off alley. If additional parking is desired, you can apply for a permit. Property is being conveyed "as-is".
| 3 days ago | Listing updated with changes from the MLS® | |
| 4 days ago | Status changed to Active | |
| 2 weeks ago | Listing first seen on site |

Based on information submitted to the MLS GRID as of 2026-09-26 04:43 PM UTC. All data is obtained from various sources and may not have been verified by broker or MLS GRID. Supplied Open House Information is subject to change without notice. All information should be independently reviewed and verified for accuracy. Properties may or may not be listed by the office/agent presenting the information.
Last checked: 2026-09-26 04:43 PM UTC
MRED DMCA Copyright Information Copyright © 2026 Midwest Real Estate Data LLC. All rights reserved.