
Search Homes for Sale in Chicago’s Western Suburbs
816 N 2nd StreetLeClaire, IA 52723
Mortgage Calculator
Monthly Payment (Est.)
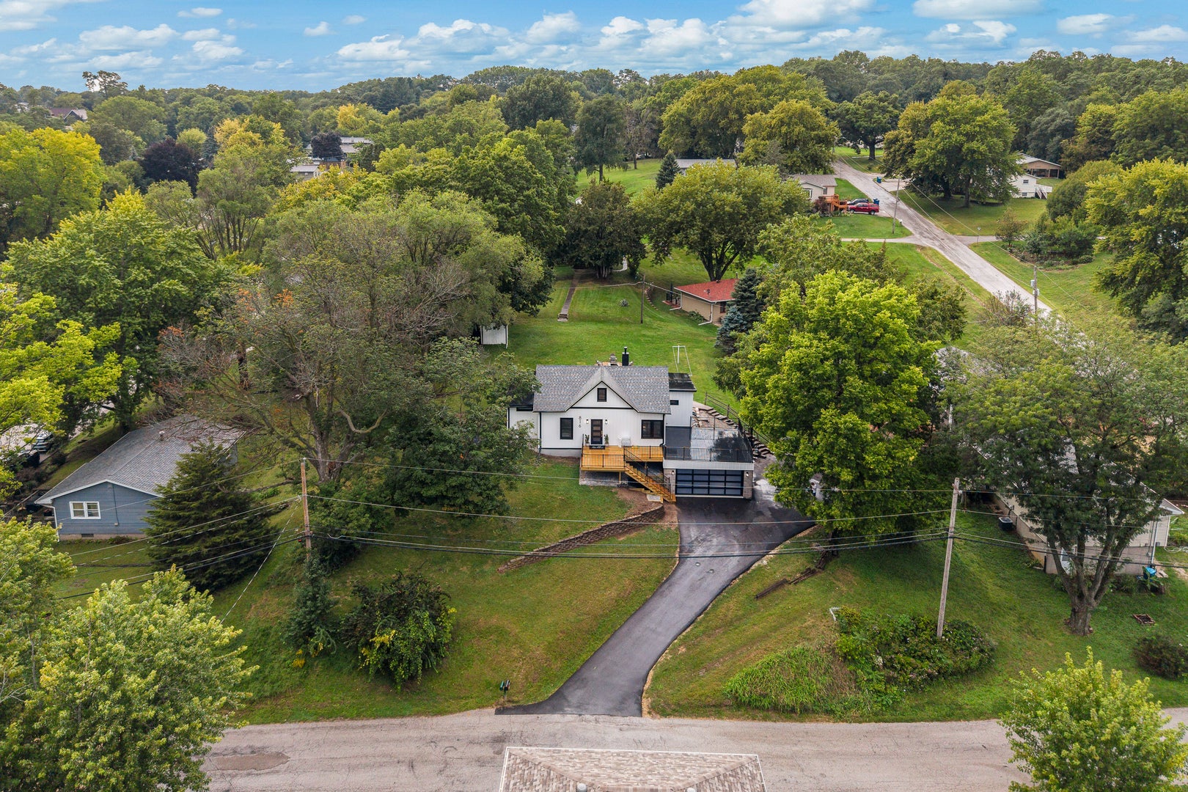
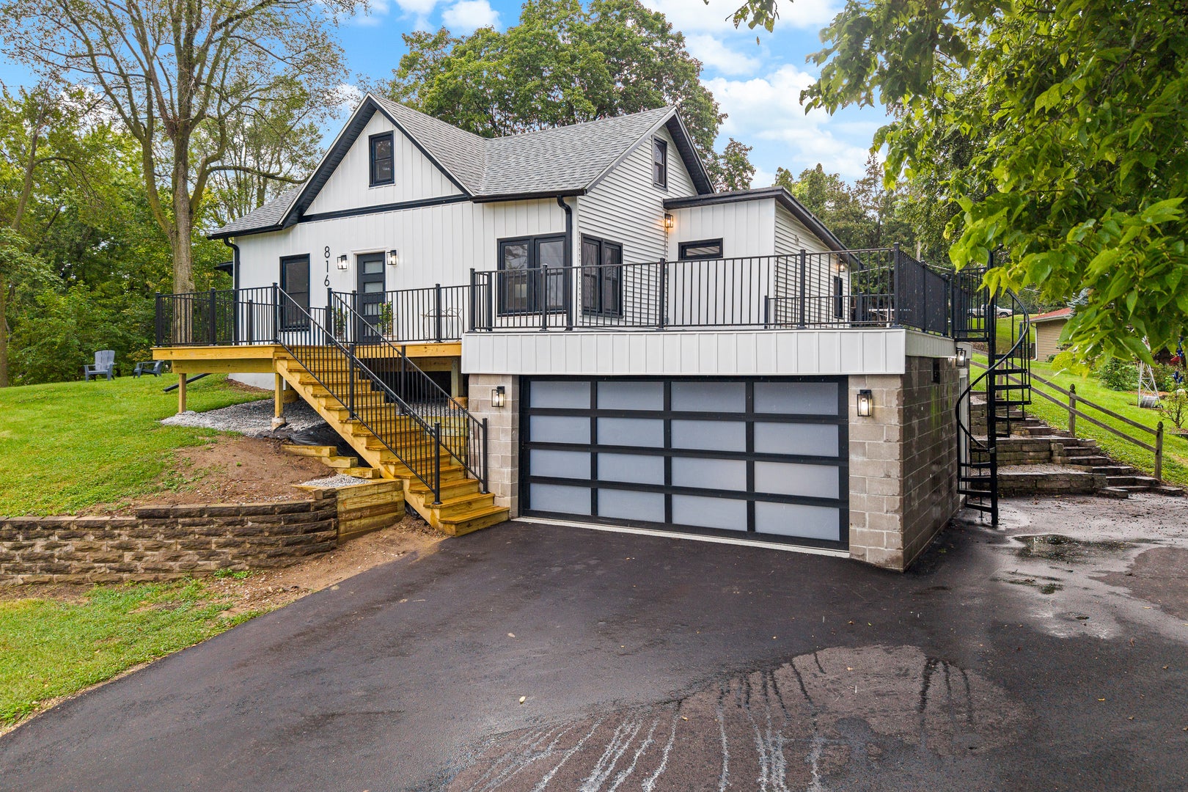
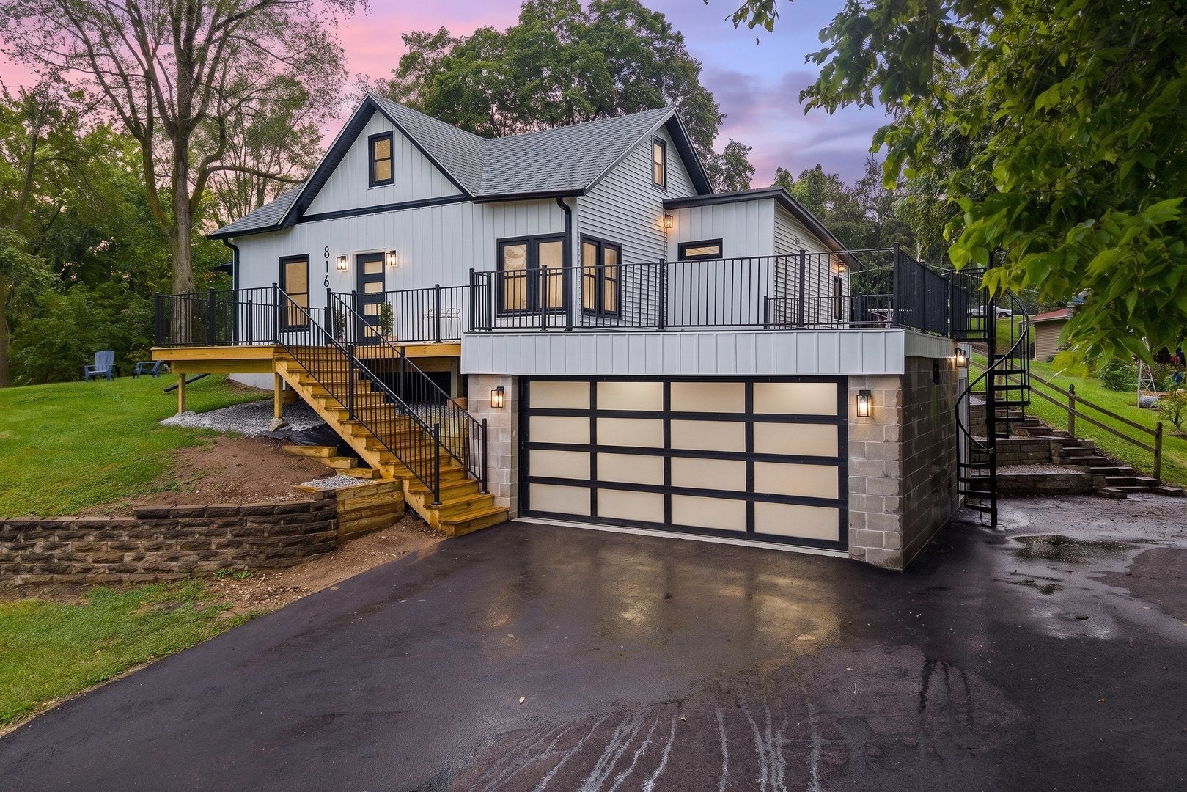
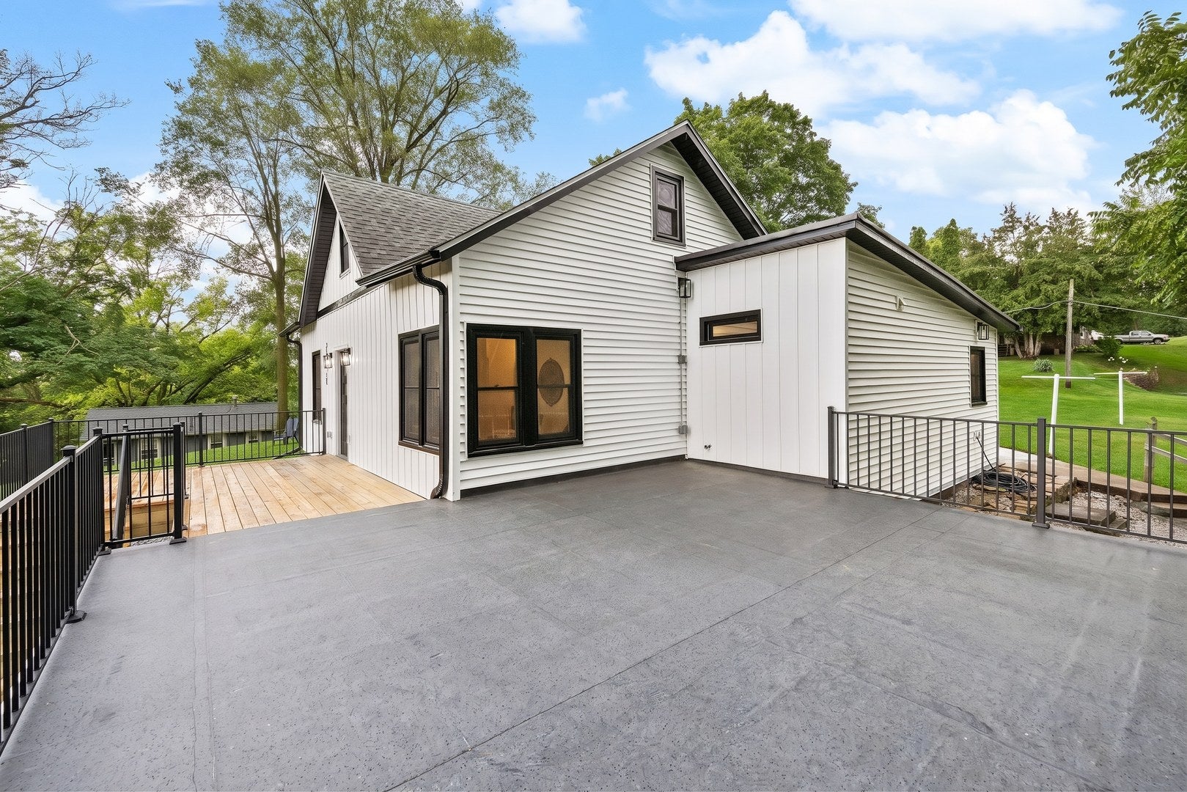
Enter an interest rate to see your estimated monthly payment.Completely reimagined on the bluff with Mississippi River views! This beautifully remodeled 3-bedroom, 2-bath LeClaire home offers ~1,700 finished sq. ft. on approximately 1/3 acre, combining modern finishes with some truly unique spaces. Inside, you'll find soaring 9 ft ceilings, updated flooring, doors and fixtures, Nest Thermostat Controls, along with a redesigned kitchen featuring modern cabinetry, quartz countertops, and new appliances & 5 stage reverse osmosis water sytem. The main-level primary suite offers a private en suite bath with tiled shower and a spacious walk-in closet with custom built-ins. The showstopper is the expansive rooftop patio above the garage with a clear view of the Mississippi River-an incredible setting for entertaining, sunsets or morning coffee. A newly added spiral staircase connects the rooftop patio to the driveway below, while the backyard offers even more room to enjoy with a fire-pit area and storage shed. Extensive updates include windows, vinyl siding, gutters, flooring, appliances, doors, fixtures, deck, garage door and epoxy garage floor. River views, and outdoor spaces made for entertaining-816 N 2nd Street offers a distinctive take on LeClaire living.
| 3 weeks ago | Listing updated with changes from the MLS® | |
| 3 weeks ago | Status changed to Pending | |
| 4 weeks ago | Listing first seen on site |

Based on information submitted to the MLS GRID as of 2026-10-16 10:46 AM UTC. All data is obtained from various sources and may not have been verified by broker or MLS GRID. Supplied Open House Information is subject to change without notice. All information should be independently reviewed and verified for accuracy. Properties may or may not be listed by the office/agent presenting the information.
Last checked: 2026-10-16 10:46 AM UTC
MRED DMCA Copyright Information Copyright © 2026 Midwest Real Estate Data LLC. All rights reserved.
Did you know? You can invite friends and family to your search. They can join your search, rate and discuss listings with you.