
420 N 9th StreetBenton, IL 62812
Mortgage Calculator
Monthly Payment (Est.)
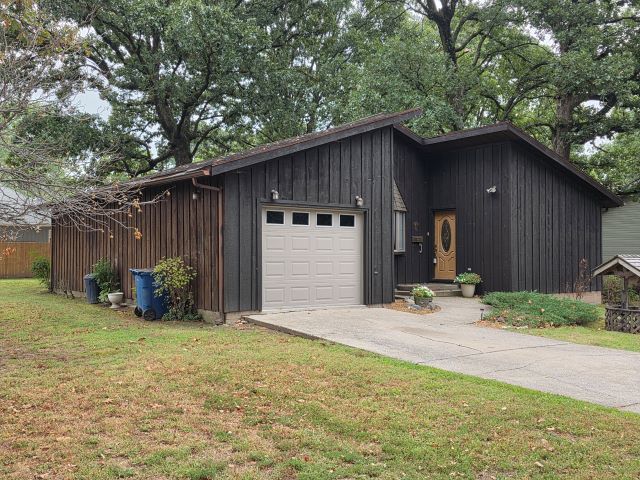
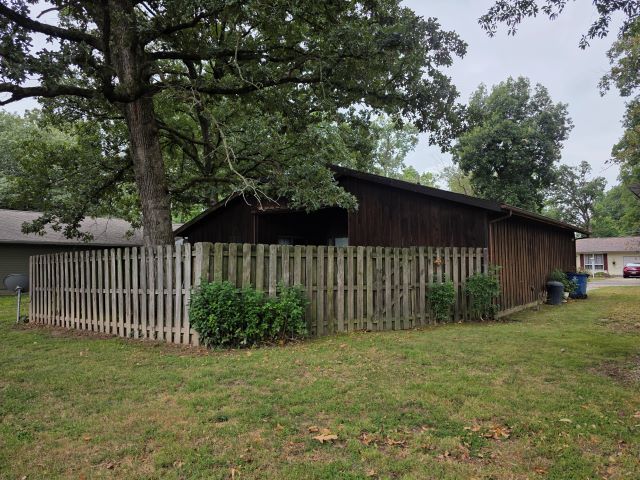
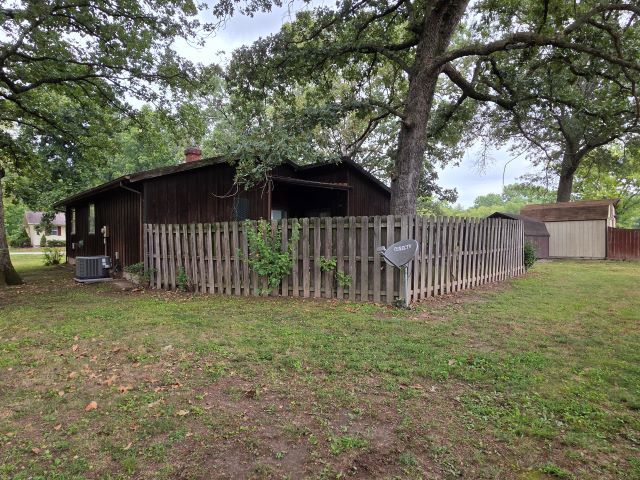
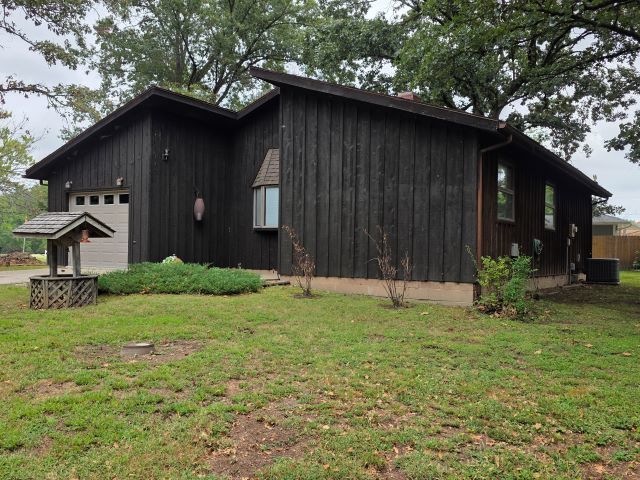
Enter an interest rate to see your estimated monthly payment.Check out this unique and charming house!! This 3 bedroom, 1.5 bath house needs someone to call it home again. The house is all cedar sided and situated at the end of a quiet, dead end street. The fenced in backyard is so serene and peaceful that you will want to spend your time relaxing and listening to nature or perhaps enjoying your favorite morning or evening beverage on the quaint patio. The patio can be accessed by either the kitchen or primary bedroom. When you walk into the home you will get that same peaceful feeling. The square footage may be small but the layout of the home has a larger feeling. The living room boasts a vaulted ceiling & a beautiful brick, wood burning fireplace. The eat-in kitchen features a new kitchen sink and garbage disposal. Kitchen may be a little small but it has the room to add some more cabinetry and counters. This area has been the homeowners favorite spot! The laundry room features a washer and dryer and sits right off of the kitchen. The owner has had the front of the house recently painted, a new HVAC system installed, the electrical panel has been upgraded, a new water heater and the foundation under the fireplace has had some floor joists and jacks added for more stability. It is currently move-in ready, but everyone has their own ideas and personal touches to make it feel more like HOME. All this house needs is YOU!
| a week ago | Listing updated with changes from the MLS® | |
| a week ago | Status changed to Active | |
| 2 weeks ago | Listing first seen on site |

Based on information submitted to the MLS GRID as of 2026-09-25 06:04 AM UTC. All data is obtained from various sources and may not have been verified by broker or MLS GRID. Supplied Open House Information is subject to change without notice. All information should be independently reviewed and verified for accuracy. Properties may or may not be listed by the office/agent presenting the information.
Last checked: 2026-09-25 06:04 AM UTC
MRED DMCA Copyright Information Copyright © 2026 Midwest Real Estate Data LLC. All rights reserved.
Did you know? You can invite friends and family to your search. They can join your search, rate and discuss listings with you.