
28 Glen AvenueFox Lake, IL 60020
Mortgage Calculator
Monthly Payment (Est.)
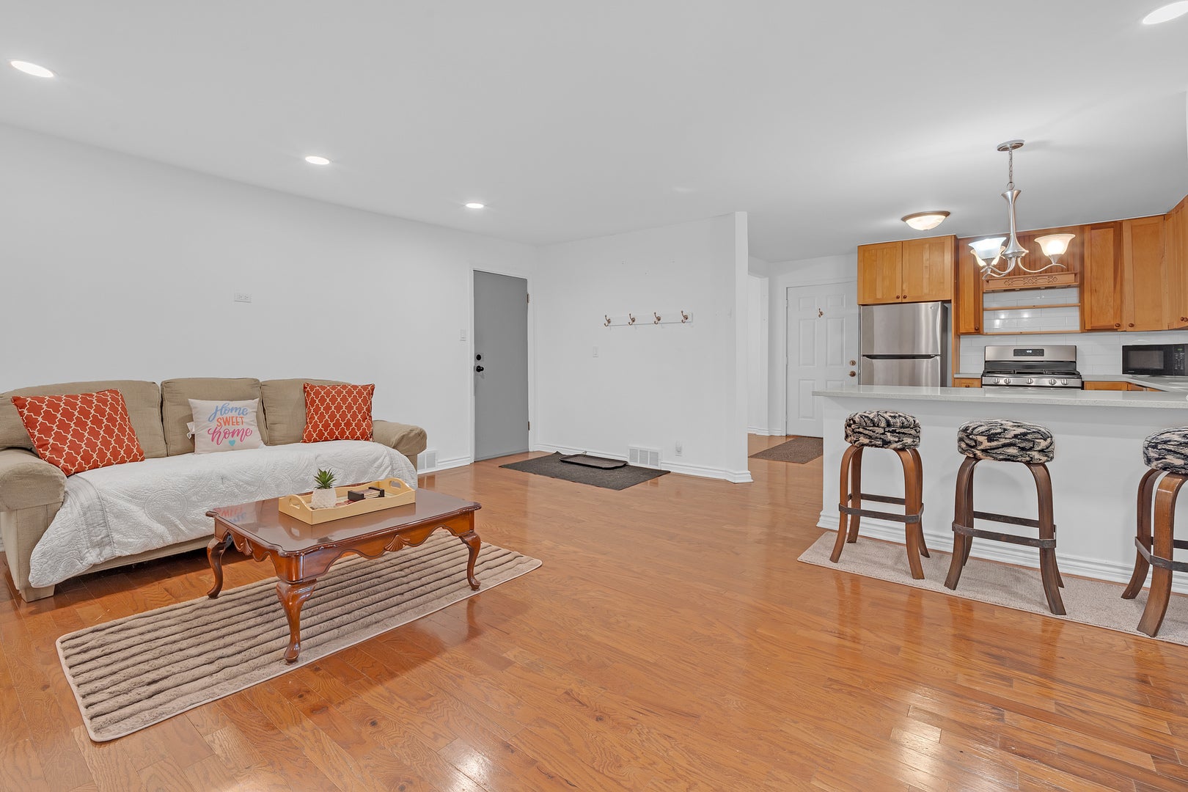
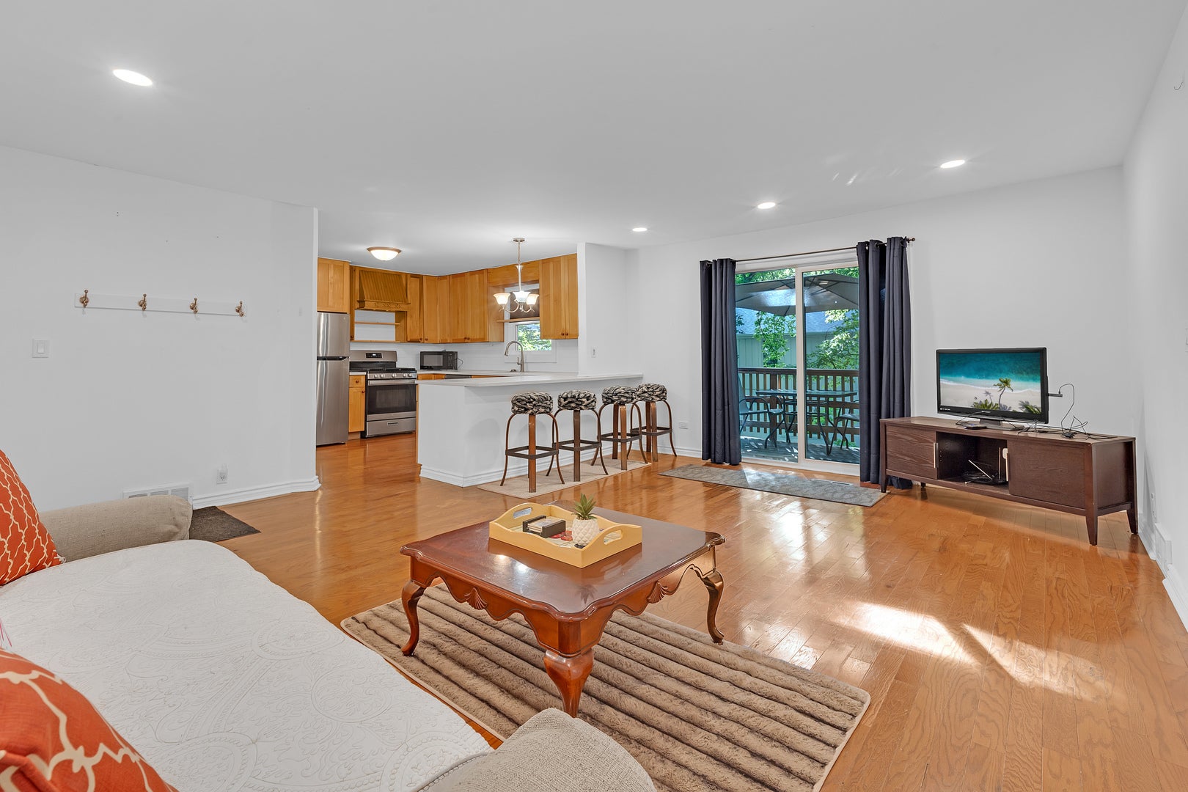
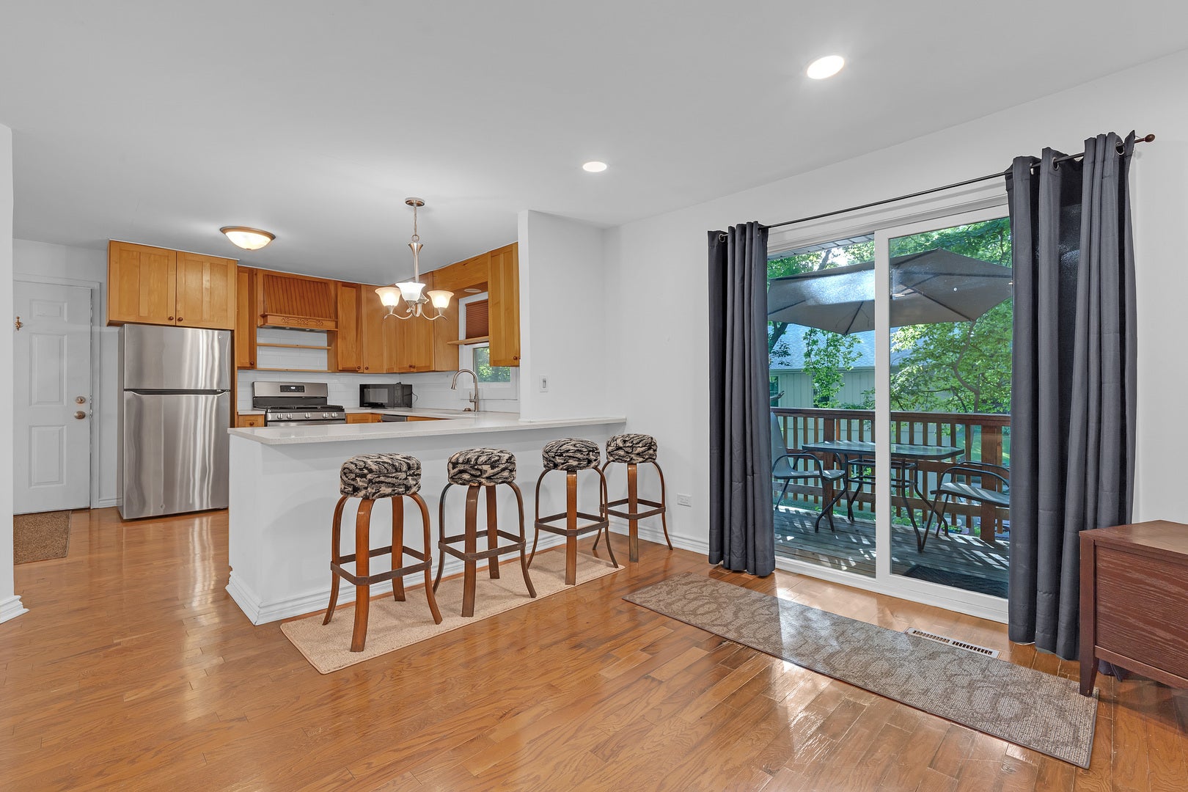
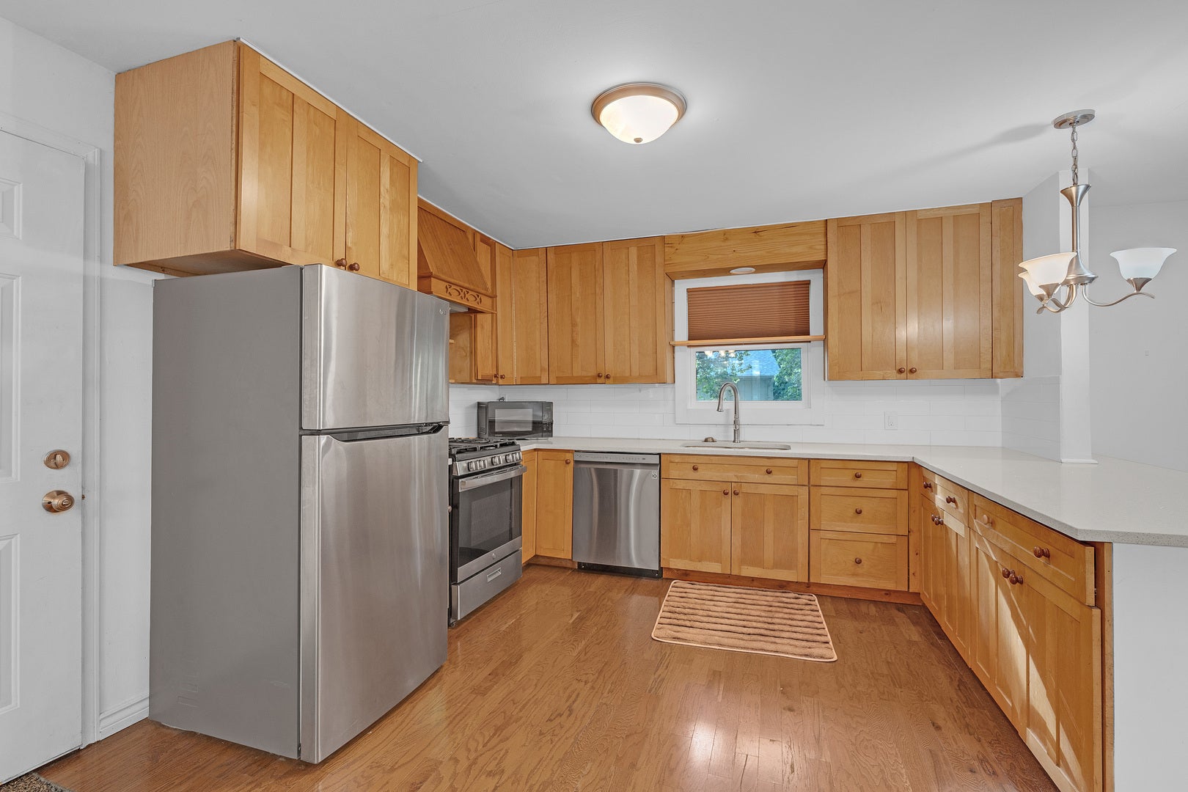
Enter an interest rate to see your estimated monthly payment.Leisure lake town living at its best in Fox Lake! This charming 3-bedroom, 1-bath ranch is ideally located just steps from downtown Fox Lake and Metra station with beautiful natural wooded surroundings and convenient access to local shops, restaurants, lakes and rivers. Lovingly maintained and updated by the homeowner, this inviting home features newer windows, updated lighting and thoughtful improvements throughout. The bright, open-concept main living area offers abundant natural light and gleaming hardwood floors. Enjoy cooking in this updated gourmet kitchen featuring beautiful 42" maple cabinetry, quartz countertops and newer stainless steel appliances. Peaceful wooded views from the newly built balcony is perfect for morning coffee or relaxing outdoors. All three bedrooms offer generous space, ample closet storage and newer carpeting. Additional living space can be found in the unfinished lower level with a walkout to the spacious backyard. Plenty of storage in the utility room where the in-unit washer and dryer are. Conveniently located near downtown Fox Lake, Metra, shopping, dining and outdoor recreation. A wonderful opportunity to enjoy the best of Fox Lake living! Recent updates include: Water Softener 2026, Maytag Washer 2025, L6 Fridge, Gas Stove & Dishwasher 2021 and more.
| 2 weeks ago | Listing updated with changes from the MLS® | |
| 2 weeks ago | Status changed to Active | |
| 2 weeks ago | Listing first seen on site |

Based on information submitted to the MLS GRID as of 2026-09-27 08:18 PM UTC. All data is obtained from various sources and may not have been verified by broker or MLS GRID. Supplied Open House Information is subject to change without notice. All information should be independently reviewed and verified for accuracy. Properties may or may not be listed by the office/agent presenting the information.
Last checked: 2026-09-27 08:18 PM UTC
MRED DMCA Copyright Information Copyright © 2026 Midwest Real Estate Data LLC. All rights reserved.
Did you know? You can invite friends and family to your search. They can join your search, rate and discuss listings with you.