
1718 13th AvenueMoline, IL 61265
Mortgage Calculator
Monthly Payment (Est.)
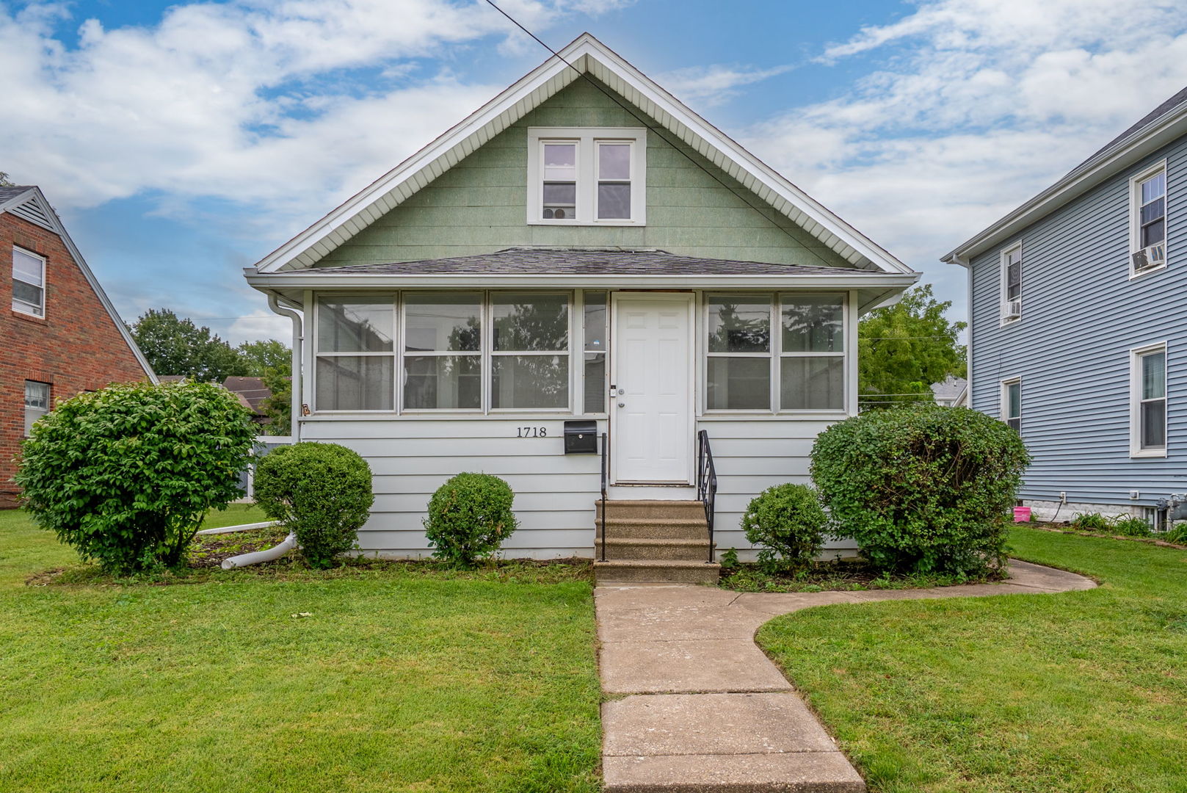
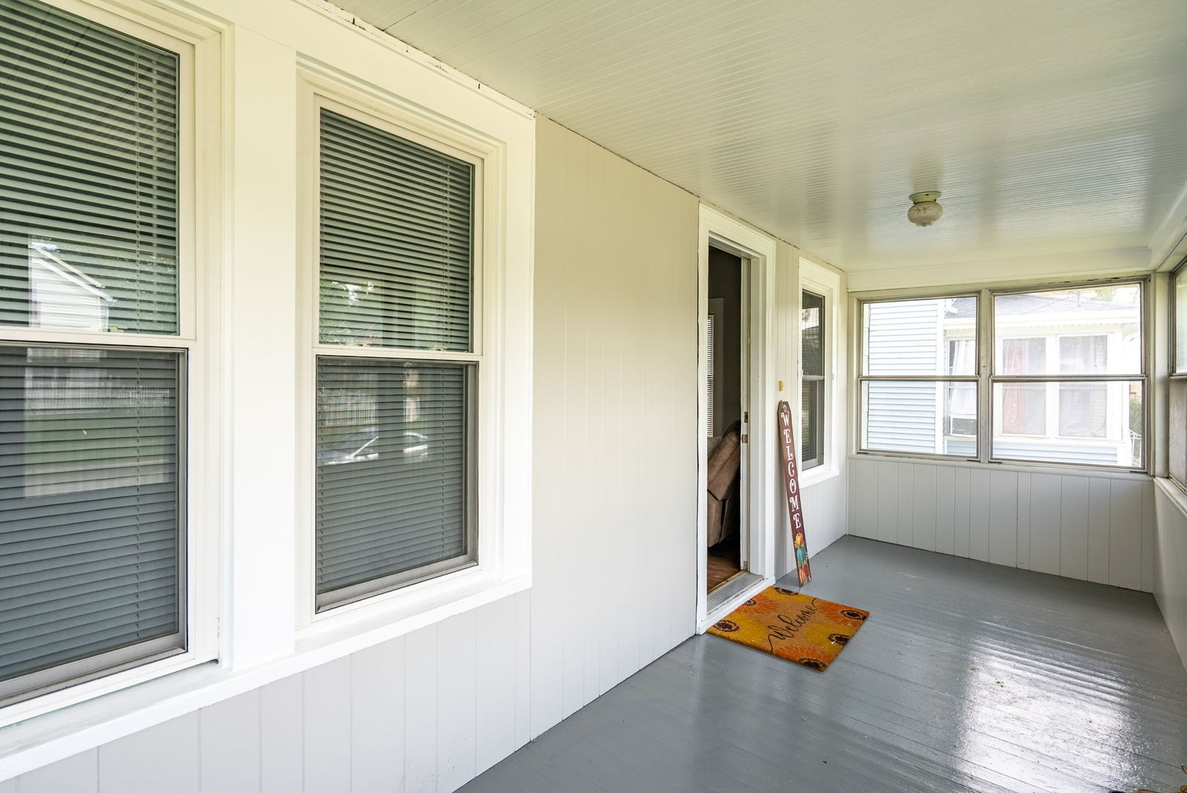
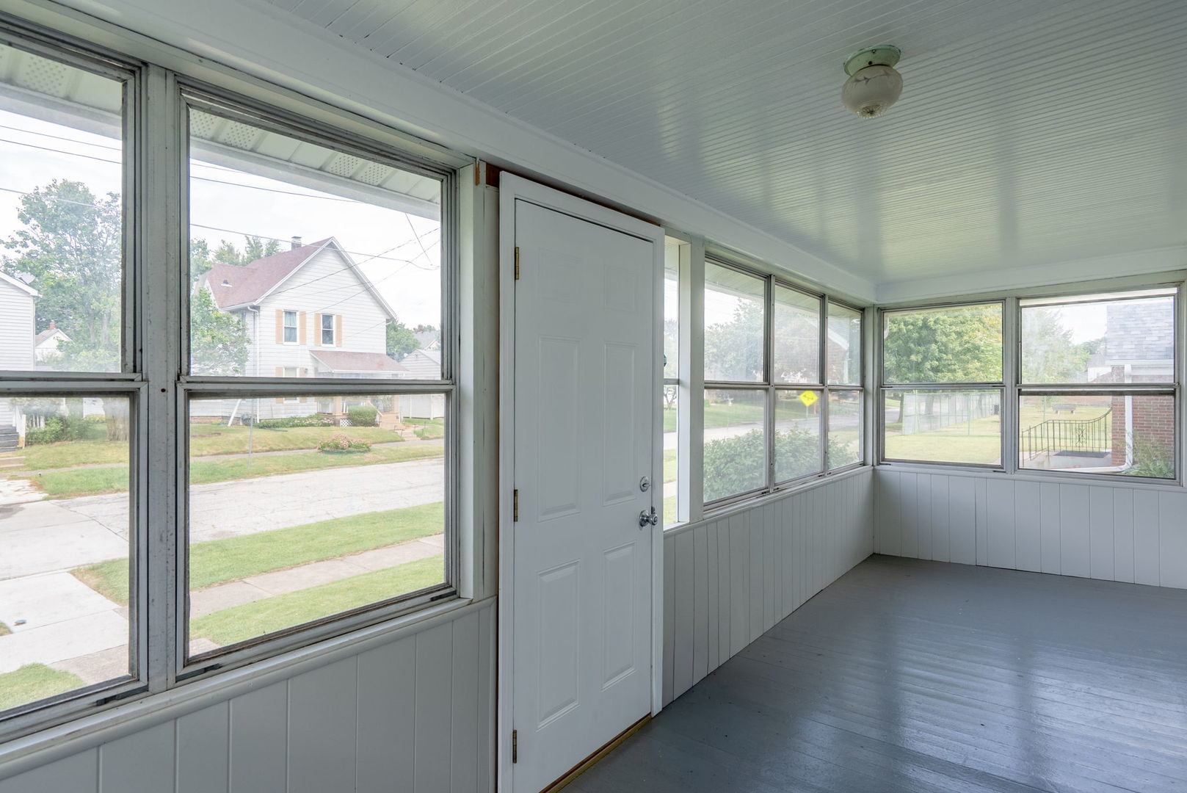
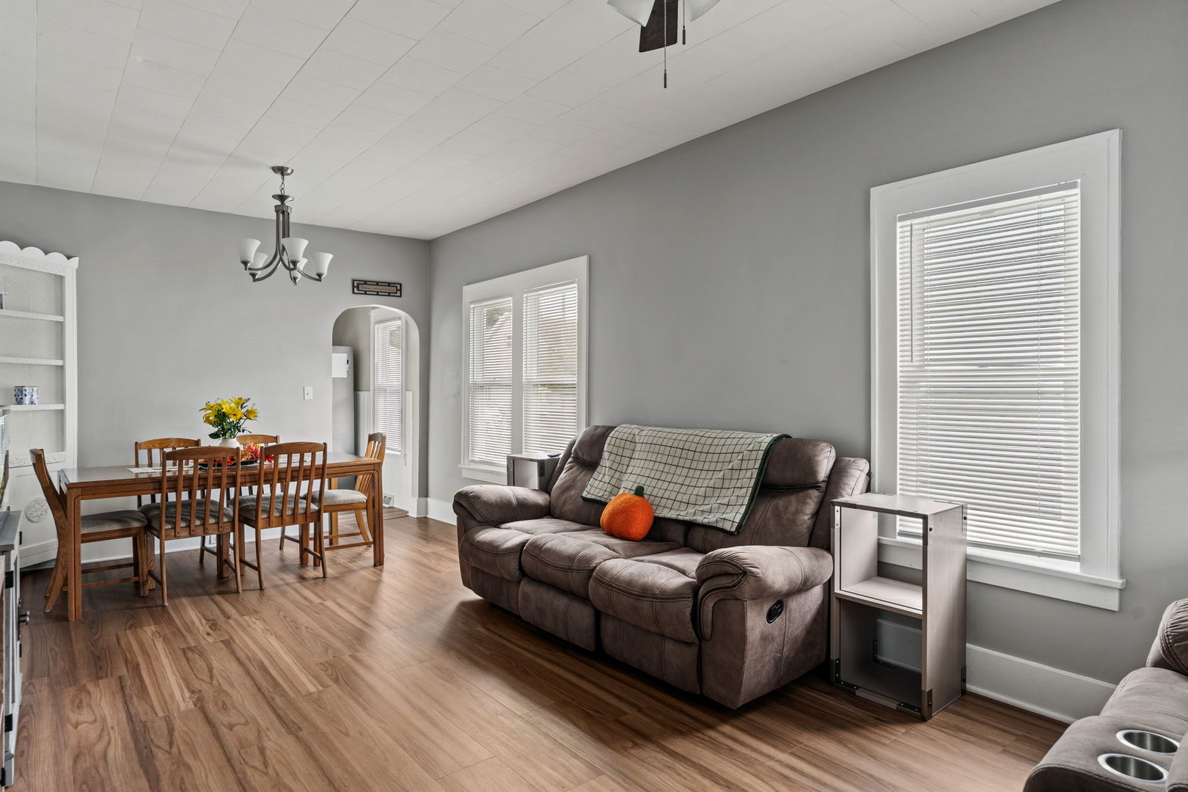
Enter an interest rate to see your estimated monthly payment.Step inside this beautifully updated 3-bedroom, 1.5-bath home, where a spacious floor plan and thoughtful improvements create a comfortable place to call home. From the inviting front porch, enter the large living room and formal dining area, which flows into the remodeled kitchen featuring a new sink, newer cabinets and appliances, updated flooring, and a quaint off-kitchen dining area. A large family room filled with natural light adds valuable living space and flexibility for entertaining, relaxing, or working from home. The basement provides even more opportunity, with framing already started for additional room(s) while leaving plenty of storage and potential for more finished space. Outside, enjoy a welcoming backyard with a patio for relaxing or entertaining, along with a storage shed for tools and seasonal items. Recent improvements include a 2023 water heater, updated electrical panel, and new main water and updated sewer line installed by the city in 2025. With generous living space, flexible living areas, nearby parks, a convenient location, and updates throughout, this home offers plenty of room to settle in and make it your own. Don't miss the opportunity to see it for yourself!
| 4 days ago | Listing updated with changes from the MLS® | |
| 4 days ago | Price changed to $160,000 | |
| 4 days ago | Status changed to Active | |
| 3 weeks ago | Listing first seen on site |

Based on information submitted to the MLS GRID as of 2026-09-29 03:33 AM UTC. All data is obtained from various sources and may not have been verified by broker or MLS GRID. Supplied Open House Information is subject to change without notice. All information should be independently reviewed and verified for accuracy. Properties may or may not be listed by the office/agent presenting the information.
Last checked: 2026-09-29 03:33 AM UTC
MRED DMCA Copyright Information Copyright © 2026 Midwest Real Estate Data LLC. All rights reserved.
Did you know? You can invite friends and family to your search. They can join your search, rate and discuss listings with you.