
Search Homes for Sale in Chicago’s Western Suburbs
1806 222nd PlaceSauk Village, IL 60411
Mortgage Calculator
Monthly Payment (Est.)
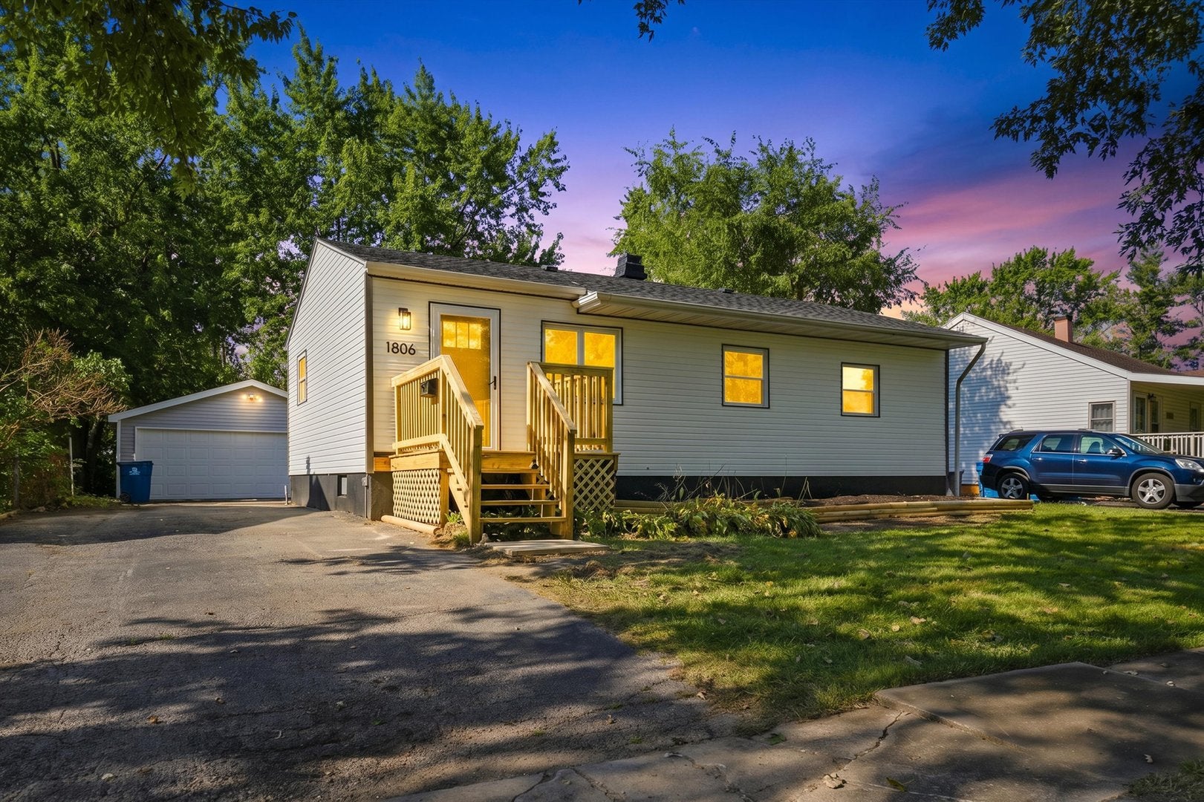
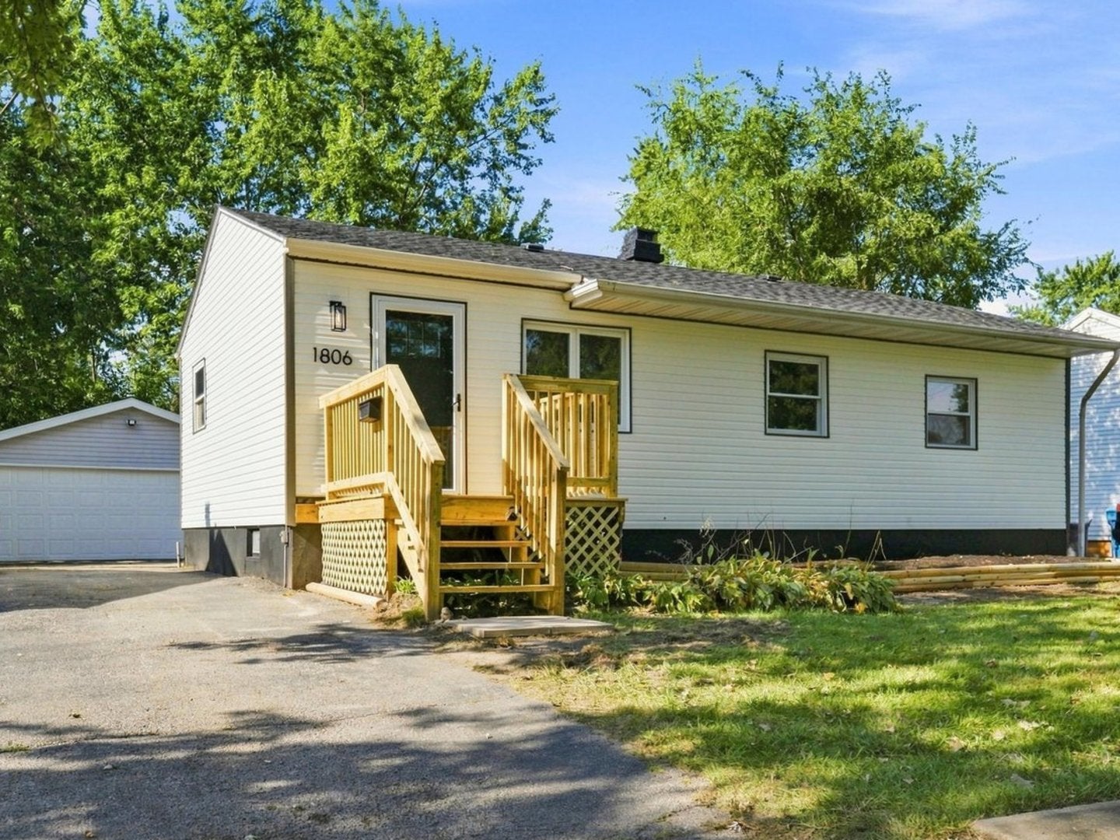
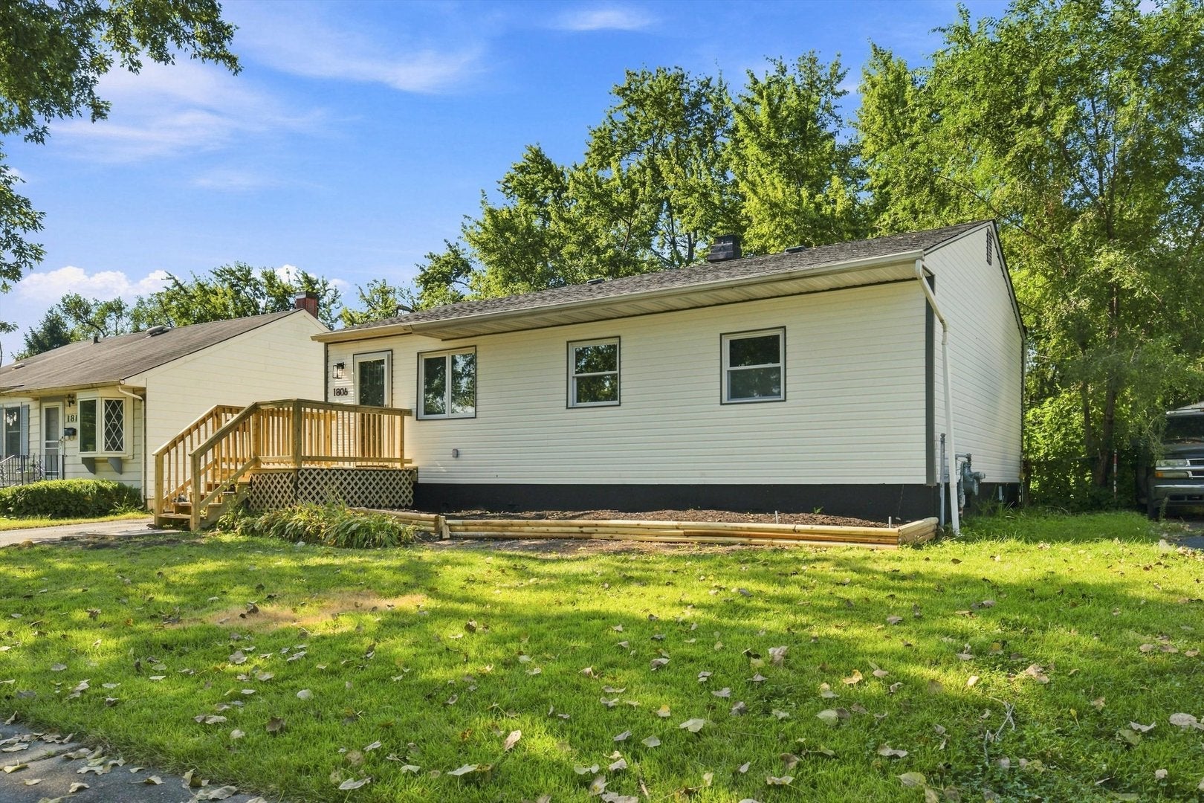
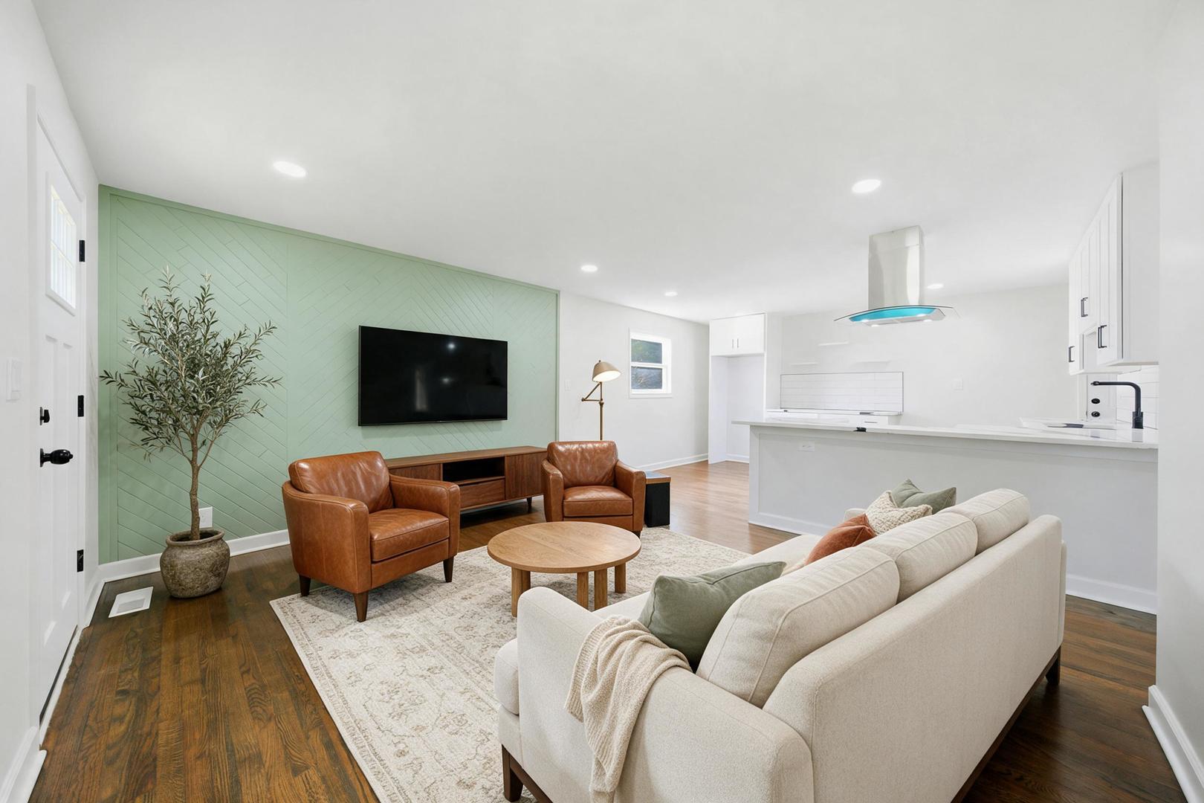
Enter an interest rate to see your estimated monthly payment.Fully renovated and move-in ready, this beautifully updated 4-bedroom, 2-bath home blends modern finishes with thoughtful major-system improvements. The main level offers three bedrooms, refinished hardwood floors, fresh paint, new trim, new interior doors, updated lighting, and new outlets and switches throughout. A fully renovated kitchen features new LVP flooring, while both bathrooms have been completely redesigned with fresh, contemporary finishes. The finished lower level adds valuable living space with a fourth bedroom, a new egress window, a newly added full bathroom, updated laundry setup, and new LVP flooring. Behind the walls, the home has been extensively improved with updated electrical-including a new panel, recessed lighting, and basement upgrades-as well as updated plumbing, new foundation drain tile, and a new sump pump. Exterior updates include a new roof, siding, garage door, front and rear exterior doors, rebuilt front deck and entry steps, and new handrails at the rear steps. Additional peace of mind comes with new windows, a new furnace, and central air conditioning. A thoughtfully renovated home with both the style and the essential improvements bring your buyer in today to see!
| 2 months ago | Listing updated with changes from the MLS | |
| 2 months ago | Status changed to Active Under Contract | |
| 2 months ago | Listing first seen on site |

Based on information submitted to the MLS GRID as of 2026-11-08 03:39 AM UTC. All data is obtained from various sources and may not have been verified by broker or MLS GRID. Supplied Open House Information is subject to change without notice. All information should be independently reviewed and verified for accuracy. Properties may or may not be listed by the office/agent presenting the information.
Last checked: 2026-11-08 03:39 AM UTC
MRED DMCA Copyright Information Copyright © 2026 Midwest Real Estate Data LLC. All rights reserved.