O'Neil Property Group
Save
Ask
Tour
Hide
Share
$565,000
1 Day On Site

1068 Fox Path
West Dundee, IL 60118

For Sale|Single Family Residence|Active
4
Beds
3
Total Baths
2
Full Baths
1
Partial Bath
2,598
SqFt
$217
/SqFt
1997
Built
Subdivision:
Fairhills of Canterfield
County:
Kane
Listing Courtesy of MRED as distributed by MLS Grid of AXEN Realty
1068 Fox Path1068 Fox Path1068 Fox Path1068 Fox Path
Save
Ask
Tour
Hide
Share

Mortgage Calculator

Monthly Payment (Est.)

$2,578
Calculator powered by Showcase IDX, a Constellation1 Company. Copyright ©2026 Information is deemed reliable but not guaranteed.

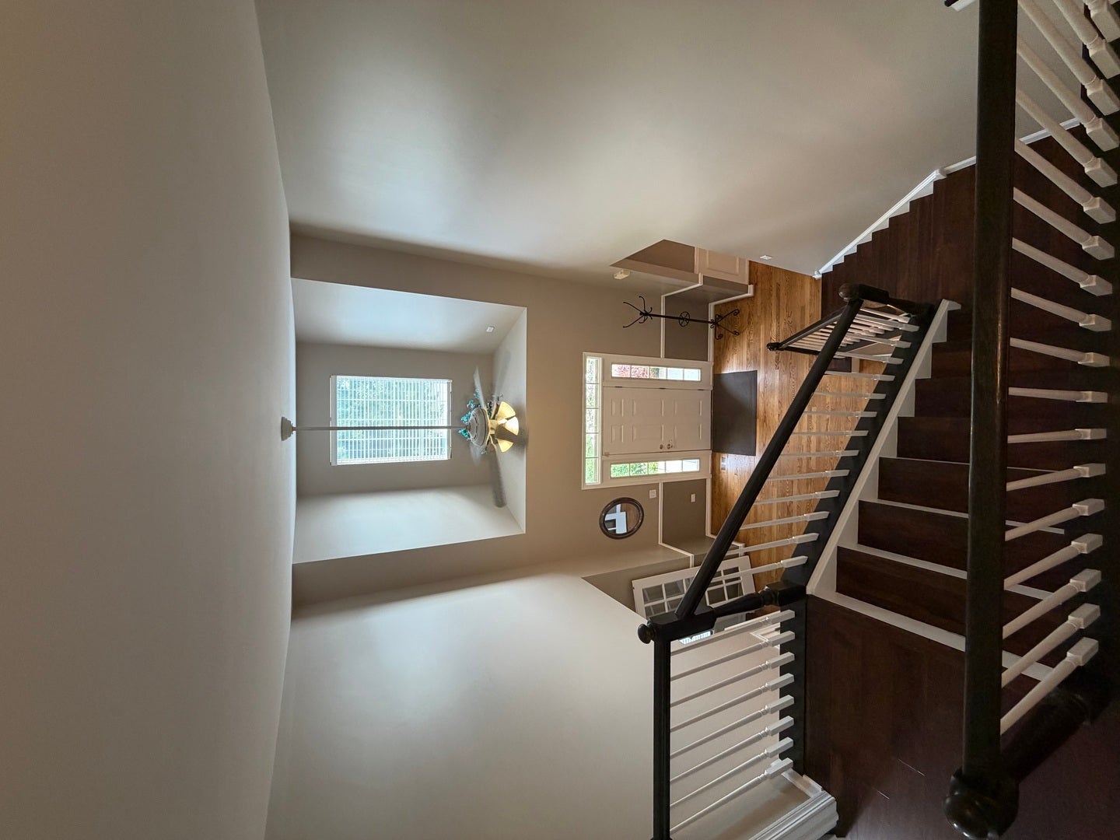
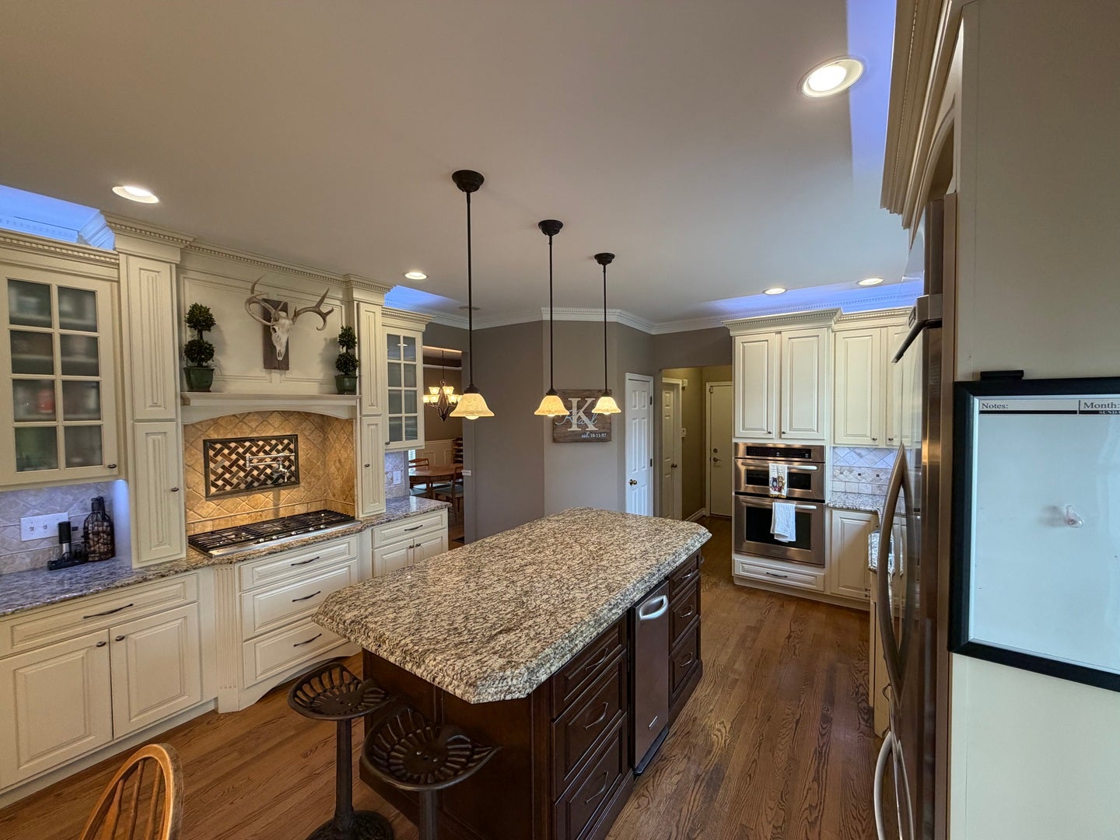
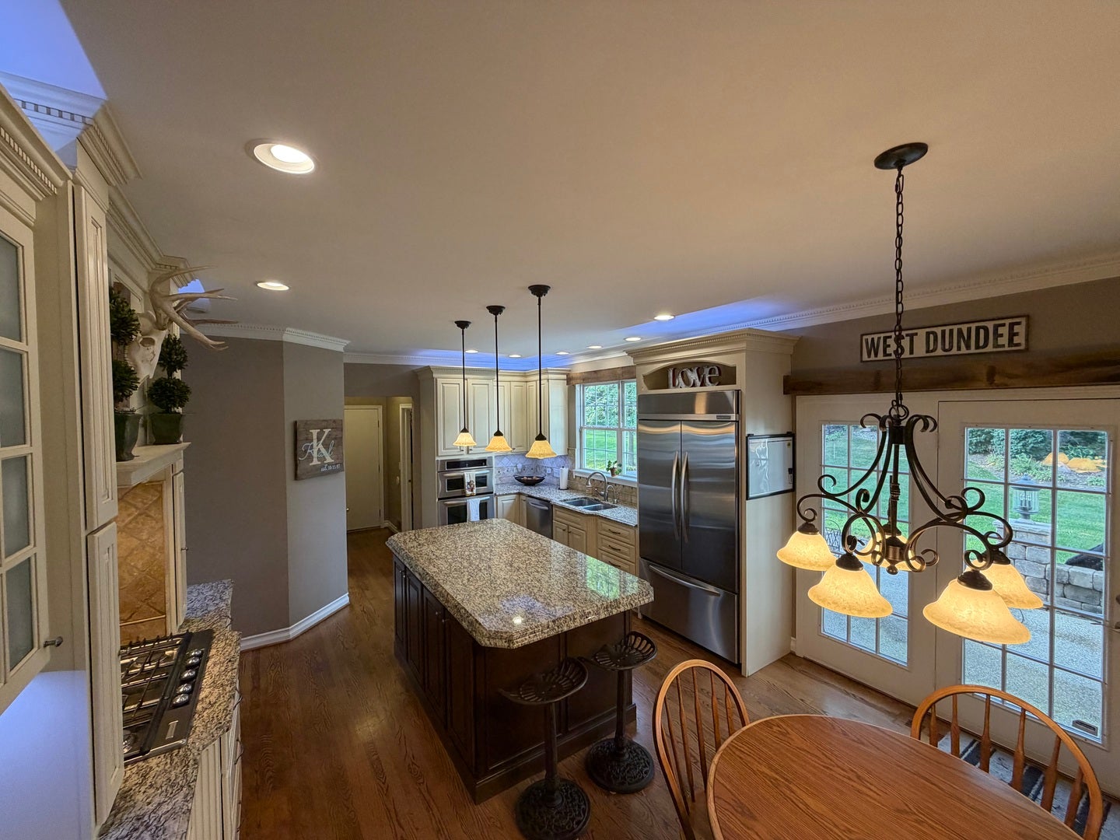
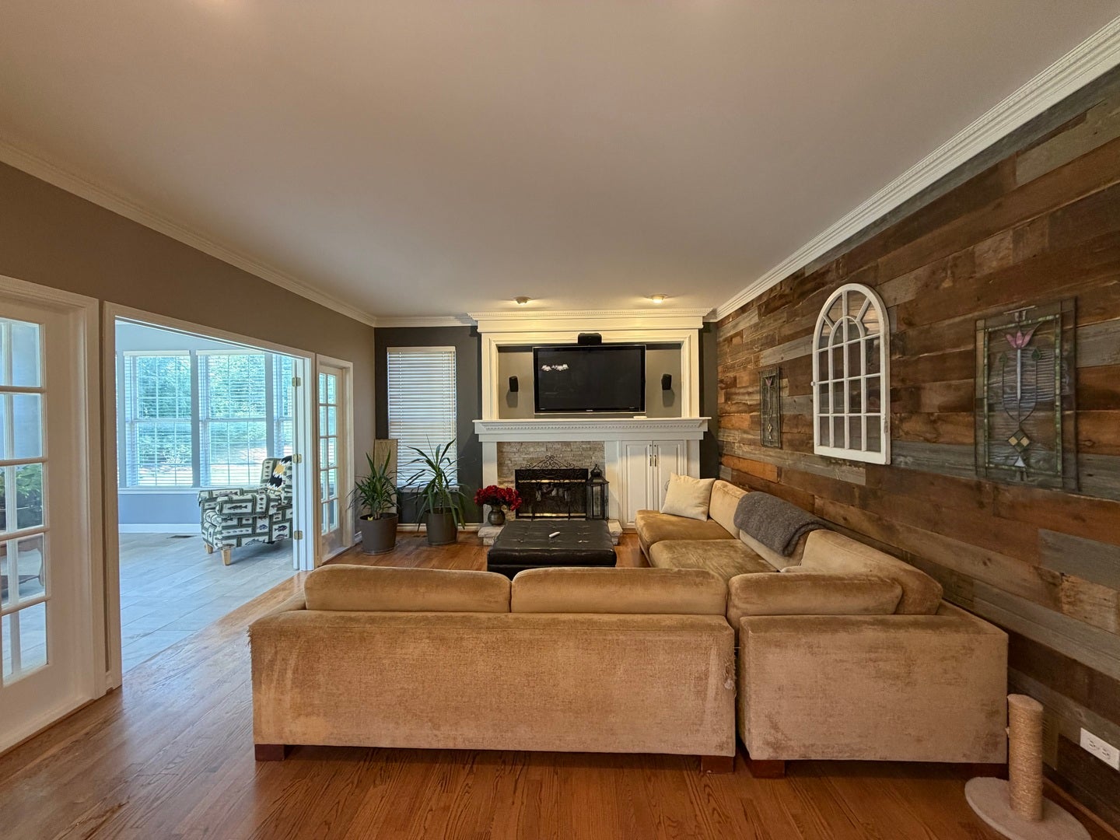
Beautiful 4-bedroom, 2.5-bath home in the Fairhills of Canterfield community offering comfortable living spaces, thoughtful updates, and plenty of room to enjoy both indoors and out. The open first-floor layout creates an easy flow for everyday living and entertaining, with hardwood floors throughout the main level and upstairs. The remodeled kitchen is a standout, featuring an oversized granite island with seating, generous cabinetry and workspace, a trash compactor, and reverse osmosis drinking water. A private first-floor office with a coffered ceiling provides a dedicated space to work from home or simply close the door and focus. The finished basement adds even more usable living space, including a dedicated workout room. Updates include newer air conditioning and fresh paint. Outside, the landscaped backyard offers multiple spaces to relax and entertain, with a large concrete patio, accent lighting, and a separate fire pit area tucked away for a little more privacy. A 2.5-car garage with attic storage rounds out the home. Located near everyday shopping and dining with easy access to local commuting routes, this home is ready to enjoy.

Save
Ask
Tour
Hide
Share
Listing Snapshot
Price 
$565,000
Days On Site 
1 Day
Bedrooms 
4
Inside Area (SqFt) 
2,598 sqft
Total Baths 
3
Full Baths 
2
Partial Baths 
1
Lot Size 
0.35 Acres
Year Built 
1997
MLS® Number 
12755538
Status 
Active
Property Tax 
$11,108
HOA/Condo/Coop Fees 
$27.5 monthly
Sq Ft Source 
N/A
Friends & Family
Recent Activity
23 hours agoListing updated with changes from the MLS®
yesterdayListing first seen on site
General Features
Acres 
0.35
Attached Garage 
Yes
Foundation 
Concrete Perimeter
Garage 
Yes
Garage Spaces 
2
Parking 
AsphaltAttachedGarage
Parking Spaces 
2
Property Sub Type 
Single Family Residence
Sewer 
Public Sewer
Water Source 
Public
Interior Features
Basement 
FinishedPartial
Cooling 
Central Air
Fireplace 
Yes
Fireplace Features 
Family Room
Fireplaces 
1
Heating 
Natural Gas
Laundry Features 
Main Level
Bedroom 2 
Dimensions - 14X10Level - Second
Bedroom 3 
Dimensions - 12X11Level - Second
Bedroom 4 
Dimensions - 11X10Level - Second
Dining Room 
Dimensions - 15X12Level - Main
Family Room 
Dimensions - 16X15Level - Main
Kitchen 
Dimensions - 15X10Level - Main
Laundry 
Living Room 
Dimensions - 14X12Level - Main
Master Bedroom 
Dimensions - 16X15Level - Second
Recreation Room 
Dimensions - 16X14Level - Basement
Sun Room 
Dimensions - 16X15Level - Main
Save
Ask
Tour
Hide
Share
Exterior Features
Construction Details 
Vinyl Siding
Roof 
Asphalt
Community Features
Association Fee 
$330.0
Association Fee Frequency 
Annually
MLS Area 
Dundee / East Dundee / Sleepy Hollow / West Dundee
School District 
Dundee-Crown High School
Township 
Dundee
Schools
School District
Dundee-Crown High School
Elementary School
Sleepy Hollow Elementary School
Middle School
Dundee Middle School
High School
Dundee-Crown High School
Listing Courtesy of MRED as distributed by MLS Grid of AXEN Realty


Based on information submitted to the MLS GRID as of 2026-09-11 04:07 AM UTC. All data is obtained from various sources and may not have been verified by broker or MLS GRID. Supplied Open House Information is subject to change without notice. All information should be independently reviewed and verified for accuracy. Properties may or may not be listed by the office/agent presenting the information.
Last checked: 2026-09-11 04:07 AM UTC
MRED DMCA Copyright Information Copyright © 2026 Midwest Real Estate Data LLC. All rights reserved.

Neighborhood & Commute
Source: Walkscore
Disclosure: Community information and market data powered by Constellation Data Labs. Information is deemed reliable but not guaranteed.
Save
Ask
Tour
Hide
Share