
4230 W Belmont AvenueChicago, IL 60641
Mortgage Calculator
Monthly Payment (Est.)
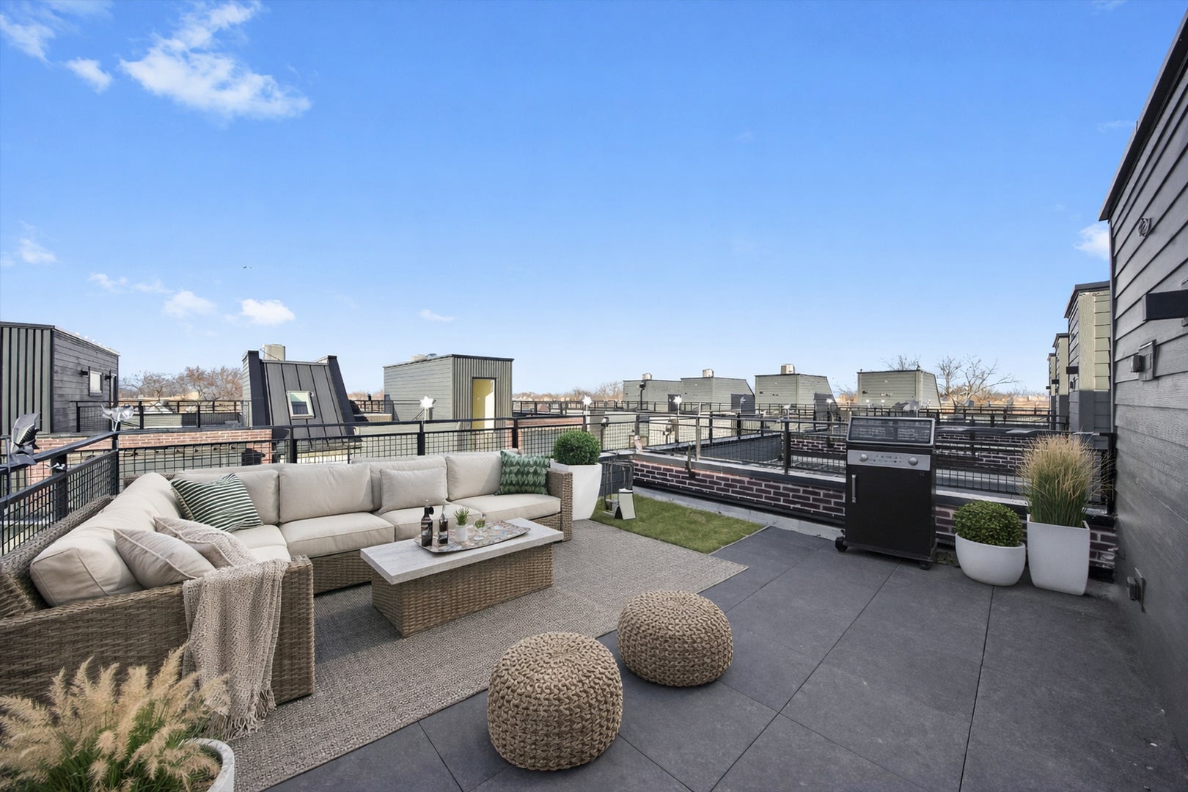
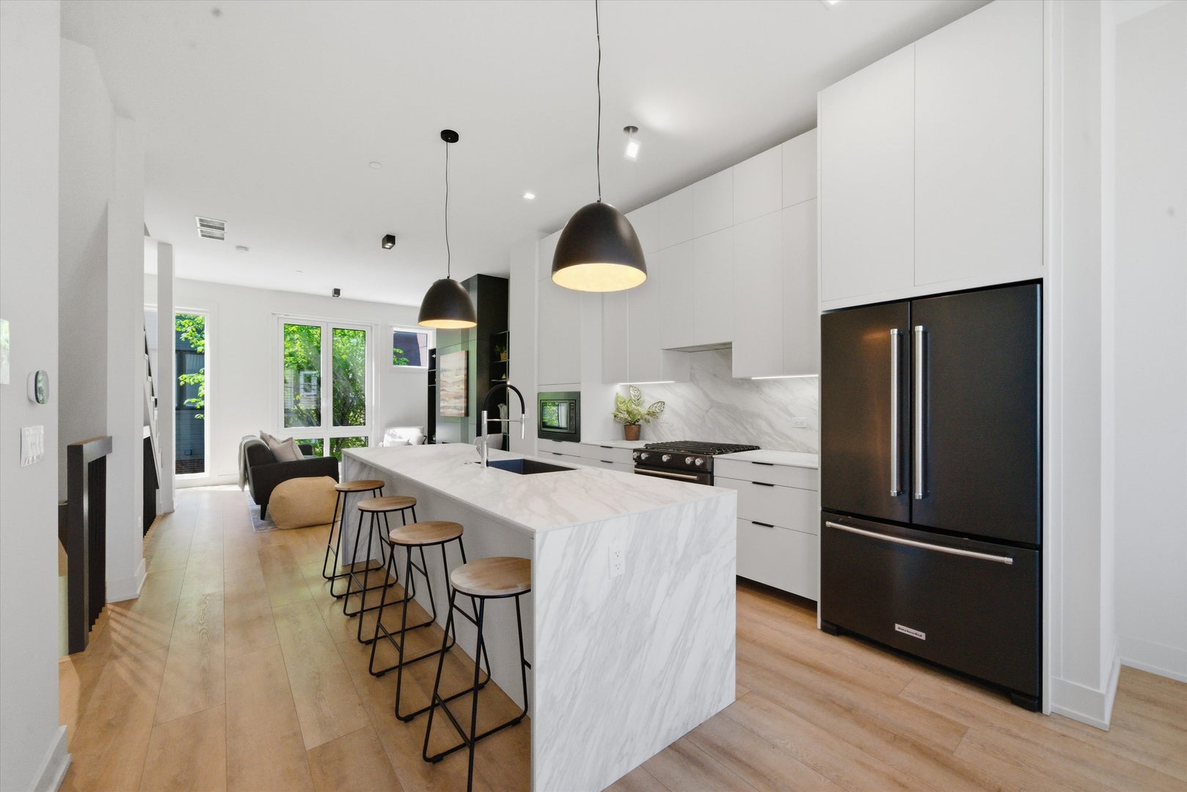
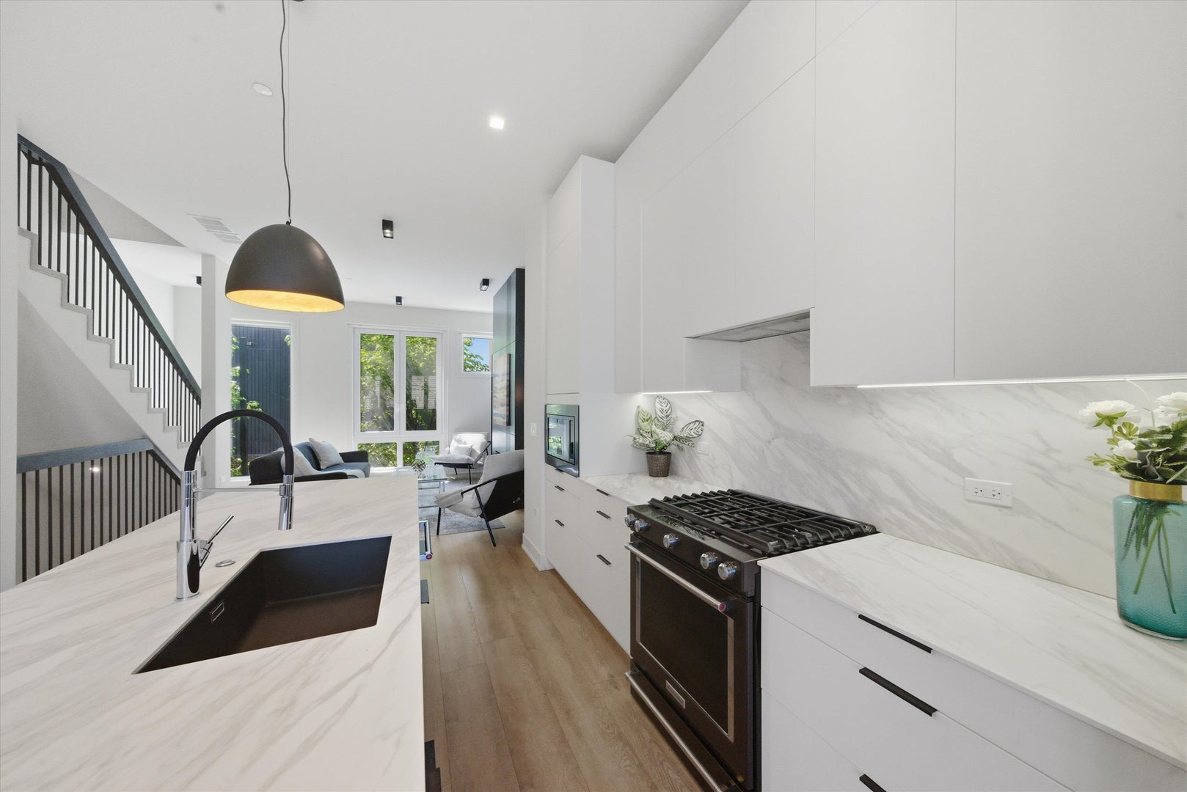
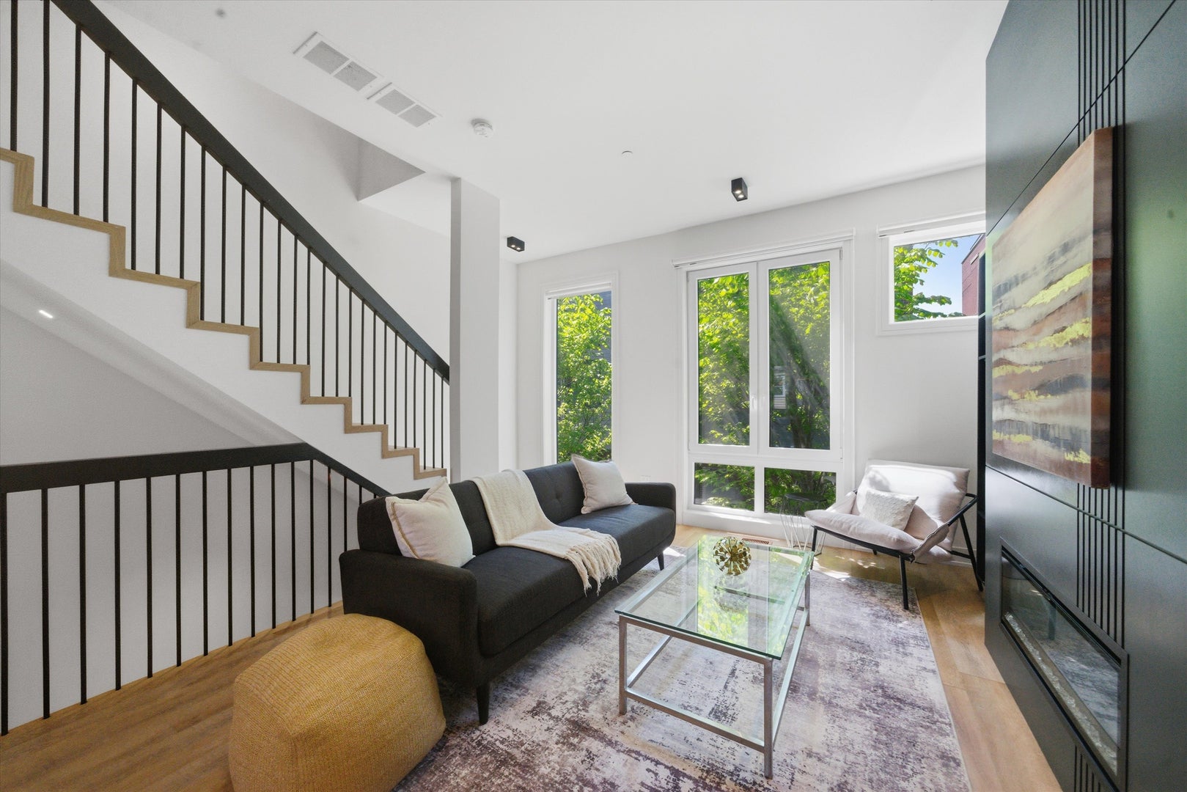
Enter an interest rate to see your estimated monthly payment.**Advertised rent reflects the net effective price with one-half month free on an 8-month lease. Current leasing special include one-half month free on an 8-10 month lease or one month free on an 18-20 month lease. Lease terms and specials are subject to change** Welcome to AVNDL Estates, a modern residential enclave set within one of Chicago's most historic and vibrant neighborhoods: Avondale. Developed by award-winning Noah Properties and thoughtfully designed by Lisek Interiors, this private, gated community offers elevated urban living with the space, privacy, and convenience of a single-family home. This beautifully designed 4-bedroom townhome features a modern open-concept layout, high ceilings, oversized windows, wide-plank flooring, and refined finishes throughout. The chef-inspired kitchen showcases custom European cabinetry, stainless steel appliances, and an oversized island with ample room for seating, making it ideal for both everyday living and entertaining. The spacious living area is filled with natural light and anchored by custom built-ins and a fireplace, creating a warm and inviting setting. The primary suite offers a large walk-in closet with custom shelving and a spa-like bathroom with a floating dual vanity, rain shower fixtures, and modern lighting. Additional highlights include in-unit laundry, an attached two-car garage, and a private rooftop deck perfect for relaxing or entertaining. Residents enjoy convenient on-site amenities just steps from their door, including outdoor grilling and dining areas, a fenced dog run, pet grooming station, and an indoor fitness center. Move-in ready and thoughtfully designed for comfort, privacy, and convenience, this home presents a rare rental opportunity in a secure, amenity-rich Avondale community. 1 month security deposit, no move-in fees.
| a week ago | Listing updated with changes from the MLS® | |
| a week ago | Status changed to Active | |
| 2 weeks ago | Listing first seen on site |

Based on information submitted to the MLS GRID as of 2026-09-24 10:49 PM UTC. All data is obtained from various sources and may not have been verified by broker or MLS GRID. Supplied Open House Information is subject to change without notice. All information should be independently reviewed and verified for accuracy. Properties may or may not be listed by the office/agent presenting the information.
Last checked: 2026-09-24 10:49 PM UTC
MRED DMCA Copyright Information Copyright © 2026 Midwest Real Estate Data LLC. All rights reserved.
Did you know? You can invite friends and family to your search. They can join your search, rate and discuss listings with you.