
Search Homes for Sale in Chicago’s Western Suburbs
8128 City Lake RoadDuquoin, IL 62832

Mortgage Calculator
Monthly Payment (Est.)
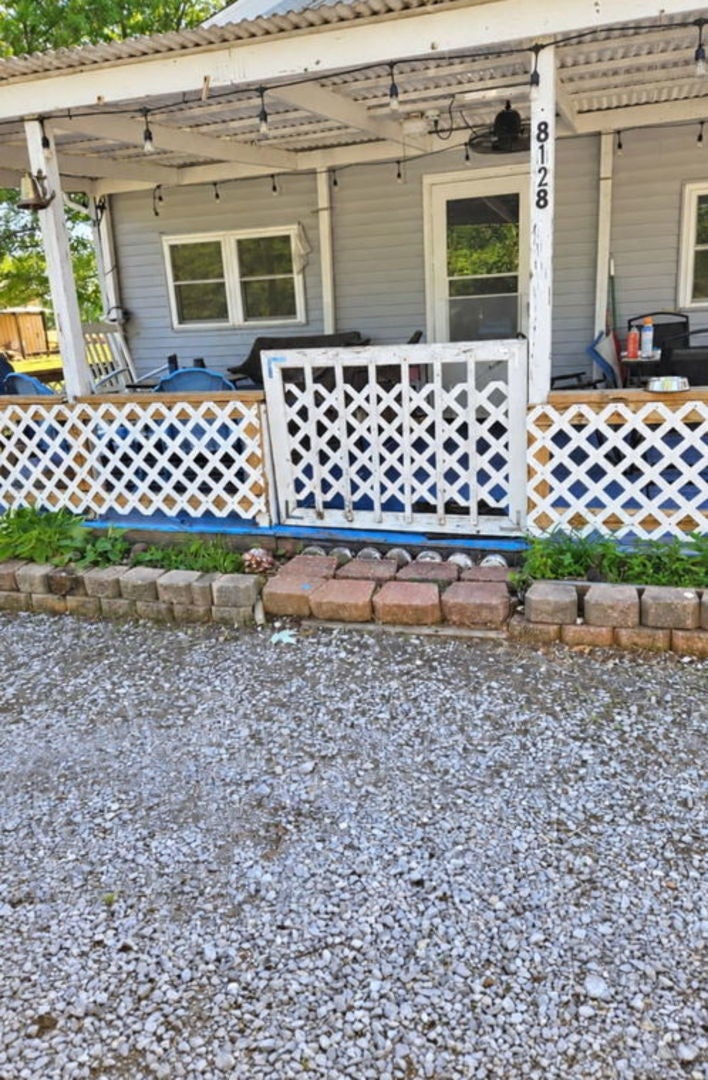
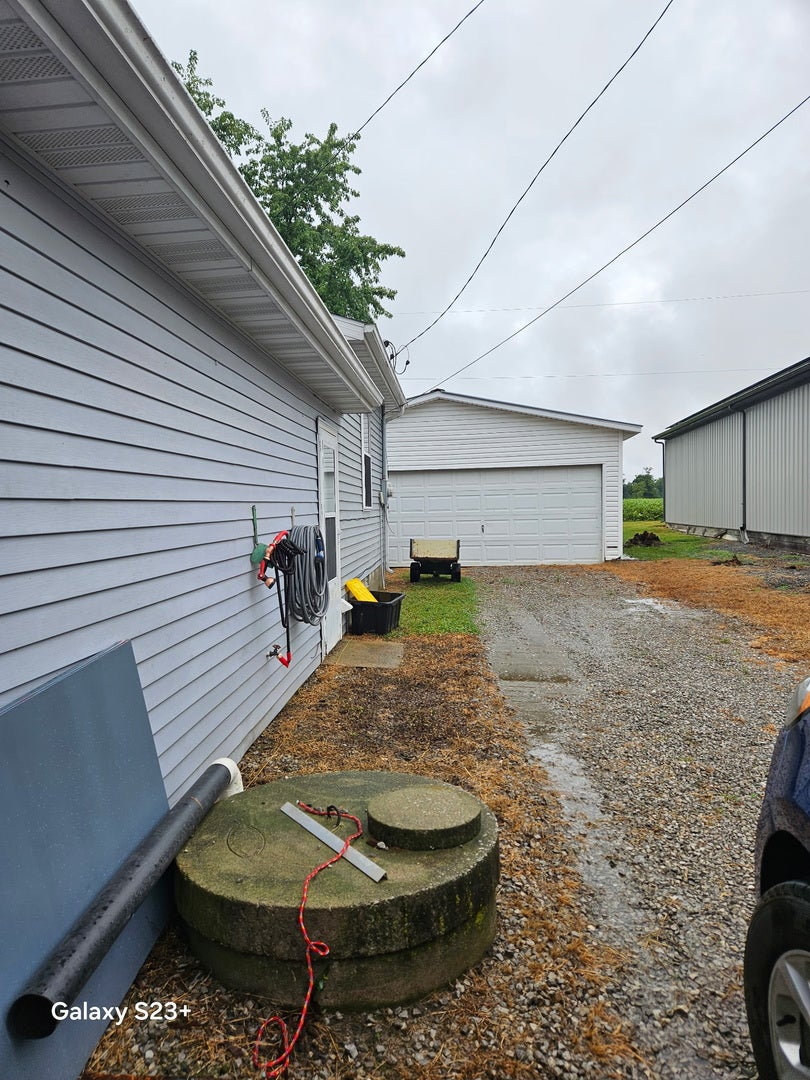
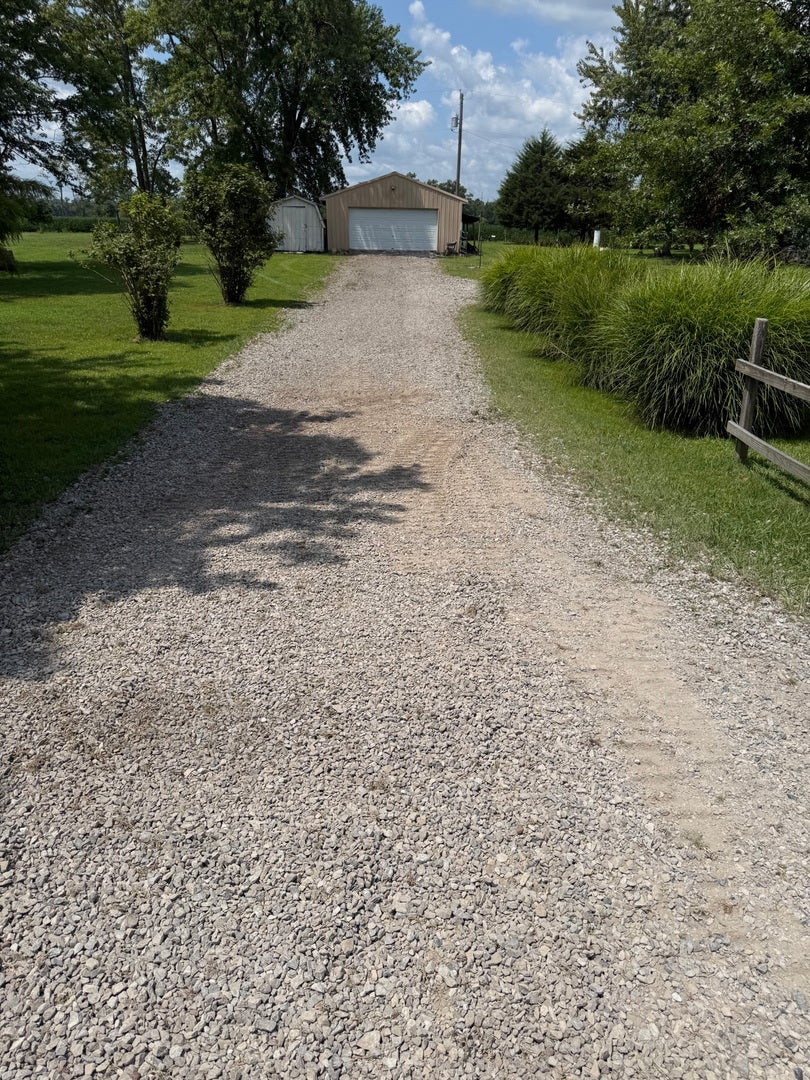
Enter an interest rate to see your estimated monthly payment.LAKE VIEWS, ACREAGE & AMPLE OUTDOOR SPACE! Welcome to this charming 2-bedroom, 2-bathroom home situated on approximately 1 acre directly across from DuQuoin City Lake. From the inviting front porch, enjoy beautiful views of the lake and the peaceful setting it provides-perfect for sipping your morning coffee or relaxing at the end of the day. Inside, you'll find a spacious living room offering plenty of room to gather and entertain. The kitchen features an eat-in island, providing a functional space for casual meals and conversation. Step outside and you'll discover even more to love! The large backyard offers a peaceful retreat with an abundance of wildlife, creating a wonderful connection to nature. A convenient circle driveway provides plenty of parking, while two detached garages and two additional storage buildings offer an abundance of space for vehicles, hobbies, equipment, and storage. With its desirable location, lake views, generous acreage, multiple outbuildings, and peaceful surroundings, this property offers a unique opportunity to enjoy country-style living while being just minutes from the conveniences of DuQuoin. Come see all this property has to offer!
| 3 weeks ago | Listing updated with changes from the MLS® | |
| 4 weeks ago | Status changed to Pending | |
| a month ago | Listing first seen on site |

Based on information submitted to the MLS GRID as of 2026-10-17 01:07 PM UTC. All data is obtained from various sources and may not have been verified by broker or MLS GRID. Supplied Open House Information is subject to change without notice. All information should be independently reviewed and verified for accuracy. Properties may or may not be listed by the office/agent presenting the information.
Last checked: 2026-10-17 01:07 PM UTC
MRED DMCA Copyright Information Copyright © 2026 Midwest Real Estate Data LLC. All rights reserved.
Did you know? You can invite friends and family to your search. They can join your search, rate and discuss listings with you.