
11146 84th PlaceWillow Springs, IL 60480
Mortgage Calculator
Monthly Payment (Est.)
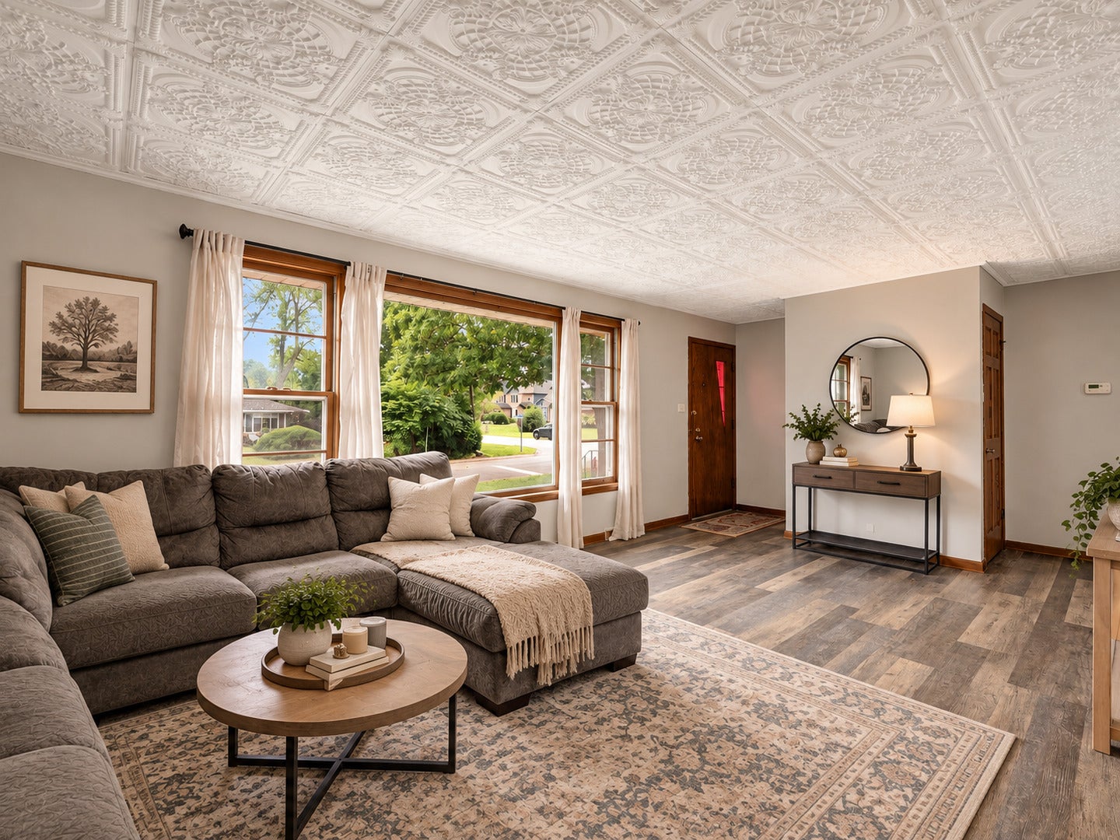
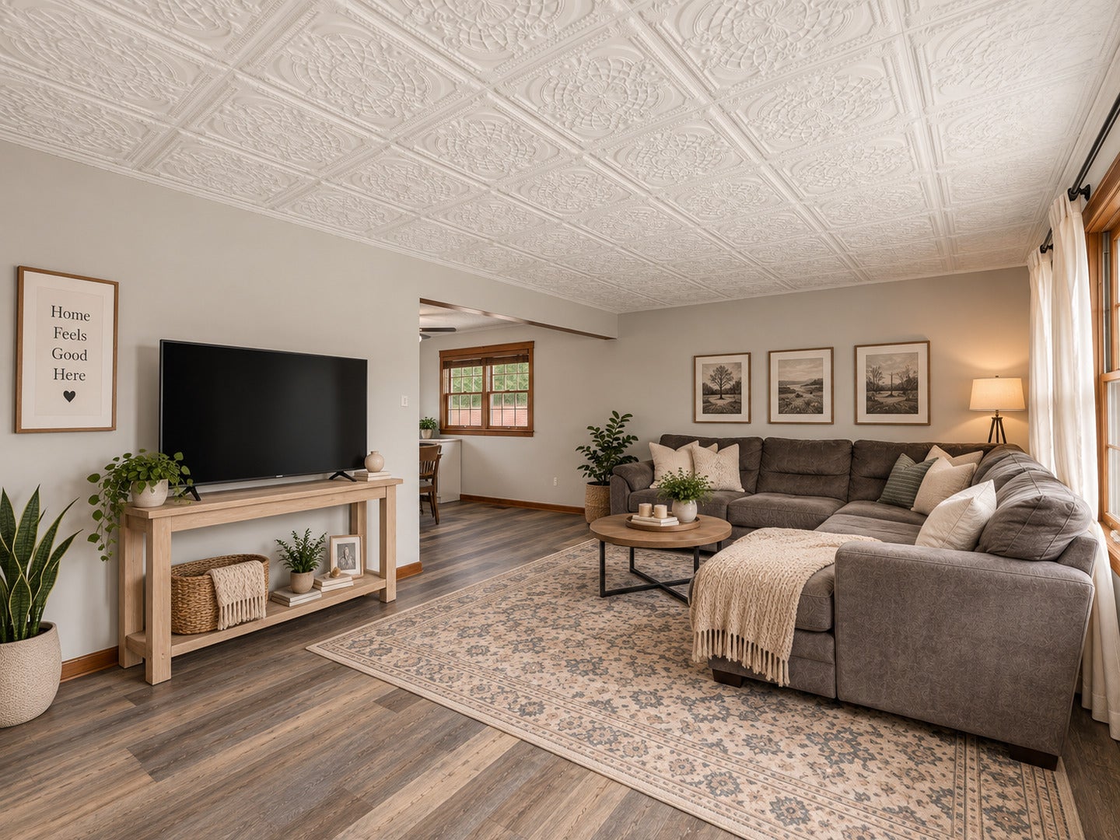
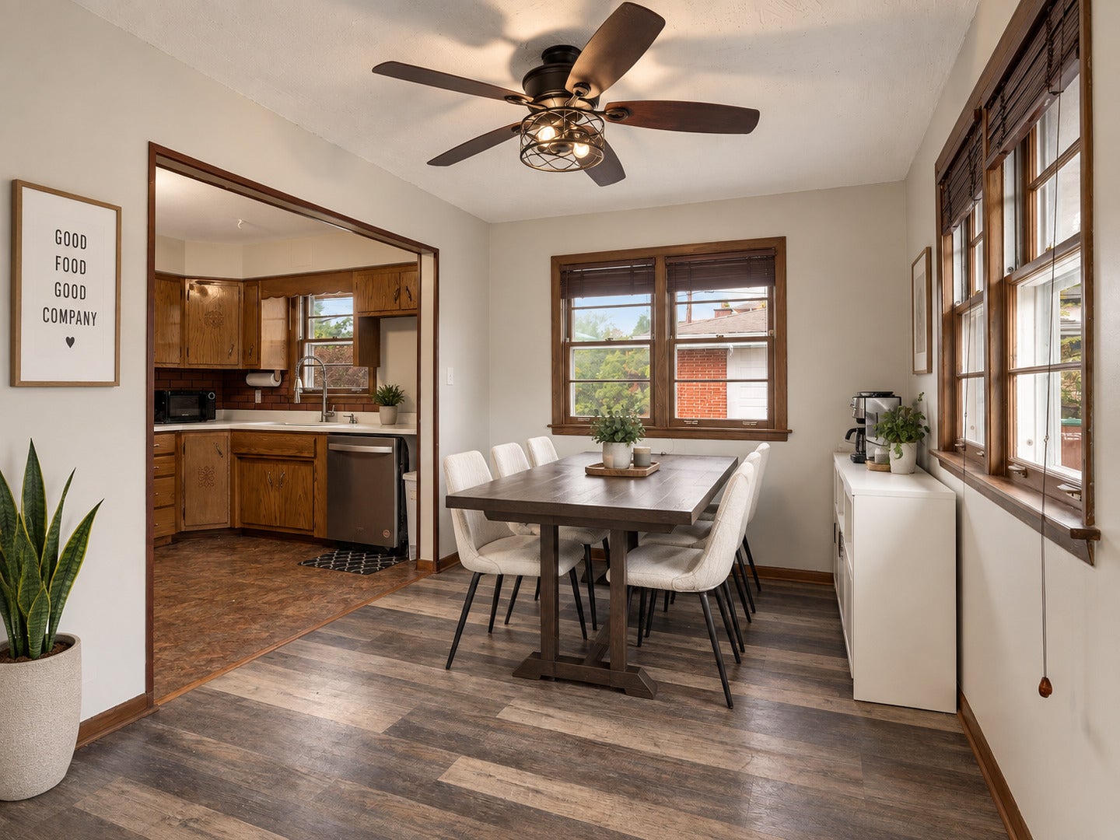
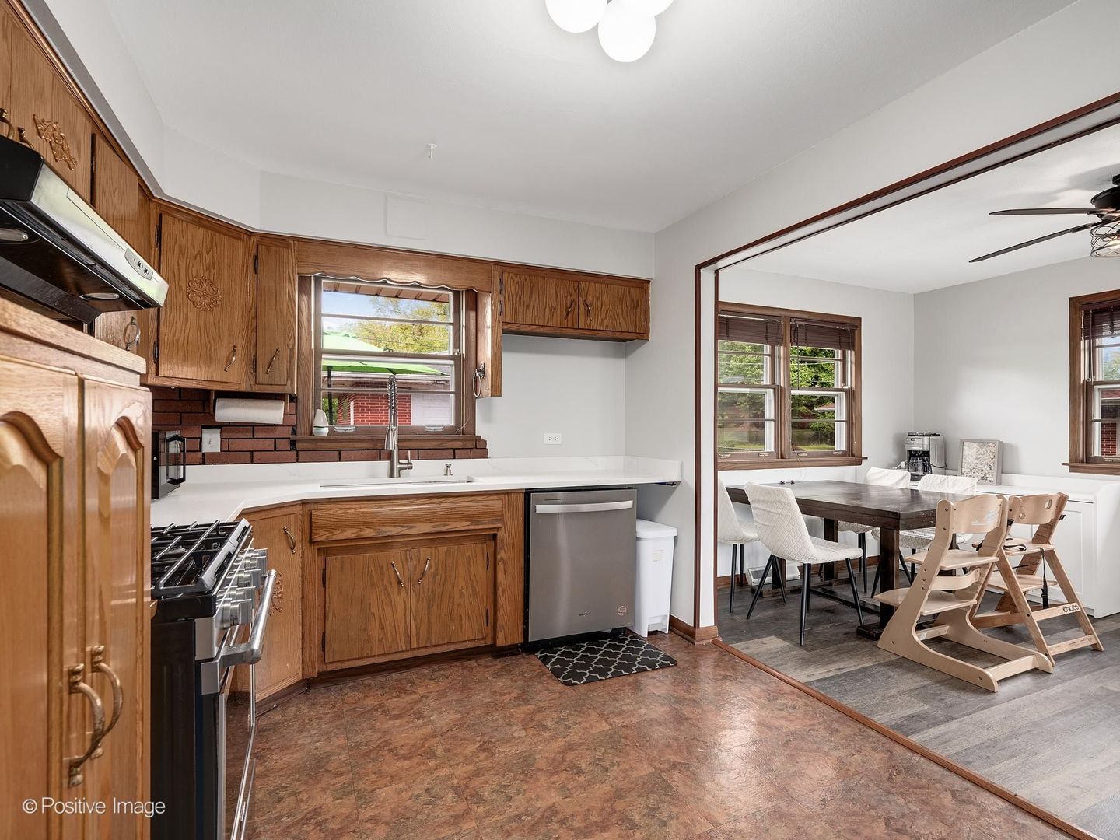
Enter an interest rate to see your estimated monthly payment.Welcome to this charming split-level home situated on a private corner lot in Willow Springs. The functional layout offers three spacious bedrooms together on the upper level, with hardwood flooring and unique ceiling details adding warmth and character. The bright main level features luxury vinyl flooring, decorative faux-tin ceilings, and an abundance of natural light from oversized windows throughout the living and dining areas. The eat-in kitchen features stainless steel appliances and flows into comfortable living and entertaining spaces. Downstairs, the spacious family room offers plenty of flexibility for a second living area, home office, playroom, or dedicated bar and entertaining space. A half bath is conveniently located on the main level, while the upper level features a full bath with a large storage closet. Outside, the spacious yard offers plenty of room to entertain, play, garden, or simply enjoy the added privacy of the corner lot. A long driveway provides ample off-street parking and leads to the detached 2.5-car garage, offering excellent additional parking and storage. Recent improvements include a new asphalt driveway in 2026, clothes washer and garage door in 2025, new electrical panel and roof in 2023, and furnace in 2020. Conveniently located near the Willow Springs Metra station, with Pleasantdale District 107 schools and Lyons Township High School. A great opportunity to enjoy a spacious, versatile home with plenty of character in a fantastic Willow Springs location.
| 2 weeks ago | Listing updated with changes from the MLS® | |
| 2 weeks ago | Status changed to Active Under Contract | |
| 3 weeks ago | Listing first seen on site |

Based on information submitted to the MLS GRID as of 2026-09-30 06:52 AM UTC. All data is obtained from various sources and may not have been verified by broker or MLS GRID. Supplied Open House Information is subject to change without notice. All information should be independently reviewed and verified for accuracy. Properties may or may not be listed by the office/agent presenting the information.
Last checked: 2026-09-30 06:52 AM UTC
MRED DMCA Copyright Information Copyright © 2026 Midwest Real Estate Data LLC. All rights reserved.
Did you know? You can invite friends and family to your search. They can join your search, rate and discuss listings with you.