O'Neil Property Group

Search Homes for Sale in Chicago’s Western Suburbs

Save
Ask
Tour
Hide
Share
$2,800
27 Days On Site

8836 Ogden Avenue 1
Brookfield, IL 60513

For Rent|Residential Lease|Active
3
Beds
3
Total Baths
1
Full Bath
2
Partial Baths
2,800
SqFt
$1
/SqFt
1970
Built
County:
Cook
Listing Courtesy of MRED as distributed by MLS Grid of Coldwell Banker Realty
8836 Ogden Avenue 18836 Ogden Avenue 18836 Ogden Avenue 18836 Ogden Avenue 1
Save
Ask
Tour
Hide
Share

Mortgage Calculator

Monthly Payment (Est.)

Enter an interest rate to see your estimated monthly payment.
Calculator powered by Showcase IDX, a Constellation1 Company. Copyright ©2026 Information is deemed reliable but not guaranteed.

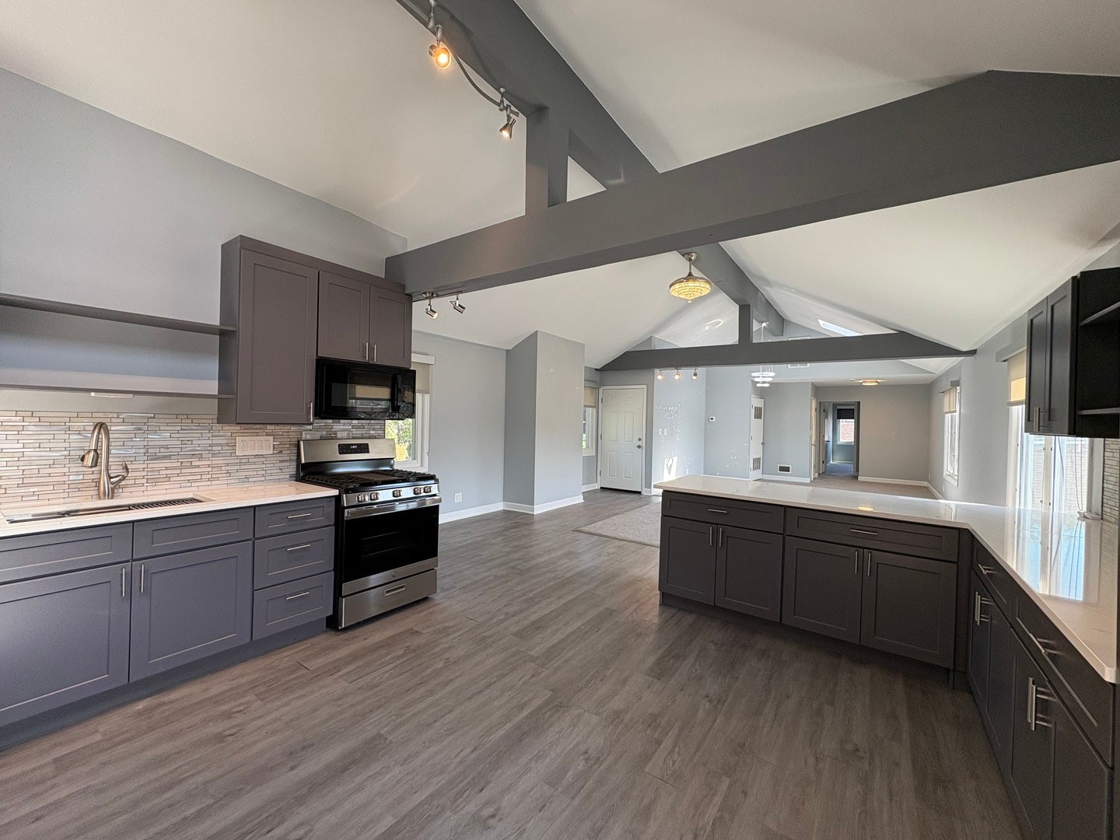
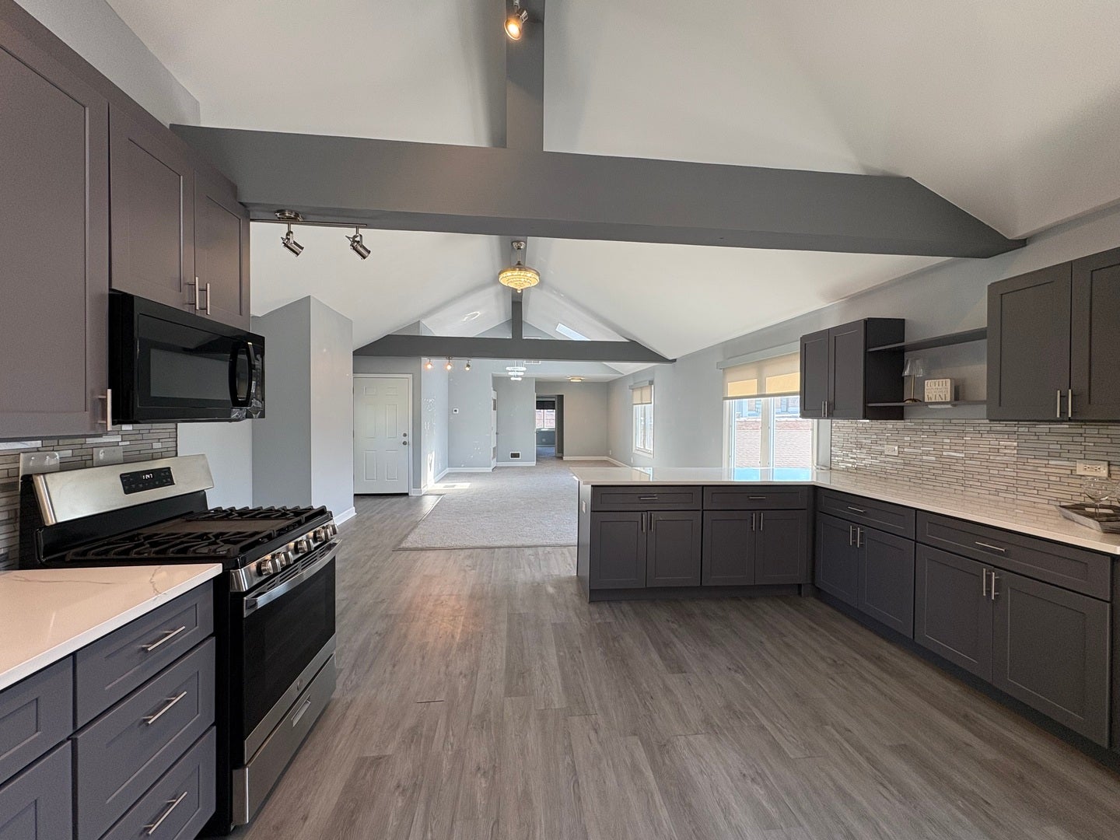
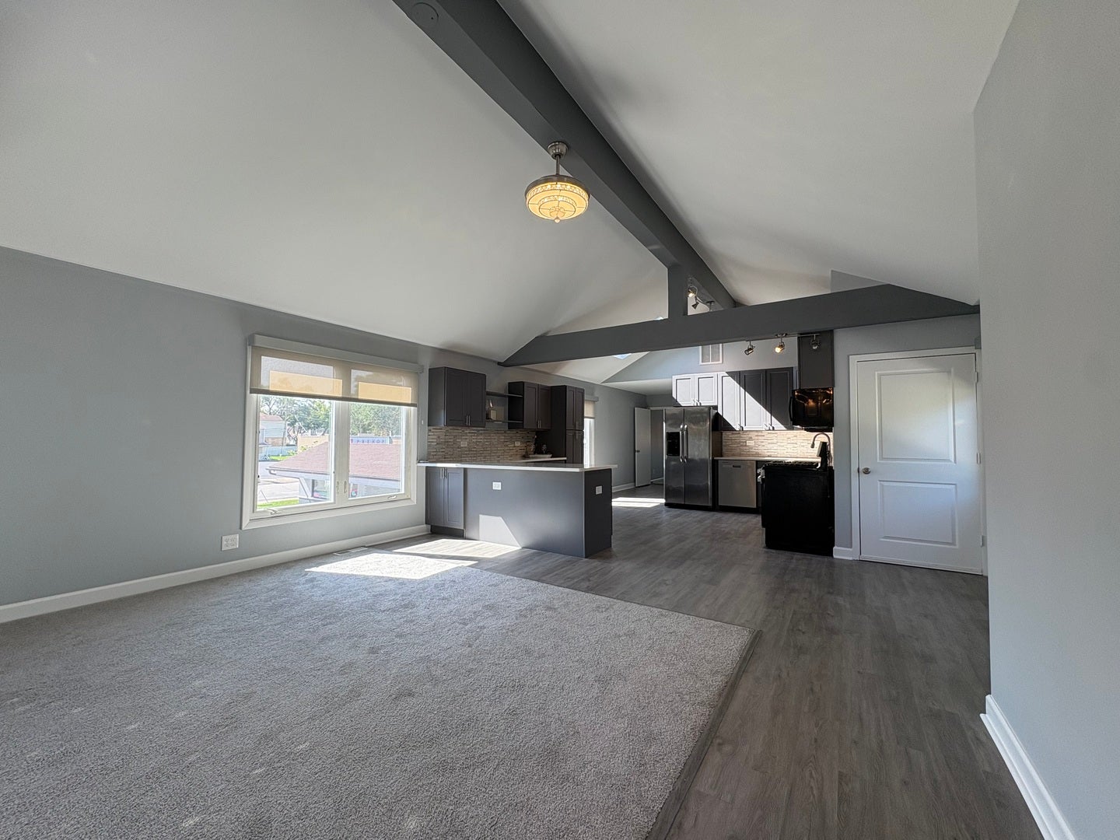
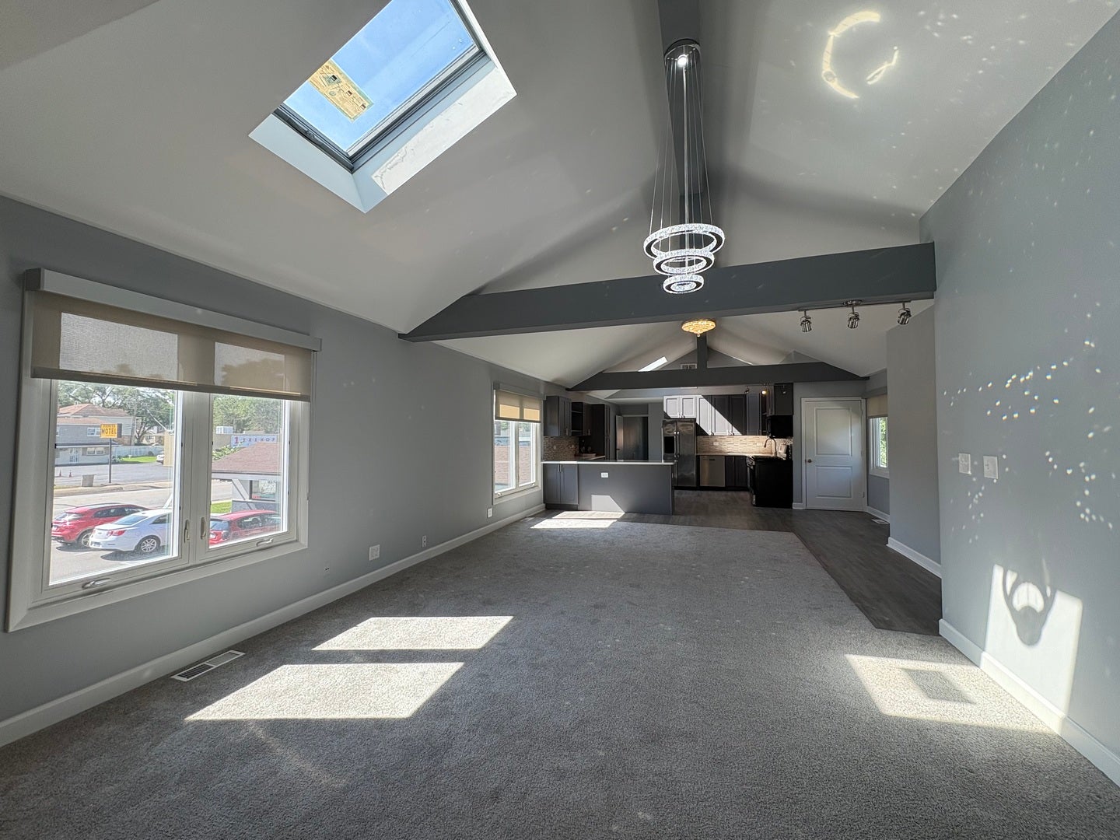
Spacious and beautifully updated apartment in a convenient Brookfield location! This bright and inviting unit features skylights that fill the space with natural light, generous living areas, a new kitchen, new flooring, new carpeting, and freshly painted interiors. Enjoy a convenient location close to shopping, restaurants, everyday conveniences, Metra train service, major expressways, and easy commuting to Chicago. Plenty of space, natural light, and a great location make this wonderful place to call home! The tenant is responsible for all utilities except water, which the landlord pays. Maximum occupancy is five. A minimum one-year lease is required, with a security deposit equal to one month's rent. All applicants are subject to the same written screening criteria, including credit, background, income, and rental history verification. The apartment is available for immediate lease. Smoking and vaping are not permitted inside the property.

Save
Ask
Tour
Hide
Share
Listing Snapshot
Price 
$2,800
Days On Site 
27 Days
Bedrooms 
3
Inside Area (SqFt) 
2,800 sqft
Total Baths 
3
Full Baths 
1
Partial Baths 
2
Lot Size 
N/A
Year Built 
1970
MLS® Number 
12755602
Status 
Active
Property Tax 
N/A
HOA/Condo/Coop Fees 
N/A
Sq Ft Source 
N/A
Friends & Family
Recent Activity
2 days agoListing updated with changes from the MLS®
2 days agoStatus changed to Active
a week agoPrice changed to $2,800
4 weeks agoListing first seen on site
General Features
Available on 
2026-09-20
Number Of Stories 
2
Parking 
ConcreteUnassigned
Parking Spaces 
2
Sewer 
Public Sewer
SqFt Total 
2800
Water Source 
Public
Interior Features
Appliances 
RangeDishwasherRefrigeratorWasherDryerStainless Steel Appliance(s)
Basement 
None
Cooling 
Central Air
Flooring 
Carpet
Furnished 
Unfurnished
Heating 
Natural GasForced Air
Interior 
Entrance FoyerVaulted Ceiling(s)Cathedral Ceiling(s)StorageHigh CeilingsOpen Floorplan
Laundry Features 
Upper LevelWasher HookupGas Dryer HookupElectric Dryer HookupIn UnitLaundry Chute
Window Features 
Skylight(s)Blinds
Bedroom 2 
Dimensions - 19X10Level - Main
Bedroom 3 
Dimensions - 19X7Level - Main
Bedroom 4 
Dining Room 
Dimensions - 18X13Level - Main
Family Room 
Foyer 
Dimensions - 13X7Level - Main
Kitchen 
Dimensions - 18X16Level - MainDescription - Eating Area-Breakfast Bar,Eating Area-Table Space,Pantry-Closet,Updated Kitchen
Laundry 
Dimensions - 8X7Level - Main
Living Room 
Dimensions - 19X14Level - Main
Master Bedroom 
Dimensions - 19X18Level - Main
Save
Ask
Tour
Hide
Share
Exterior Features
Construction Details 
Brick
Other Structures 
Other
Roof 
Asphalt
Windows/Doors 
Skylight(s)Blinds
Community Features
Association Amenities 
None
MLS Area 
Brookfield
School District 
Lyons Twp High School
Township 
Lyons
Schools
School District
Lyons Twp High School
Elementary School
Lincoln Elementary School
Middle School
Washington Middle School
High School
Lyons Twp High School
Listing Courtesy of MRED as distributed by MLS Grid of Coldwell Banker Realty


Based on information submitted to the MLS GRID as of 2026-10-17 05:55 AM UTC. All data is obtained from various sources and may not have been verified by broker or MLS GRID. Supplied Open House Information is subject to change without notice. All information should be independently reviewed and verified for accuracy. Properties may or may not be listed by the office/agent presenting the information.
Last checked: 2026-10-17 05:55 AM UTC
MRED DMCA Copyright Information Copyright © 2026 Midwest Real Estate Data LLC. All rights reserved.

Neighborhood & Commute
Source: Walkscore
Disclosure: Community information and market data powered by Constellation Data Labs. Information is deemed reliable but not guaranteed.
Save
Ask
Tour
Hide
Share