
Search Homes for Sale in Chicago’s Western Suburbs
22W689 Elmwood DriveGlen Ellyn, IL 60137
Mortgage Calculator
Monthly Payment (Est.)
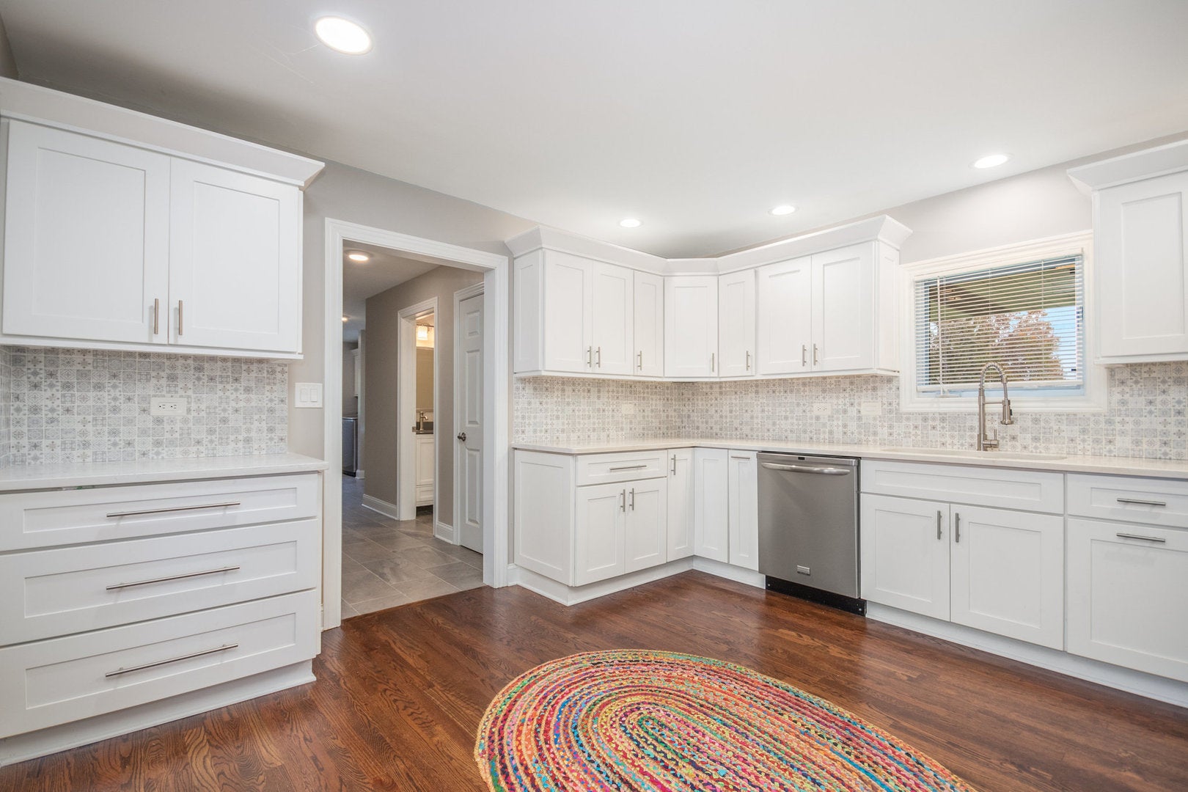
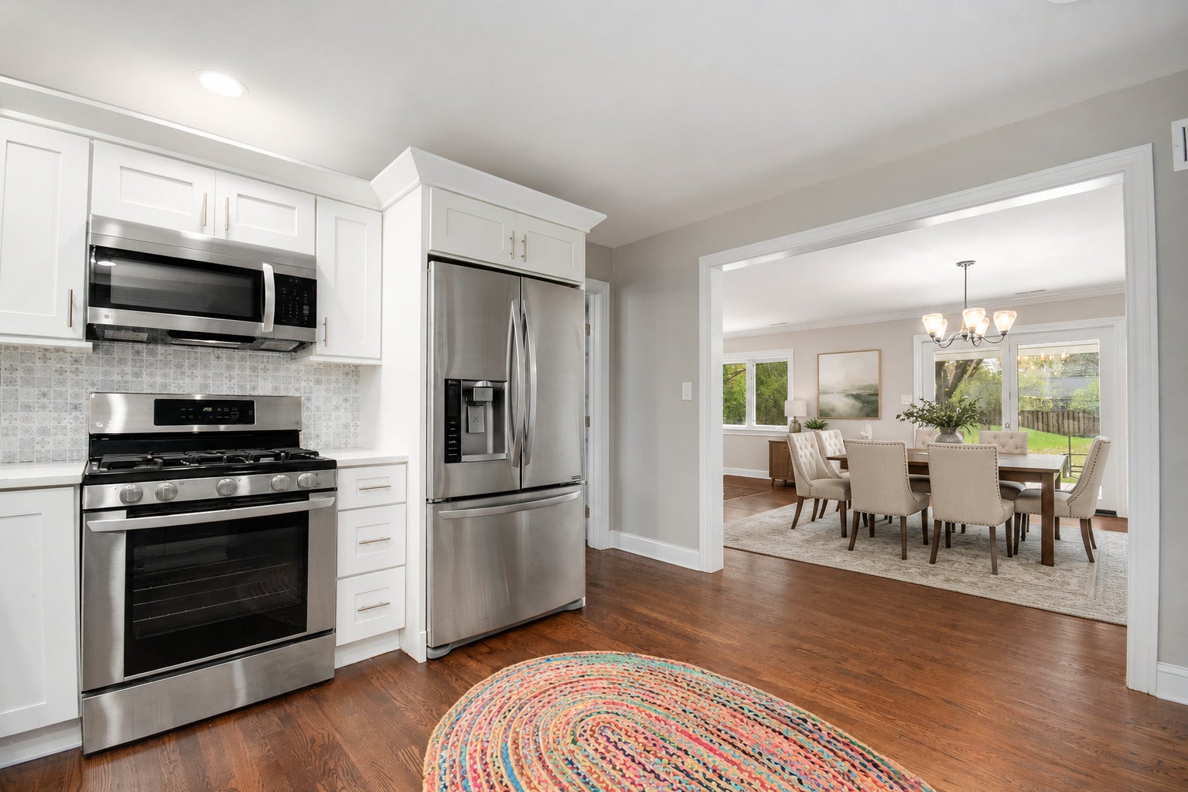
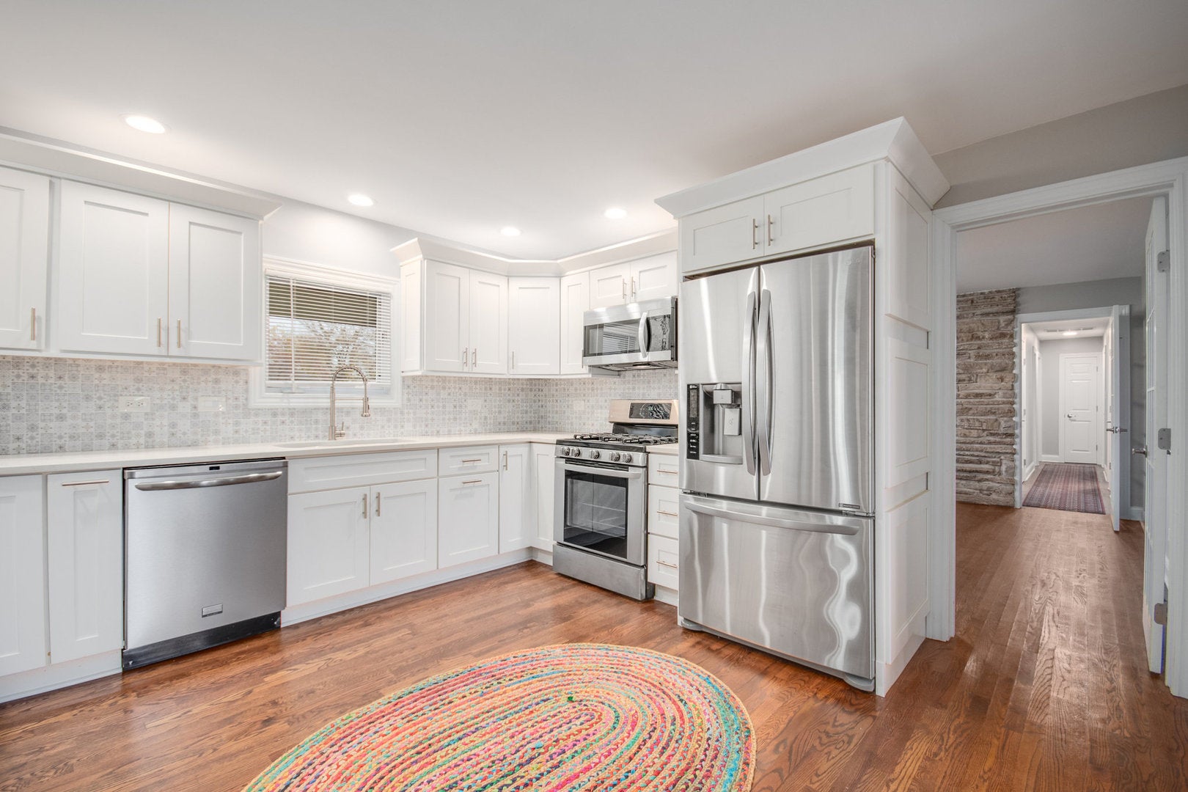
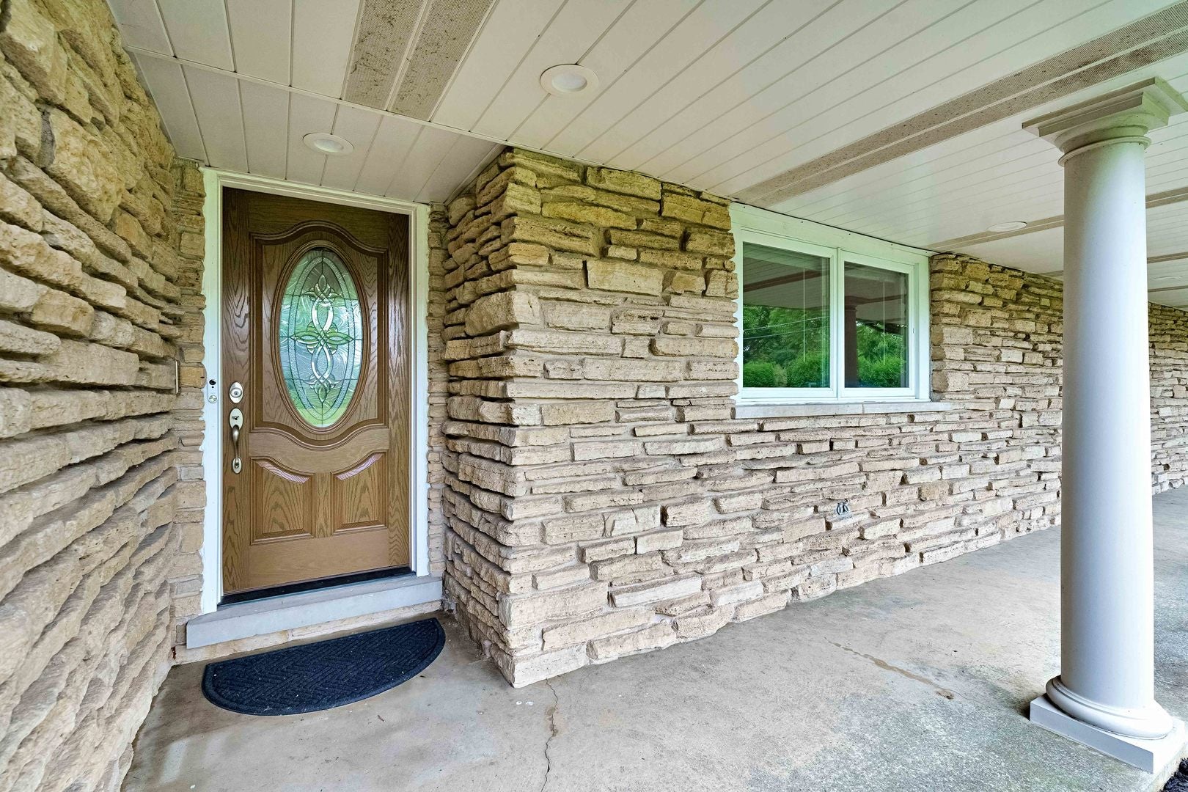
Enter an interest rate to see your estimated monthly payment.Welcome to this beautifully updated stone ranch situated on a spacious lot in sought-after Arboretum Estates. Offering 3 bedrooms, 2 full baths, 1 half bath, and a versatile floor plan, this move-in-ready home blends timeless character with an impressive list of modern updates. Step inside to gleaming hardwood floors, fresh neutral paint, custom trim details, and abundant natural light throughout. The thoughtfully updated kitchen features crisp white cabinetry, quartz countertops, stainless steel appliances, and generous workspace for everyday living and entertaining. The private primary suite includes a beautifully renovated en-suite bath, while a striking stone accent wall highlights the flexible office space-ideal as a home office, den, playroom, or potential fourth bedroom. A generously sized laundry and mudroom provides additional convenience and storage. The dining and living areas overlook a peaceful backyard retreat-perfect for relaxing evenings, entertaining, or simply enjoying the surrounding landscape. Outdoor features include a pergola, two storage sheds, and plenty of green space. Extensive recent improvements provide added peace of mind, including a newer electrical panel, plumbing, furnace, air conditioning, water heater, insulation, water softener system, crawlspace joists, garage service door, front columns, pergola, septic system, and new gutters installed just last month. Ideally located near highly regarded Glen Ellyn schools, parks, shopping, dining, and recreational amenities, the home also offers convenient access to major expressways and Metra service. Enjoy everything that makes Glen Ellyn one of Chicagoland's most desirable communities, including its vibrant, walkable downtown filled with charming boutiques, locally owned restaurants, coffee shops, seasonal festivals, community events, and the picturesque Lake Ellyn area. A wonderful opportunity to own a beautifully updated home in an established neighborhood offering the perfect balance of suburban tranquility and downtown convenience. SPECIAL FINANCING INCENTIVE MAY BE AVAILABLE ON THIS PROPERTY FROM SIRVA MORTGAGE.
| 2 weeks ago | Listing updated with changes from the MLS® | |
| 4 weeks ago | Status changed to Active | |
| a month ago | Listing first seen on site |

Based on information submitted to the MLS GRID as of 2026-10-15 11:26 AM UTC. All data is obtained from various sources and may not have been verified by broker or MLS GRID. Supplied Open House Information is subject to change without notice. All information should be independently reviewed and verified for accuracy. Properties may or may not be listed by the office/agent presenting the information.
Last checked: 2026-10-15 11:26 AM UTC
MRED DMCA Copyright Information Copyright © 2026 Midwest Real Estate Data LLC. All rights reserved.