O'Neil Property Group
Save
Ask
Tour
Hide
Share
$875,000
15 Days On Site

815 N Marion Street
Oak Park, IL 60302

For Sale|Single Family Residence|Active
3
Beds
4
Total Baths
3
Full Baths
1
Partial Bath
2,965
SqFt
$295
/SqFt
1902
Built
County:
Cook
Listing Courtesy of MRED as distributed by MLS Grid of Compass
815 N Marion Street815 N Marion Street815 N Marion Street815 N Marion Street
Save
Ask
Tour
Hide
Share

Mortgage Calculator

Monthly Payment (Est.)

Enter an interest rate to see your estimated monthly payment.
Calculator powered by Showcase IDX, a Constellation1 Company. Copyright ©2026 Information is deemed reliable but not guaranteed.

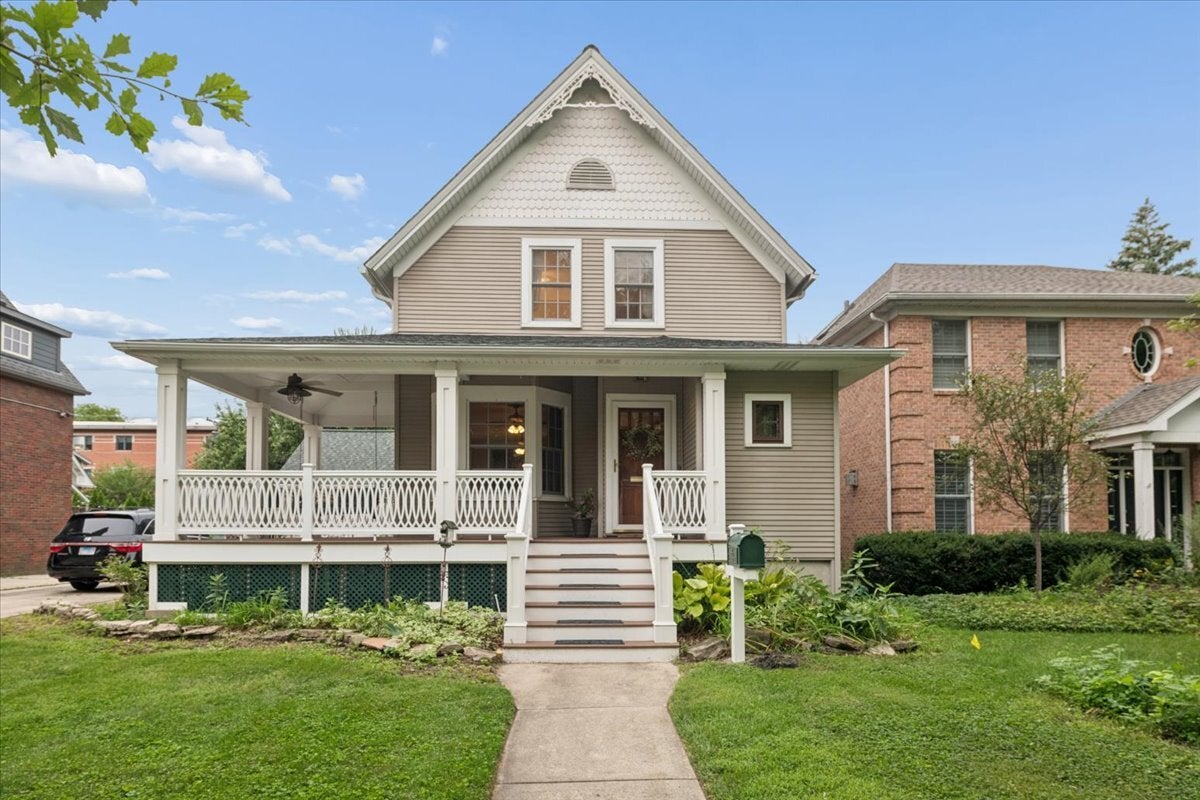
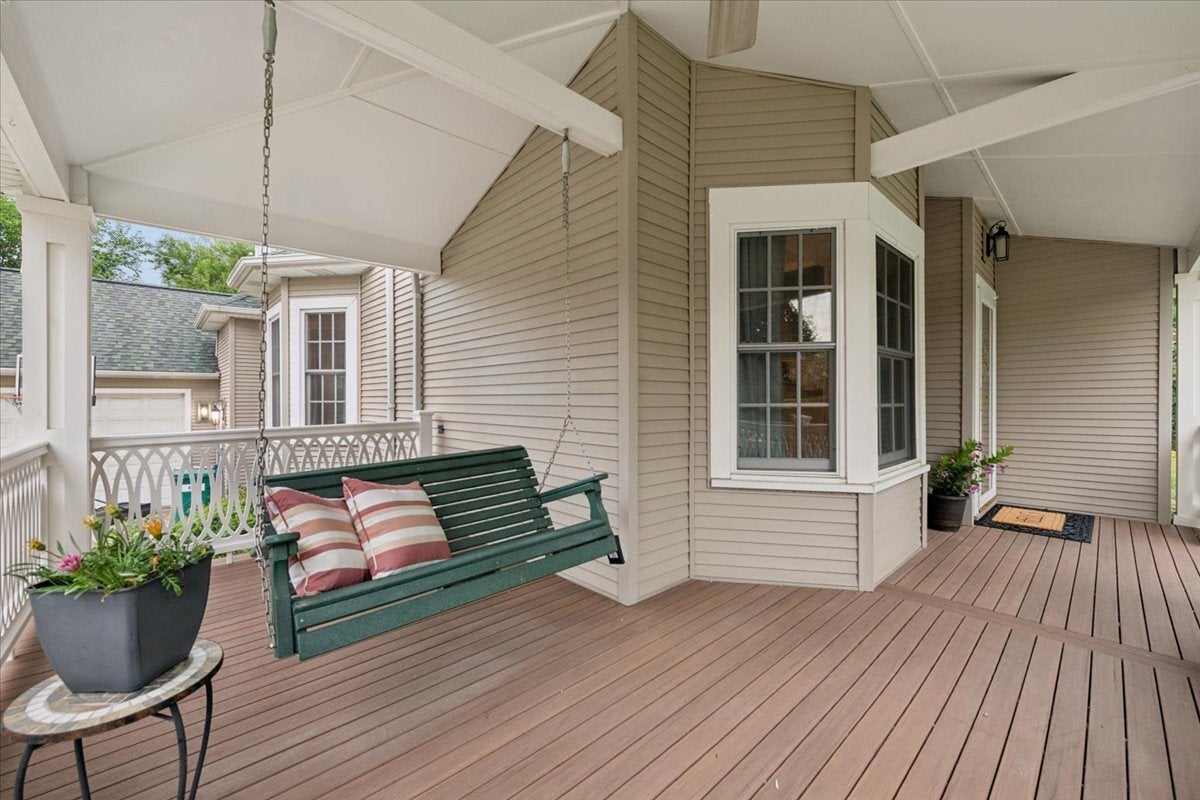
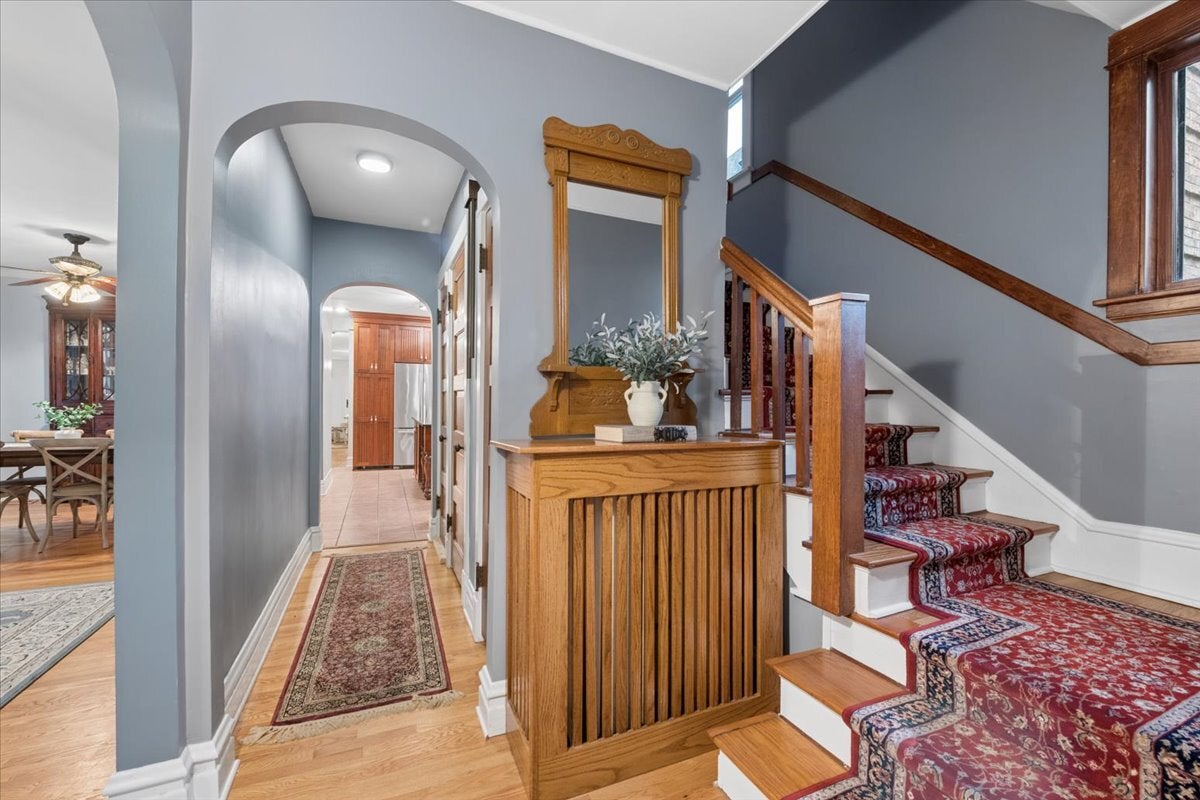
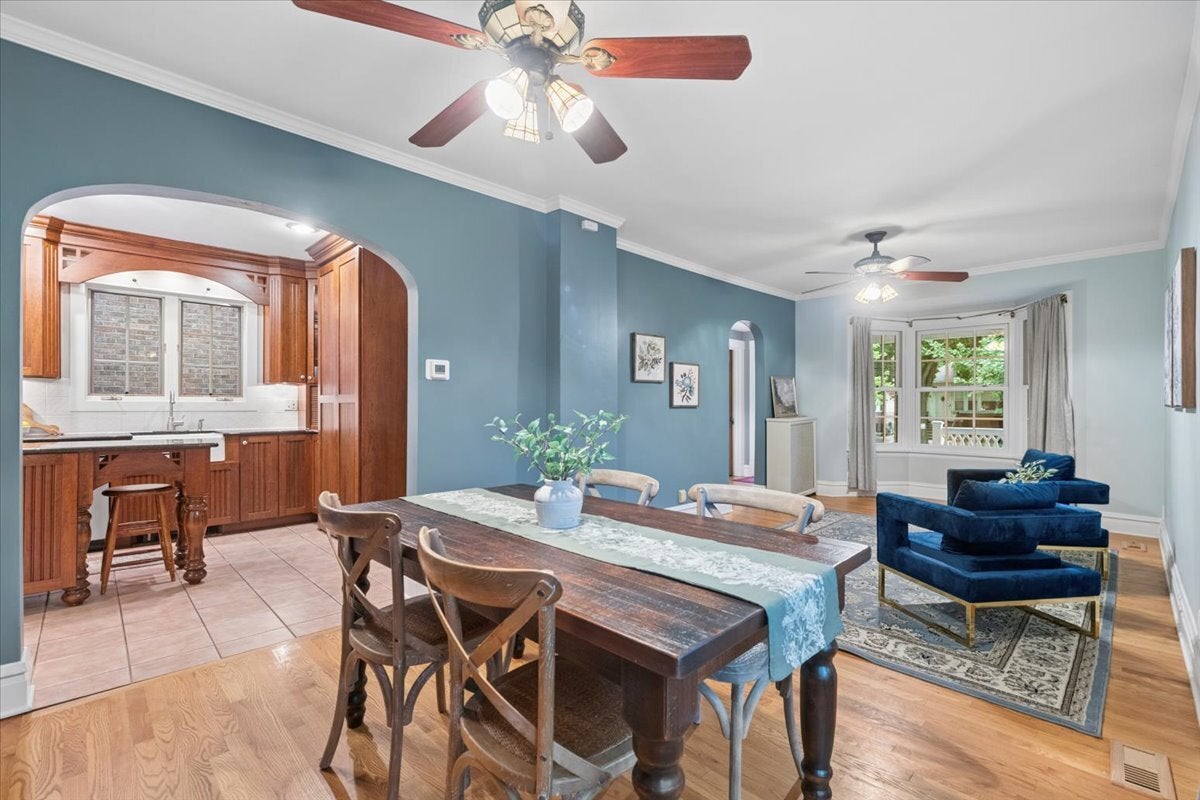
Tucked into Northwest Oak Park's Frank Lloyd Wright district, this home sits on a rare extra-wide, extra-deep 53x174 lot and pairs classic charm with a striking two-story-plus-basement addition off the back. The result is a layout that works just as well for everyday life as it does for entertaining. Inside, you'll find almost 3,000 square feet of finished living space across three levels, with 3 bedrooms and 3.5 baths, including a full bath right on the main floor. Hardwood floors run throughout, adding warmth and craftsmanship to every room. The main level flows easily from an open kitchen with stainless steel appliances, ceiling-height cabinetry, granite countertops, and a generous island made for prepping, casual meals, or entertaining, straight through to the living and dining rooms. At the back of the first floor, a spacious family room with a fireplace overlooks the private backyard, giving you another great spot to unwind or host. Upstairs, the primary suite is a genuine retreat - a second fireplace, a walk-in closet, a spa-like ensuite with a separate soaking tub and steam shower, and a cozy reading nook or office. Down in the finished basement, a flexible rec room is ready to become a media room, home gym, office, playroom, or guest suite, and it's already plumbed for an additional bathroom with an ejector pump in place, so there's room to grow. Outside, enjoy a wraparound front porch, a back deck, and a brick-paved patio. An in-ground sprinkler system will keep the yard lush without the extra work. The attached garage offers loft storage in the attic, garage door access from both the front and back yards, and a private driveway, adding everyday convenience plus even more room for outdoor gatherings. This prime location puts you close to Field and Lindberg Park, minutes from the Green Line and Metra, and near Trader Joe's, along with all the shopping and dining Oak Park has to offer. This is the one you've been waiting for!

Save
Ask
Tour
Hide
Share
Listing Snapshot
Price 
$875,000
Days On Site 
15 Days
Bedrooms 
3
Inside Area (SqFt) 
2,965 sqft
Total Baths 
4
Full Baths 
3
Partial Baths 
1
Lot Size 
0.21 Acres
Year Built 
1902
MLS® Number 
12755639
Status 
Active
Property Tax 
$22,778.36
HOA/Condo/Coop Fees 
N/A
Sq Ft Source 
Plans
Friends & Family
Recent Activity
a week agoListing updated with changes from the MLS®
2 weeks agoStatus changed to Active
2 weeks agoListing first seen on site
General Features
Acres 
0.21
Attached Garage 
Yes
Direction Faces 
East
Garage 
Yes
Garage Spaces 
2.5
Parking 
ConcreteGarage Door OpenerAttachedGarageDriveway
Parking Spaces 
2.5
Property Sub Type 
Single Family Residence
Sewer 
Public Sewer
SqFt Below 
370
SqFt Total 
2595
Style 
FarmhouseVictorian
Interior Features
Appliances 
RangeMicrowaveDishwasherRefrigeratorFreezerWasherDryerDisposalStainless Steel Appliance(s)Humidifier
Basement 
Sump PumpPartially FinishedFull
Cooling 
Ceiling Fan(s)Central AirZoned
Electric 
200+ Amp Service
Fireplace 
Yes
Fireplace Features 
Family RoomMaster BedroomWood BurningGas LogGas Starter
Fireplaces 
2
Flooring 
Hardwood
Heating 
Hot WaterNatural GasForced AirBaseboardZoned
Interior 
Walk-In Closet(s)Entrance FoyerPantryGranite Counters
Window Features 
Screens
Bedroom 2 
Dimensions - 11X11Level - Second
Bedroom 3 
Dimensions - 14X10Level - Second
Bedroom 4 
Deck 
Dimensions - 8X7Level - Main
Dining Room 
Dimensions - COMBOLevel - Main
Family Room 
Dimensions - 22X17Level - Main
Foyer 
Dimensions - 8X6Level - Main
Kitchen 
Dimensions - 17X13Level - MainDescription - Island,Pantry-Walk-in,Granite Counters
Laundry 
Dimensions - 9X9Level - Basement
Living Room 
Dimensions - 27X11Level - Main
Master Bedroom 
Dimensions - 17X20Level - Second
Mud Room 
Dimensions - 6X10Level - Main
Pantry 
Dimensions - 8X6Level - Main
Recreation Room 
Dimensions - 16X28Level - Basement
Sitting Room 
Dimensions - 10X11Level - Second
Walk In Closet 
Dimensions - 6X8Level - Second
Save
Ask
Tour
Hide
Share
Exterior Features
Construction Details 
Vinyl SidingFrame
Fencing 
Fenced
Patio And Porch 
DeckPatio
Roof 
Asphalt
Windows/Doors 
Screens
Community Features
Community Features 
ParkCurbsSidewalksStreet Lights
MLS Area 
Oak Park
School District 
Oak Park & River Forest High Sch
Township 
Oak Park
Schools
School District
Oak Park & River Forest High Sch
Elementary School
Horace Mann Elementary School
Middle School
Percy Julian Middle School
High School
Oak Park & River Forest High Sch
Listing Courtesy of MRED as distributed by MLS Grid of Compass


Based on information submitted to the MLS GRID as of 2026-09-25 09:39 PM UTC. All data is obtained from various sources and may not have been verified by broker or MLS GRID. Supplied Open House Information is subject to change without notice. All information should be independently reviewed and verified for accuracy. Properties may or may not be listed by the office/agent presenting the information.
Last checked: 2026-09-25 09:39 PM UTC
MRED DMCA Copyright Information Copyright © 2026 Midwest Real Estate Data LLC. All rights reserved.

Neighborhood & Commute
Source: Walkscore
Disclosure: Community information and market data powered by Constellation Data Labs. Information is deemed reliable but not guaranteed.
Save
Ask
Tour
Hide
Share