O'Neil Property Group
Save
Ask
Tour
Hide
Share
$5,650
14 Days On Site

720 Thayer Street C1
Deerfield, IL 60015

For Rent|Residential Lease|Active
3
Beds
3
Total Baths
2
Full Baths
1
Partial Bath
1,971
SqFt
$3
/SqFt
2026
Built
County:
Lake
Listing Courtesy of MRED as distributed by MLS Grid of Compass
720 Thayer Street C1720 Thayer Street C1720 Thayer Street C1720 Thayer Street C1
Save
Ask
Tour
Hide
Share

Mortgage Calculator

Monthly Payment (Est.)

Enter an interest rate to see your estimated monthly payment.
Calculator powered by Showcase IDX, a Constellation1 Company. Copyright ©2026 Information is deemed reliable but not guaranteed.

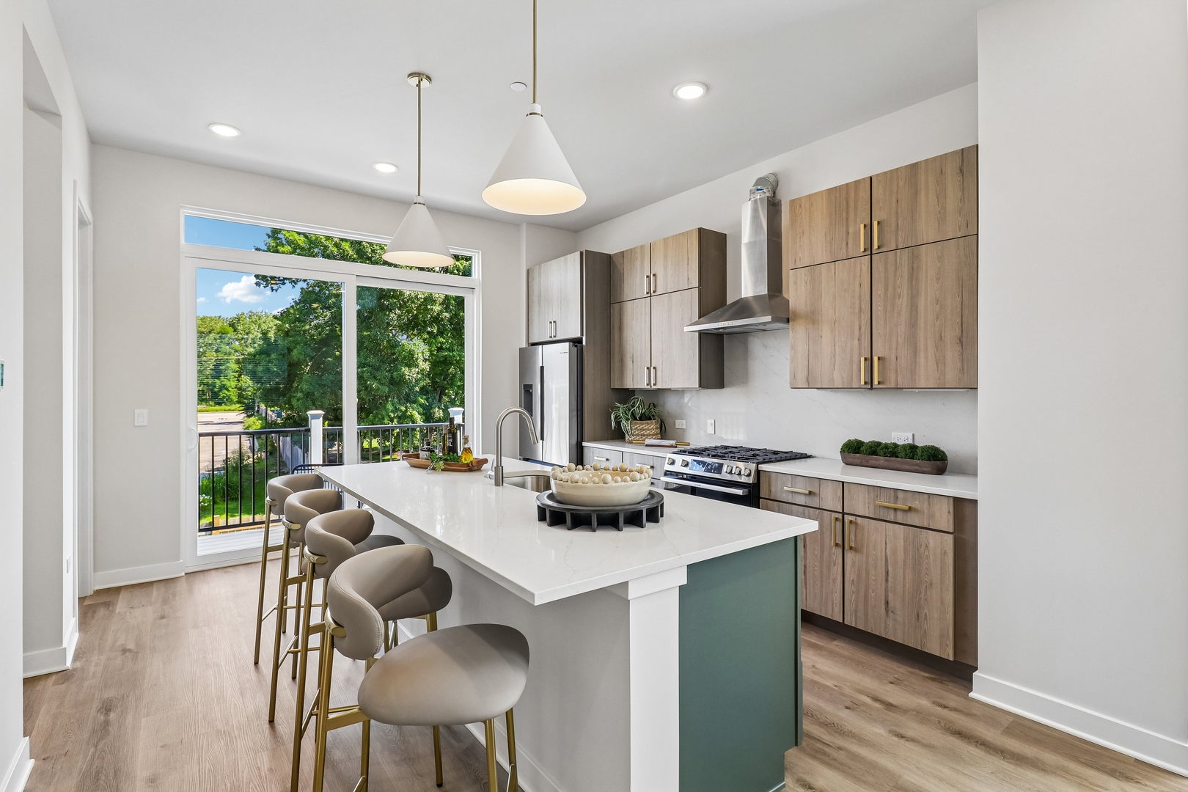
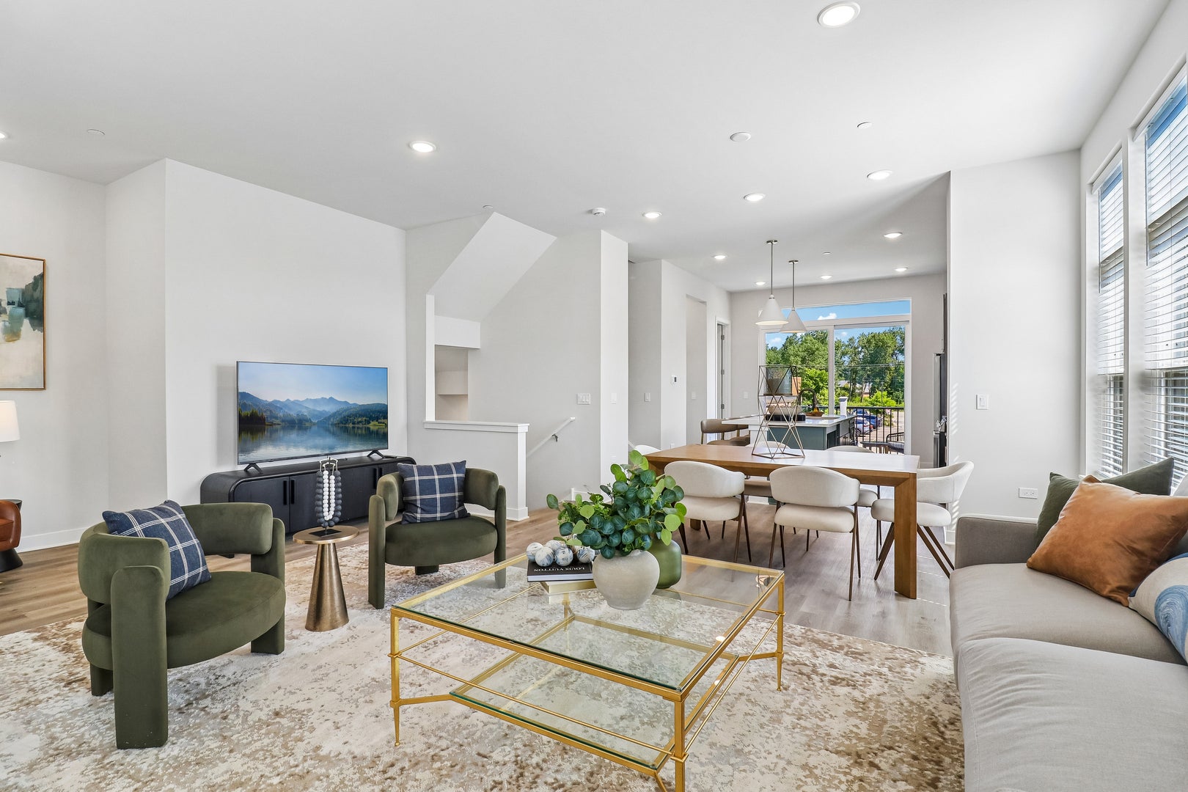
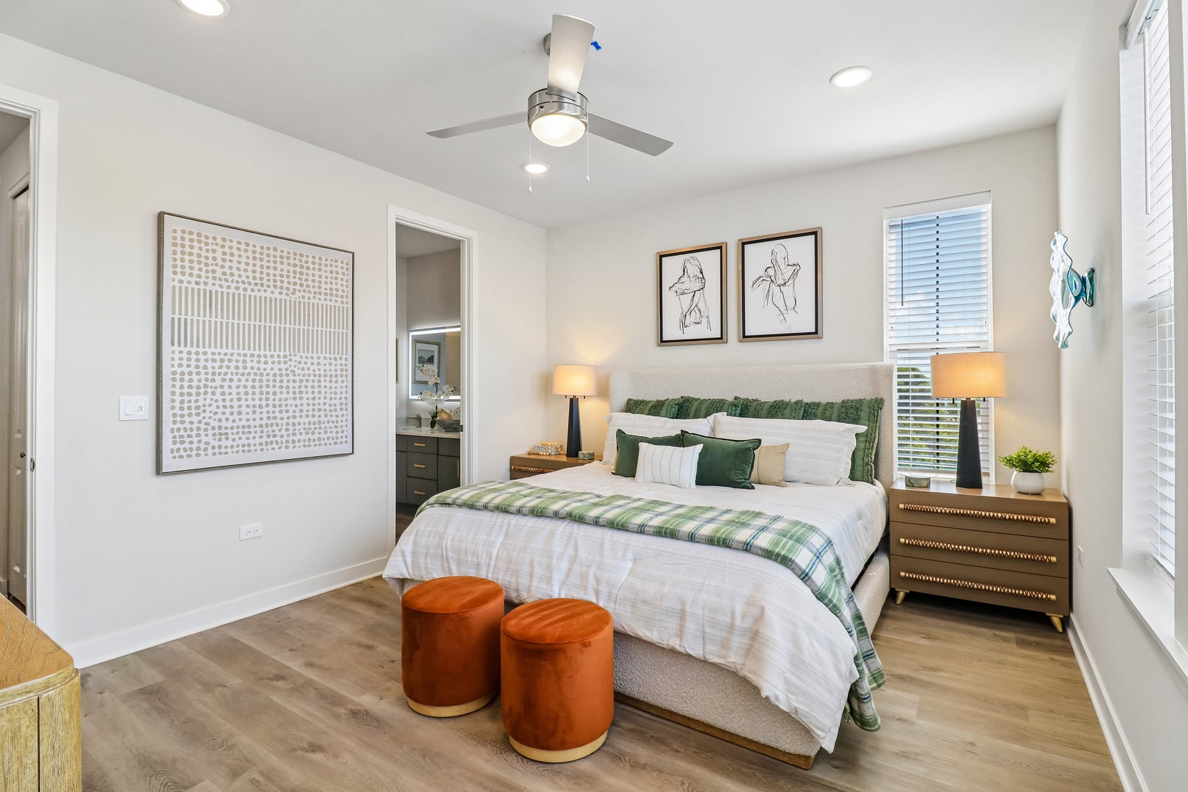
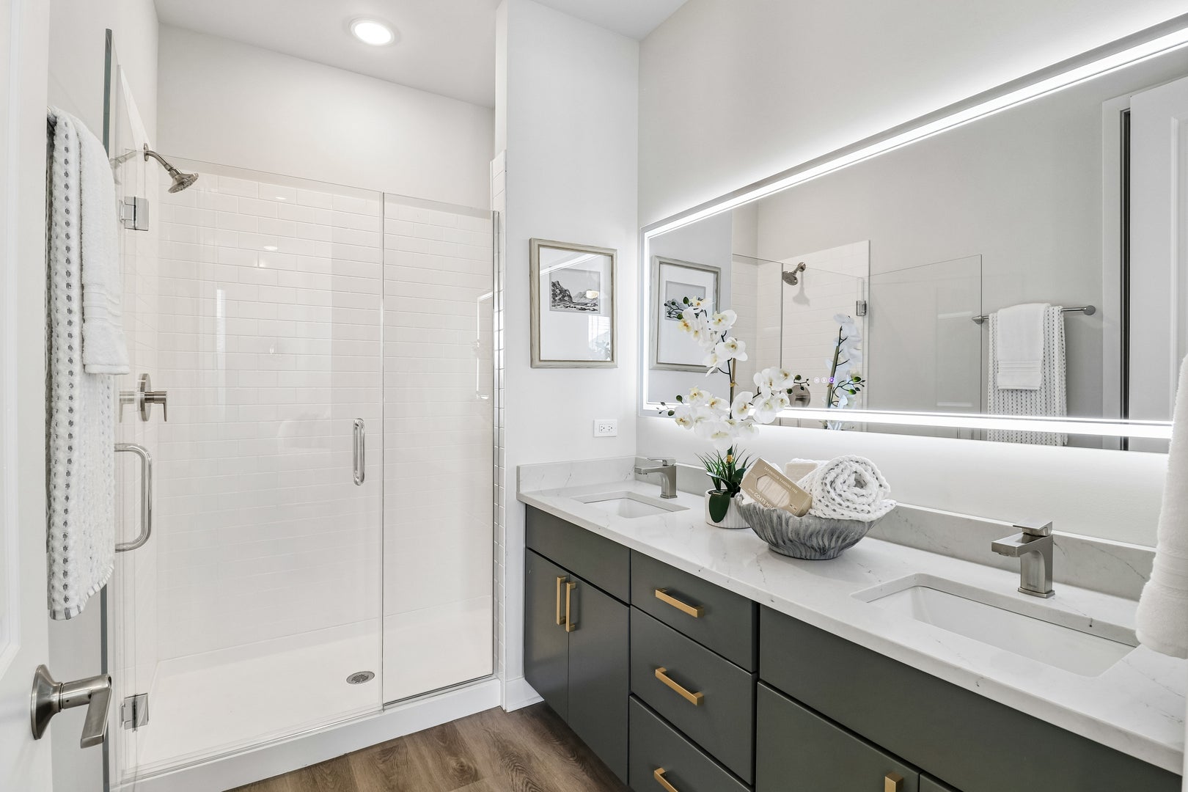
PARK5 is a brand-new collection of purpose-built rental townhomes in Deerfield, created for those who want the space, privacy, and quality of a single-family home without the responsibilities of ownership. Thoughtfully designed and impeccably finished, PARK5 redefines what it means to rent on the North Shore. Luxury one, two, and three-bedroom townhomes offer expansive interiors, private entrance and driveway, attached one or two-car garages, and dedicated den spaces-delivering a level of comfort and flexibility rarely found in rental living. Select homes offer single-story, ranch-style floor plans, providing effortless, stair-free living ideal for long-term comfort. Located in the heart of Deerfield, PARK5 connects residents to premier shopping, dining, and recreation, along with top-rated schools and convenient access to I-294, O'Hare International Airport, and the greater Chicago area. Scenic trails, landscaped courtyards, and nearby conservation areas create a setting that feels both connected and serene.

Save
Ask
Tour
Hide
Share
Listing Snapshot
Price 
$5,650
Days On Site 
14 Days
Bedrooms 
3
Inside Area (SqFt) 
1,971 sqft
Total Baths 
3
Full Baths 
2
Partial Baths 
1
Lot Size 
N/A
Year Built 
2026
MLS® Number 
12755668
Status 
Active
Property Tax 
N/A
HOA/Condo/Coop Fees 
N/A
Sq Ft Source 
Builder
Friends & Family
Recent Activity
6 days agoListing updated with changes from the MLS®
a week agoStatus changed to Active
2 weeks agoListing first seen on site
General Features
Attached Garage 
Yes
Available on 
2026-05-01
Foundation 
Concrete Perimeter
Garage 
Yes
Garage Spaces 
2
Number Of Stories 
3
Parking 
ConcreteOff SiteAttachedDrivewayGarage
Parking Spaces 
4
Pets 
Cats OKDogs OK
Sewer 
Public Sewer
Interior Features
Appliances 
RangeMicrowaveDishwasherRefrigeratorWasherDryerDisposalStainless Steel Appliance(s)ENERGY STAR Qualified Appliances
Basement 
FinishedWalk-Out Access
Cooling 
Central Air
Heating 
Natural Gas
Interior 
Walk-In Closet(s)Pantry
Laundry Features 
In Unit
Balcony/Porch/Lanai 
Dimensions - 18X5Level - Second
Bedroom 2 
Dimensions - 10X11Level - Third
Bedroom 3 
Dimensions - 10X10Level - Third
Bedroom 4 
Dining Room 
Dimensions - 13X10Level - Second
Family Room 
Dimensions - 16X12Level - Lower
Kitchen 
Dimensions - 12X9Level - SecondDescription - Island,Pantry-Closet
Laundry 
Dimensions - 3X3Level - Third
Living Room 
Dimensions - 16X13Level - Second
Master Bedroom 
Dimensions - 13X13Level - Third
Pantry 
Dimensions - 3X2Level - Second
Walk In Closet 
Dimensions - 7X7Level - Third
Save
Ask
Tour
Hide
Share
Exterior Features
Construction Details 
Fiber Cement
Exterior 
Balcony
Roof 
Asphalt
Community Features
Accessibility Features 
Accessible Entrance
MLS Area 
Deerfield, Bannockburn, Riverwoods
School District 
Deerfield High School
Township 
West Deerfield
Schools
School District
Deerfield High School
Elementary School
Wilmot Elementary School
Middle School
Charles J Caruso Middle School
High School
Deerfield High School
Listing Courtesy of MRED as distributed by MLS Grid of Compass


Based on information submitted to the MLS GRID as of 2026-09-24 05:37 PM UTC. All data is obtained from various sources and may not have been verified by broker or MLS GRID. Supplied Open House Information is subject to change without notice. All information should be independently reviewed and verified for accuracy. Properties may or may not be listed by the office/agent presenting the information.
Last checked: 2026-09-24 05:37 PM UTC
MRED DMCA Copyright Information Copyright © 2026 Midwest Real Estate Data LLC. All rights reserved.

Neighborhood & Commute
Source: Walkscore
Disclosure: Community information and market data powered by Constellation Data Labs. Information is deemed reliable but not guaranteed.
Save
Ask
Tour
Hide
Share