O'Neil Property Group
Save
Ask
Tour
Hide
Share
$359,000
8 Days On Site

13210 S Oak Ridge Trail 1A
Palos Heights, IL 60463

For Sale|Condominium|Active Under Contract
2
Beds
2
Total Baths
2
Full Baths
1,430
SqFt
$251
/SqFt
1980
Built
Subdivision:
Oak Hills
County:
Cook
Listing Courtesy of MRED as distributed by MLS Grid of RE/MAX 1st Service
13210 S Oak Ridge Trail 1A13210 S Oak Ridge Trail 1A13210 S Oak Ridge Trail 1A13210 S Oak Ridge Trail 1A
Save
Ask
Tour
Hide
Share

Mortgage Calculator

Monthly Payment (Est.)

Enter an interest rate to see your estimated monthly payment.
Calculator powered by Showcase IDX, a Constellation1 Company. Copyright ©2026 Information is deemed reliable but not guaranteed.

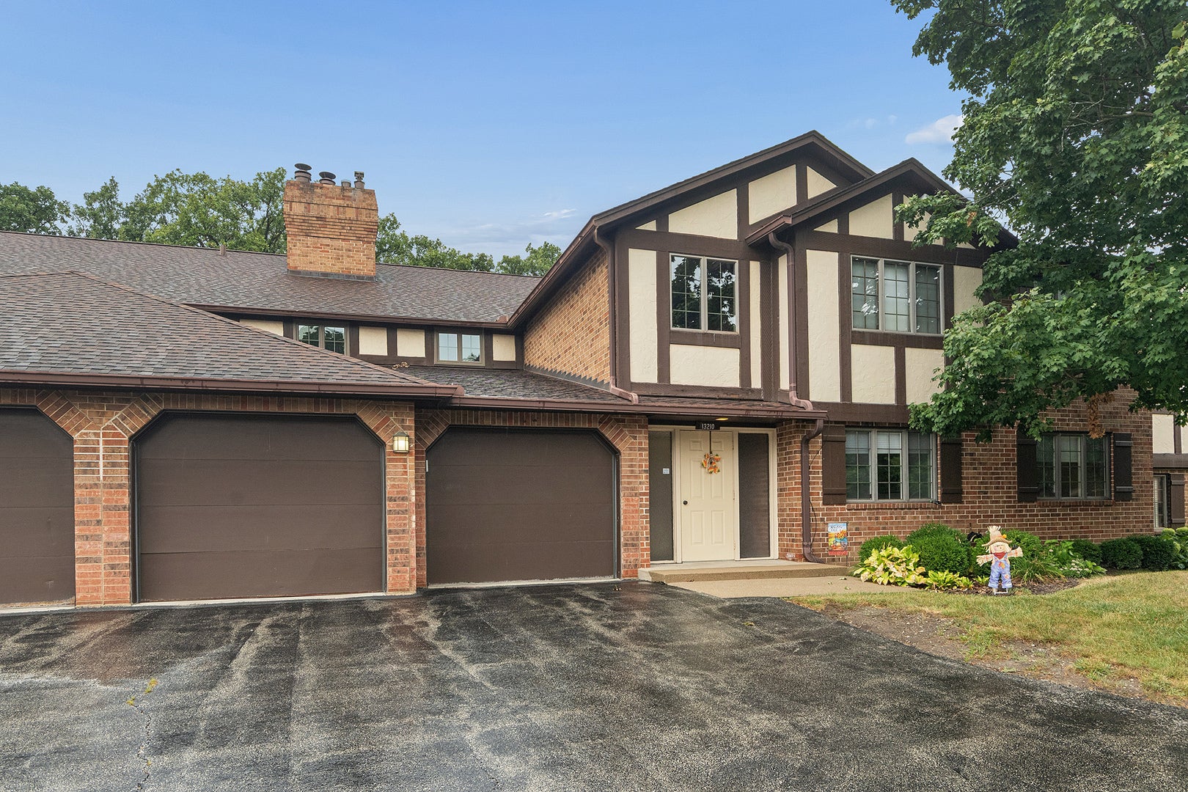
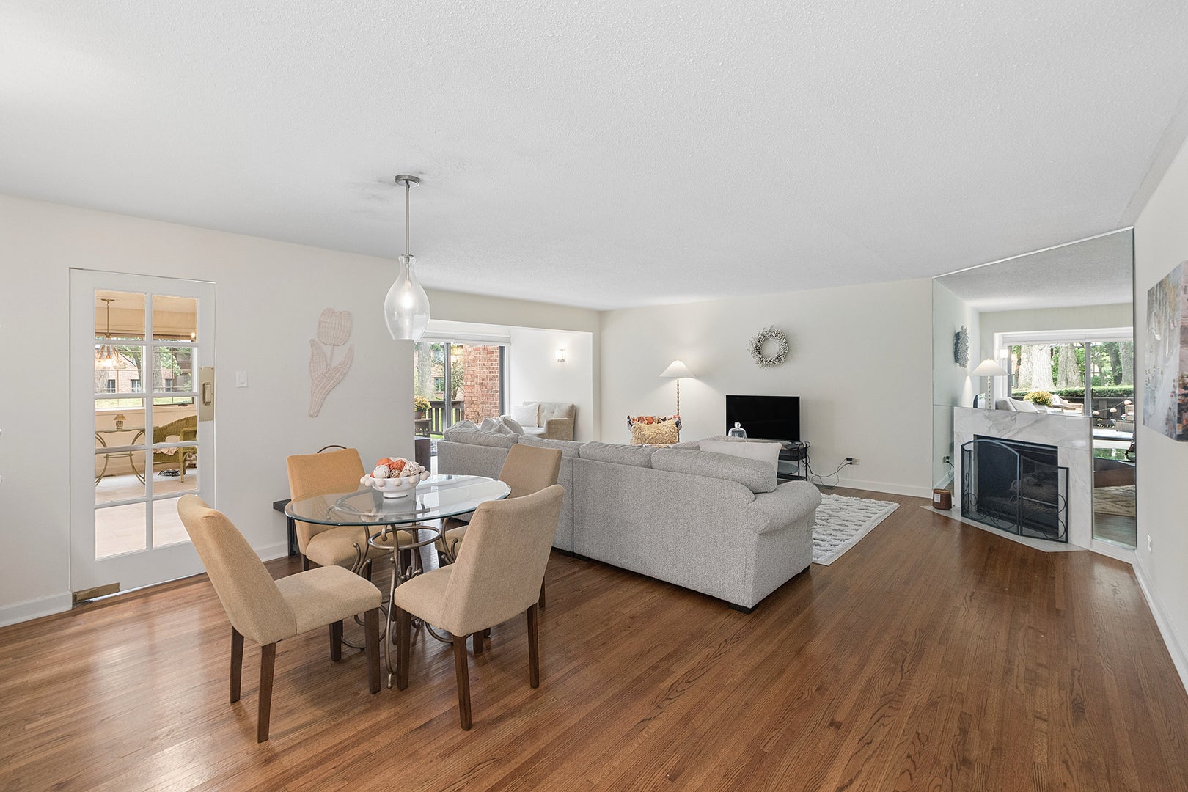
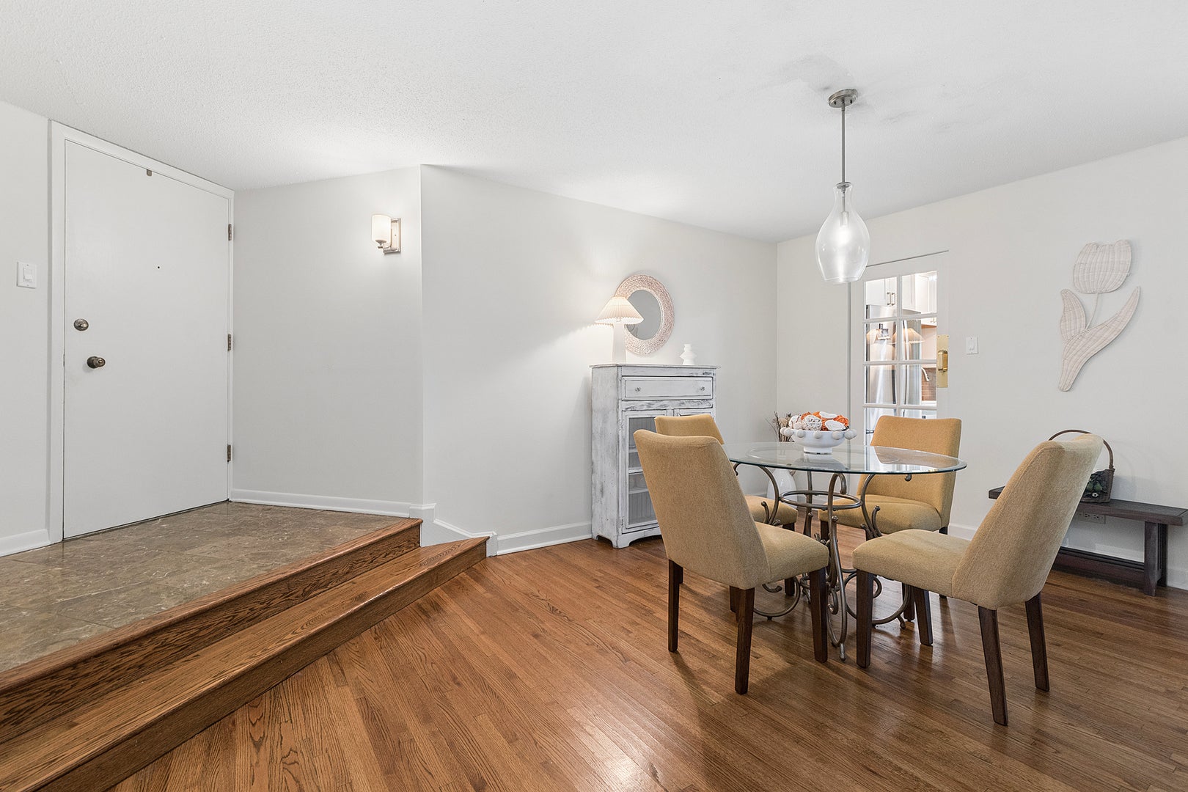
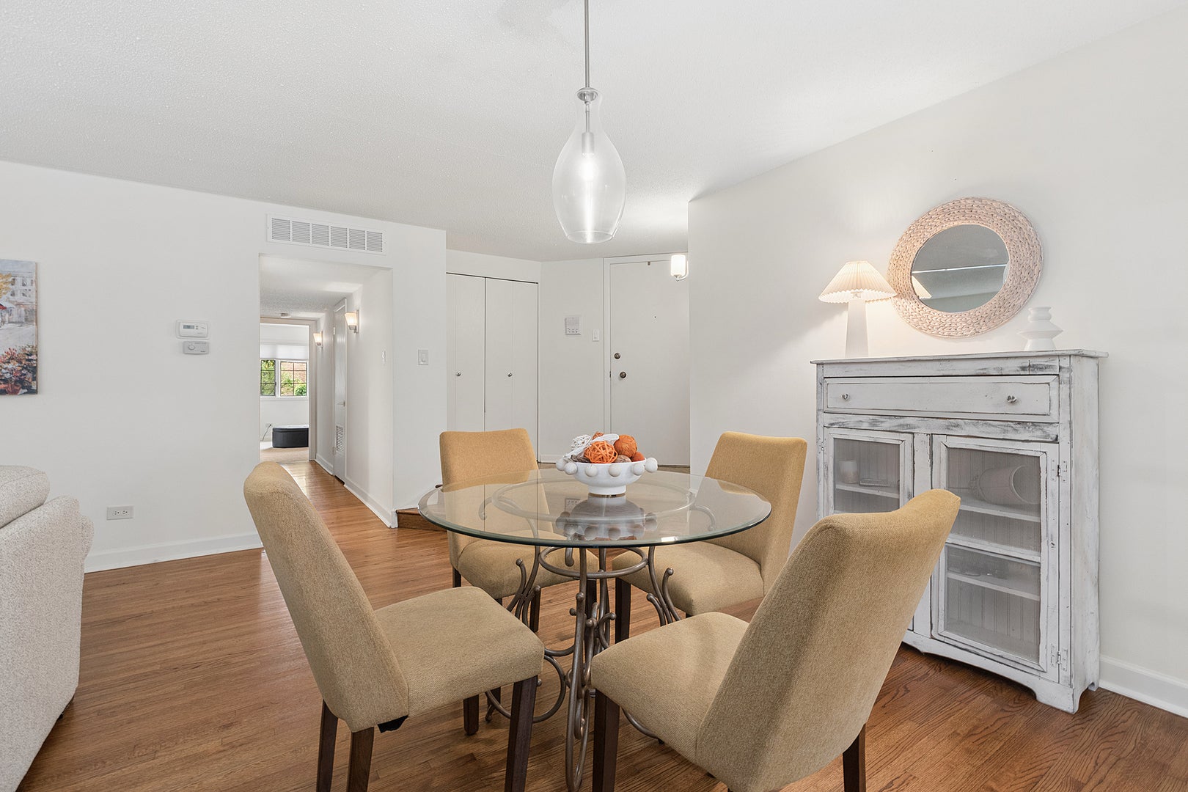
Welcome to Oak Hills Country Club Village- one of Palos Heights' most sought after communities where resort-style amenities, serene natural surroundings, and maintenance-free living come together beautifully. This wonderfully remodeled first floor 2 Bedroom, 2 Bath condo with an attached Garage offers the rare convenience of TRUE GROUND LEVEL LIVING with no stairs, making it an ideal choice for comfort and accessibility. Step inside to an open, airy floorplan enhanced by gorgeous natural hardwood floors, an extended Living Room, and a striking corner marble fireplace. Large patio doors frame peaceful wooded views, and the oversized private Deck provides a quiet retreat for morning coffee or evening relaxation. Classic swinging doors lead to the updated eat-in Kitchen, featuring newer white cabinetry, quartz countertops, stainless steel appliances, and porcelain tile flooring-a timeless, modern look. The primary suite includes its own full Bath and a spacious walk-in Closet, while the second Bath offers an elegant marble tub surround. Oak Hills Country Club Village residents enjoy an exceptional lifestyle with access to a pool, tennis and pickleball courts, exercise facility, clubhouse, golf course, and scenic walking paths that wind through nearby forest preserves. This beautifully updated condo combines modern elegance with the tranquil charm of a golf course community-an outstanding opportunity in a highly desirable subdivision.

Save
Ask
Tour
Hide
Share
Listing Snapshot
Price 
$359,000
Days On Site 
8 Days
Bedrooms 
2
Inside Area (SqFt) 
1,430 sqft
Total Baths 
2
Full Baths 
2
Partial Baths 
N/A
Lot Size 
N/A
Year Built 
1980
MLS® Number 
12755706
Status 
Active Under Contract
Property Tax 
$4,671
HOA/Condo/Coop Fees 
$425 monthly
Sq Ft Source 
Builder
Friends & Family
Recent Activity
3 days agoListing updated with changes from the MLS®
3 days agoStatus changed to Active Under Contract
a week agoListing first seen on site
General Features
Attached Garage 
Yes
Foundation 
Concrete Perimeter
Garage 
Yes
Garage Spaces 
1
Number Of Stories 
1
Parking 
AsphaltGarage Door OpenerAttachedGarage
Parking Spaces 
1
Pets 
Cats OKDogs OKNumber Limit
Property Sub Type 
Condominium
Sewer 
Public Sewer
Utilities 
Cable Available
Interior Features
Appliances 
RangeMicrowaveDishwasherRefrigeratorWasherDryerStainless Steel Appliance(s)Gas OvenHumidifier
Basement 
None
Cooling 
Ceiling Fan(s)Central Air
Electric 
Circuit Breakers100 Amp Service
Fireplace 
Yes
Fireplace Features 
Living RoomGas LogGas Starter
Fireplaces 
1
Flooring 
Hardwood
Heating 
Natural GasForced Air
Interior 
Walk-In Closet(s)Entrance FoyerStorage
Laundry Features 
Main LevelWasher HookupGas Dryer HookupIn Unit
Window Features 
Screens
Bedroom 2 
Dimensions - 13X11Level - Main
Bedroom 3 
Bedroom 4 
Deck 
Dimensions - 14X10Level - Main
Dining Room 
Dimensions - 16X10Level - Main
Family Room 
Foyer 
Dimensions - 8X6Level - Main
Kitchen 
Dimensions - 19X10Level - MainDescription - Eating Area-Table Space,SolidSurfaceCounter,Updated Kitchen
Laundry 
Dimensions - 7X6Level - Main
Living Room 
Dimensions - 27X14Level - Main
Master Bedroom 
Dimensions - 17X12Level - Main
Storage 
Dimensions - 10X6Level - Main
Walk In Closet 
Dimensions - 10X6Level - Main
Save
Ask
Tour
Hide
Share
Exterior Features
Construction Details 
BrickCedar
Other Structures 
Tennis Court(s)Garage(s)Storage
Patio And Porch 
DeckPatio
Pool Features 
In Ground
Roof 
Asphalt
Windows/Doors 
Screens
Community Features
Association Amenities 
StorageGolf CourseParkParty RoomPoolSaunaTennis Court(s)
Association Fee 
$425.0
Association Fee Frequency 
Monthly
MLS Area 
Palos Heights
School District 
Amos Alonzo Stagg High School
Township 
Palos
Schools
School District
Amos Alonzo Stagg High School
Elementary School
Palos East Elementary School
Middle School
Palos South Middle School
High School
Amos Alonzo Stagg High School
Listing Courtesy of MRED as distributed by MLS Grid of RE/MAX 1st Service


Based on information submitted to the MLS GRID as of 2026-09-24 02:55 PM UTC. All data is obtained from various sources and may not have been verified by broker or MLS GRID. Supplied Open House Information is subject to change without notice. All information should be independently reviewed and verified for accuracy. Properties may or may not be listed by the office/agent presenting the information.
Last checked: 2026-09-24 02:55 PM UTC
MRED DMCA Copyright Information Copyright © 2026 Midwest Real Estate Data LLC. All rights reserved.

Neighborhood & Commute
Source: Walkscore
Disclosure: Community information and market data powered by Constellation Data Labs. Information is deemed reliable but not guaranteed.
Save
Ask
Tour
Hide
Share