
Save
Ask
Tour
Hide
$649,000
15 Days On Site
2724 budd StreetRiver Grove, IL 60171
For Sale|Single Family Residence|Active
3
Beds
4
Total Baths
3
Full Baths
1
Partial Bath
2026
Built
County:
Cook
Listing Courtesy of MRED as distributed by MLS Grid of North Clybourn Group, Inc.
Upcoming Open Houses
Sun, Sep 27, 1:00 PM - 2:30 PM
Save
Ask
Tour
Hide
Mortgage Calculator
Monthly Payment (Est.)
Enter an interest rate to see your estimated monthly payment.Calculator powered by Showcase IDX, a Constellation1 Company. Copyright ©2026 Information is deemed reliable but not guaranteed.
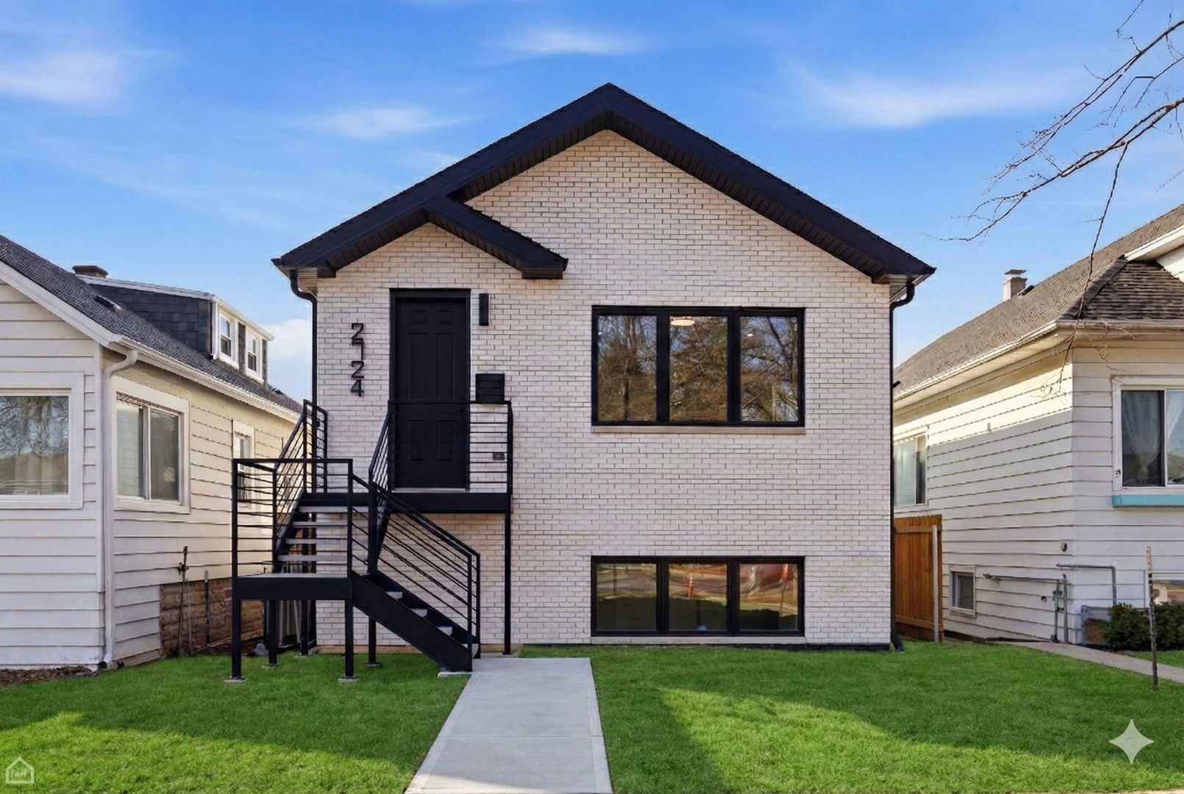
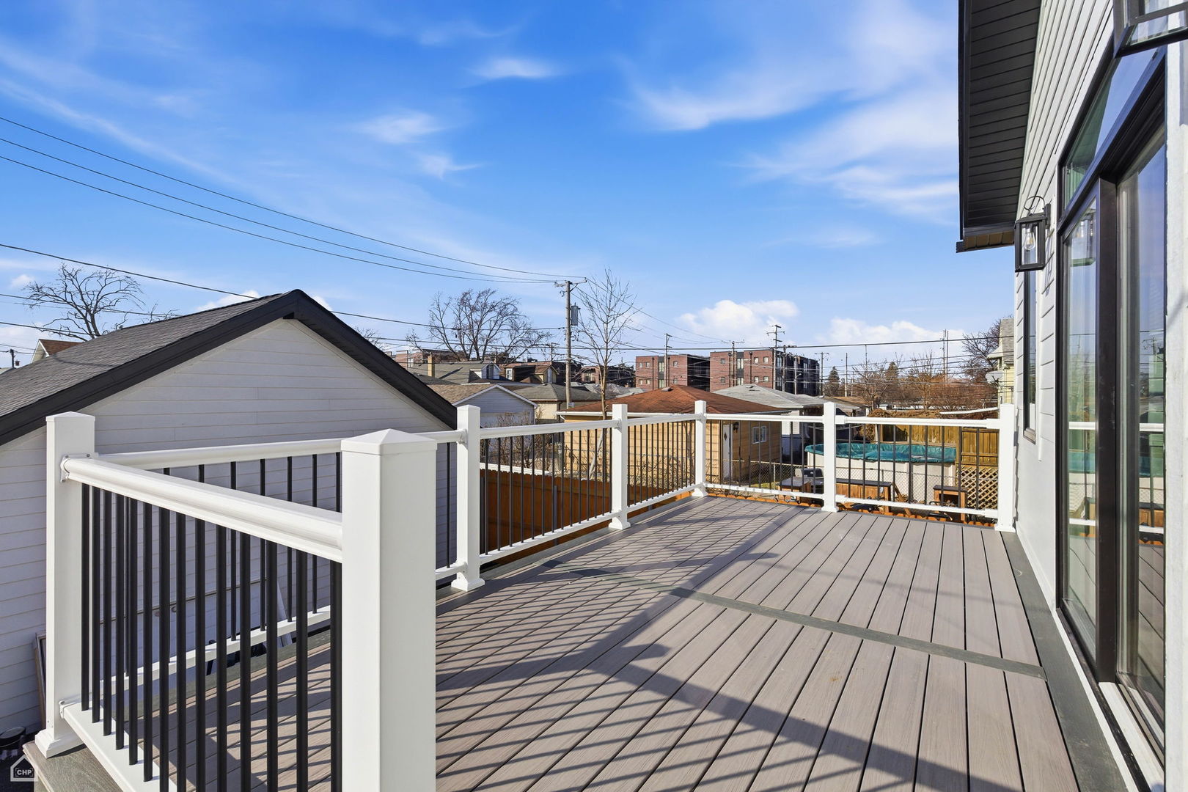
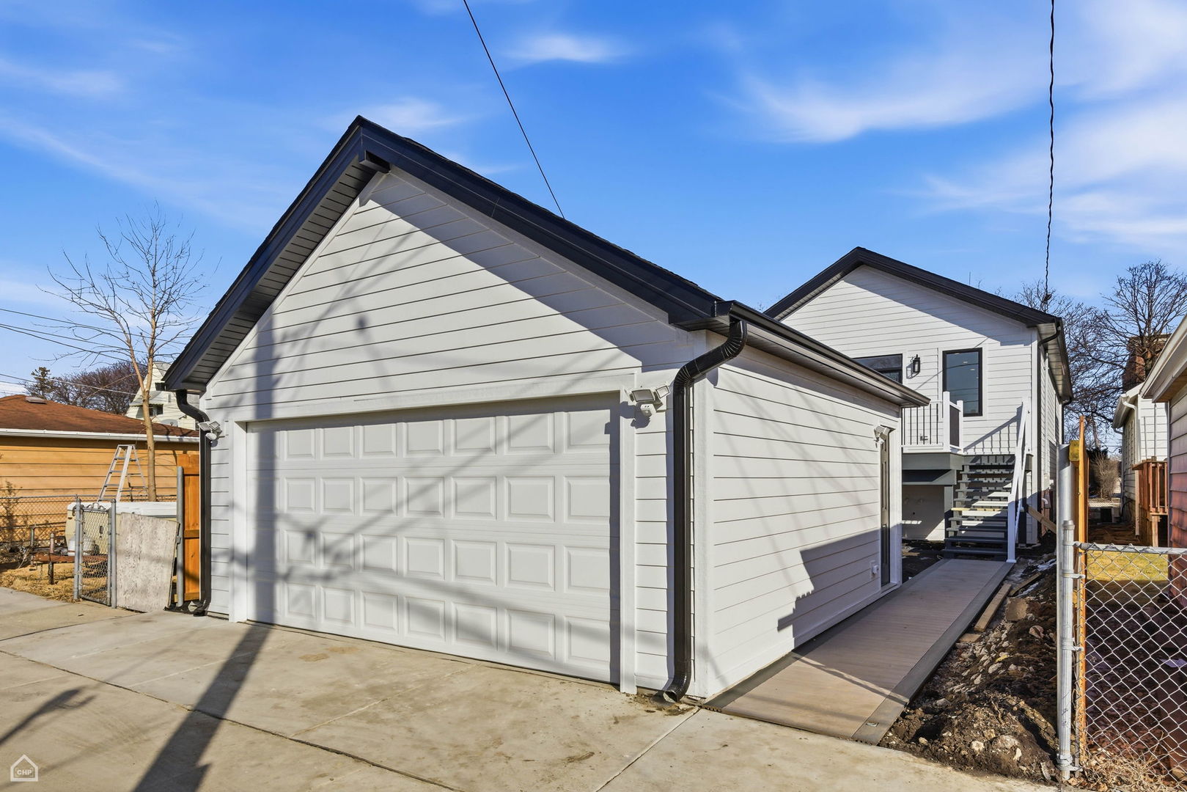
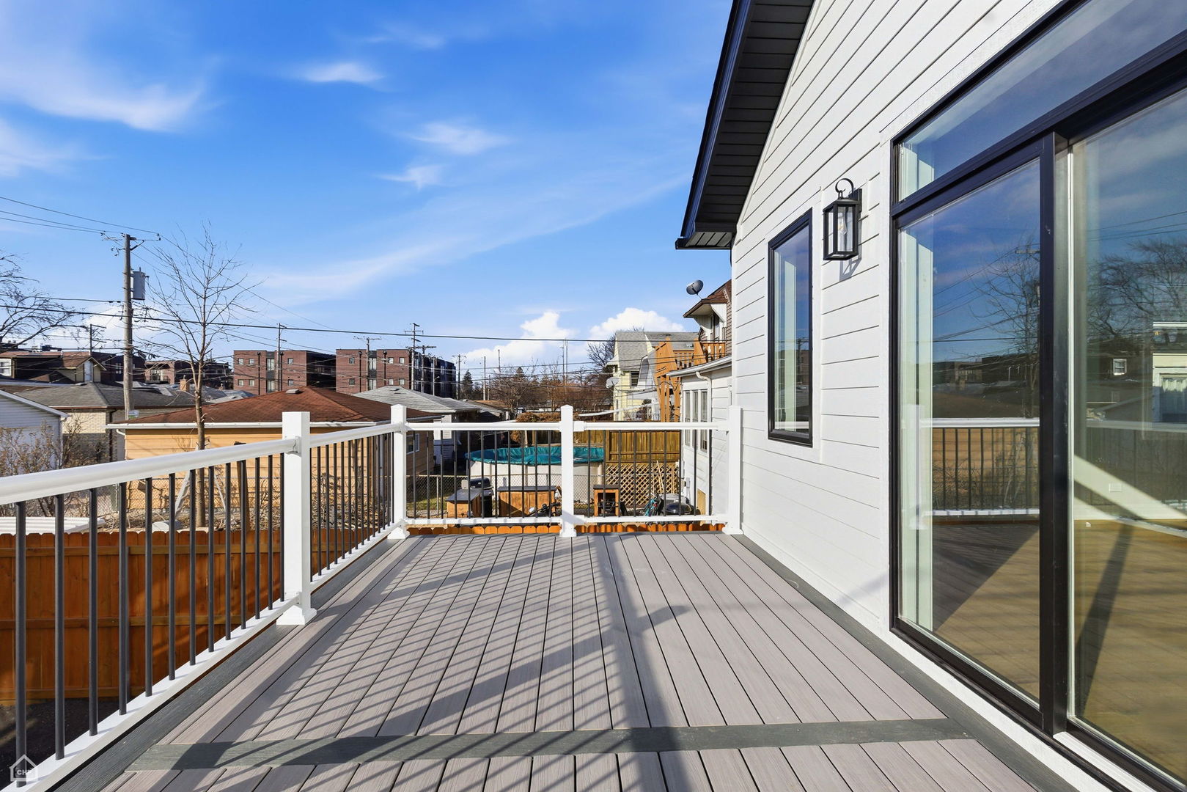
Unicorn Alert - Welcome to Grove Haus - A Design Forward New Construction Curated Jewel Box Single Family Home set on oversized Lot. Prepare to fall in love, Wide expansive Open floorplan, Dual Family Rooms, 2 fireplaces, Fully equipped Chefs Kitchen, Professional Appliances, Under Cabinet Lighting, Subway Backsplash, Pantry System, Sequestered Primary Suite, Resort Caliber Spa Bath, Frameless glass, Walk in Shower, Double Vanity, Designer lighting, in Massive Walk in Closets Significant Storage, Laundry Center, Linen and Practical Efficiencies, Yard, Rear Deck and Patio System with 2 car garage. Tranquil Storybook Setting. Hyper Convenience, What you have been waiting for. Ready now
Save
Ask
Tour
Hide
Listing Snapshot
Price
$649,000
Days On Site
15 Days
Bedrooms
3
Inside Area (SqFt)
N/A
Total Baths
4
Full Baths
3
Partial Baths
1
Lot Size
N/A
Year Built
2026
MLS® Number
12755711
Status
Active
Property Tax
N/A
HOA/Condo/Coop Fees
N/A
Sq Ft Source
N/A
Friends & Family
Recent Activity
| a week ago | Listing updated with changes from the MLS® | |
| a week ago | Status changed to Active | |
| 2 weeks ago | Listing first seen on site |
General Features
Direction Faces
East
Foundation
Concrete Perimeter
Garage
Yes
Garage Spaces
2
Parking
Garage Door OpenerDetachedGarage
Parking Spaces
2
Property Condition
New Construction
Property Sub Type
Single Family Residence
Sewer
Public Sewer
Style
Contemporary
Interior Features
Basement
Sump PumpFinishedDaylight
Cooling
Central Air
Electric
Circuit Breakers
Fireplace
Yes
Fireplace Features
Family RoomLiving RoomGas StarterHeatilatorVentless
Fireplaces
2
Flooring
Hardwood
Heating
Natural GasForced Air
Laundry Features
In UnitSink
Bedroom 2
Dimensions - 14X12Level - Lower
Bedroom 3
Dimensions - 14X12Level - Lower
Bedroom 4
Deck
Dimensions - 17X10Level - Main
Dining Room
Dimensions - COMBOLevel - Main
Family Room
Dimensions - 22X17Level - Main
Kitchen
Dimensions - 15X10Level - MainDescription - Eating Area-Table Space,Island,Pantry-Walk-in
Laundry
Dimensions - 17X16Level - Lower
Living Room
Dimensions - 22X18Level - Lower
Master Bedroom
Dimensions - 15X14Level - Main
Save
Ask
Tour
Hide
Exterior Features
Construction Details
OtherFiber Cement
Fencing
Fenced
Other Structures
Garage(s)
Patio And Porch
Deck
Roof
Other
Community Features
Community Features
CurbsSidewalksStreet Lights
MLS Area
River Grove
School District
East Leyden High School
Township
Leyden
Schools
School District
East Leyden High School
Elementary School
Rhodes Elementary School
Middle School
Unknown
High School
East Leyden High School
Listing Courtesy of MRED as distributed by MLS Grid of North Clybourn Group, Inc.

Based on information submitted to the MLS GRID as of 2026-09-25 09:06 AM UTC. All data is obtained from various sources and may not have been verified by broker or MLS GRID. Supplied Open House Information is subject to change without notice. All information should be independently reviewed and verified for accuracy. Properties may or may not be listed by the office/agent presenting the information.
Last checked: 2026-09-25 09:06 AM UTC
MRED DMCA Copyright Information Copyright © 2026 Midwest Real Estate Data LLC. All rights reserved.
Based on information submitted to the MLS GRID as of 2026-09-25 09:06 AM UTC. All data is obtained from various sources and may not have been verified by broker or MLS GRID. Supplied Open House Information is subject to change without notice. All information should be independently reviewed and verified for accuracy. Properties may or may not be listed by the office/agent presenting the information.
Last checked: 2026-09-25 09:06 AM UTC
MRED DMCA Copyright Information Copyright © 2026 Midwest Real Estate Data LLC. All rights reserved.
Neighborhood & Commute
Source: Walkscore
Disclosure: Community information and market data powered by Constellation Data Labs. Information is deemed reliable but not guaranteed.
Save
Ask
Tour
Hide