
Search Homes for Sale in Chicago’s Western Suburbs
1019 17th StreetRockford, IL 61104
Mortgage Calculator
Monthly Payment (Est.)
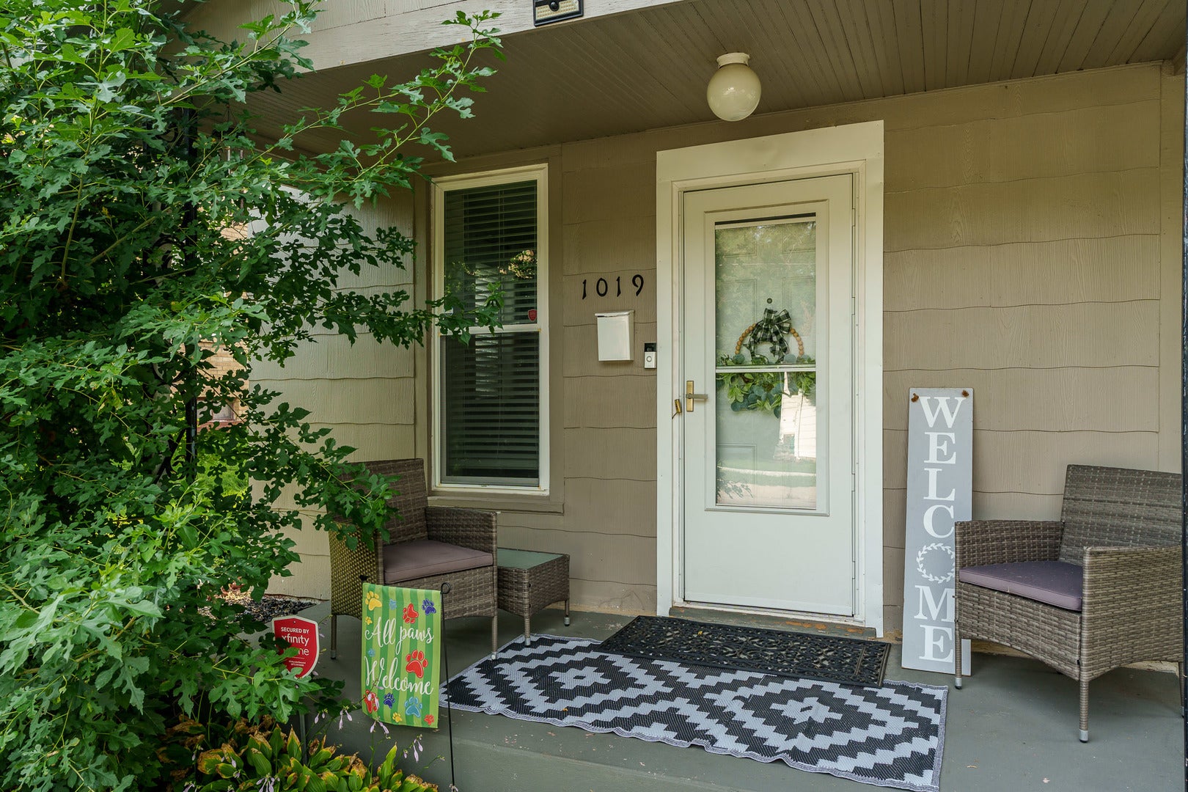
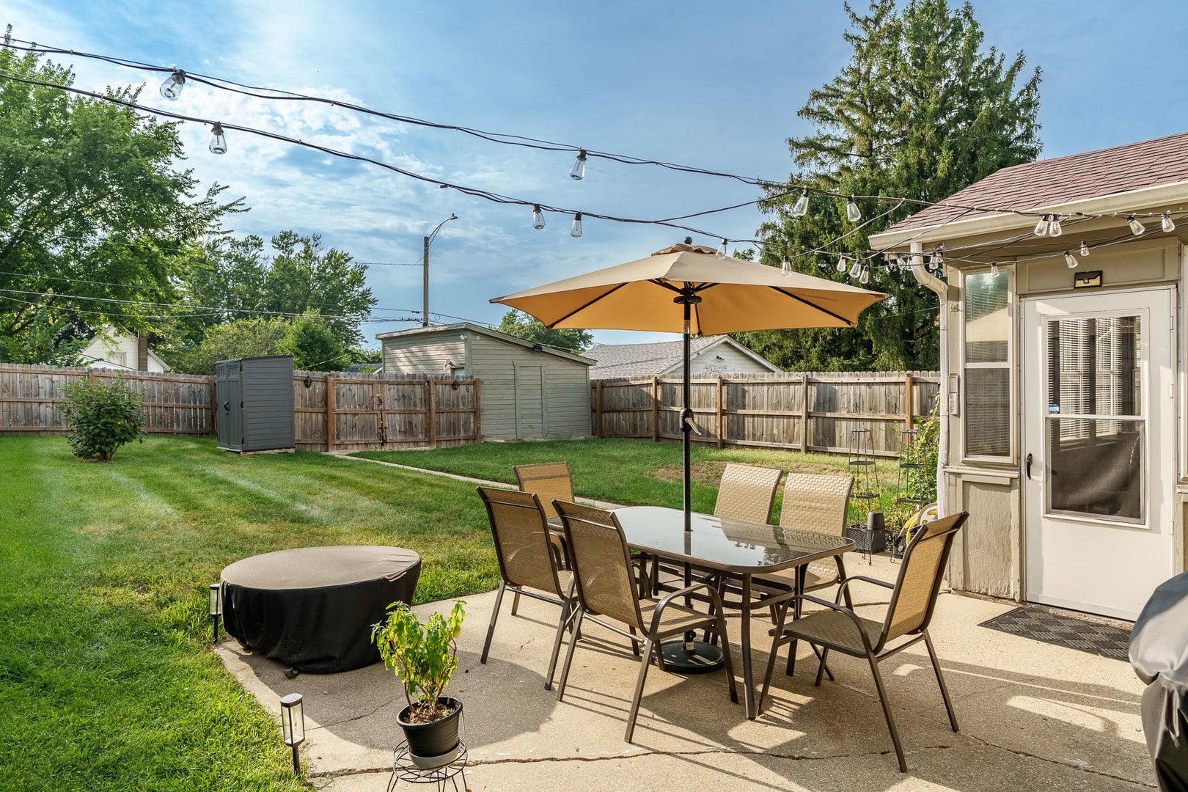
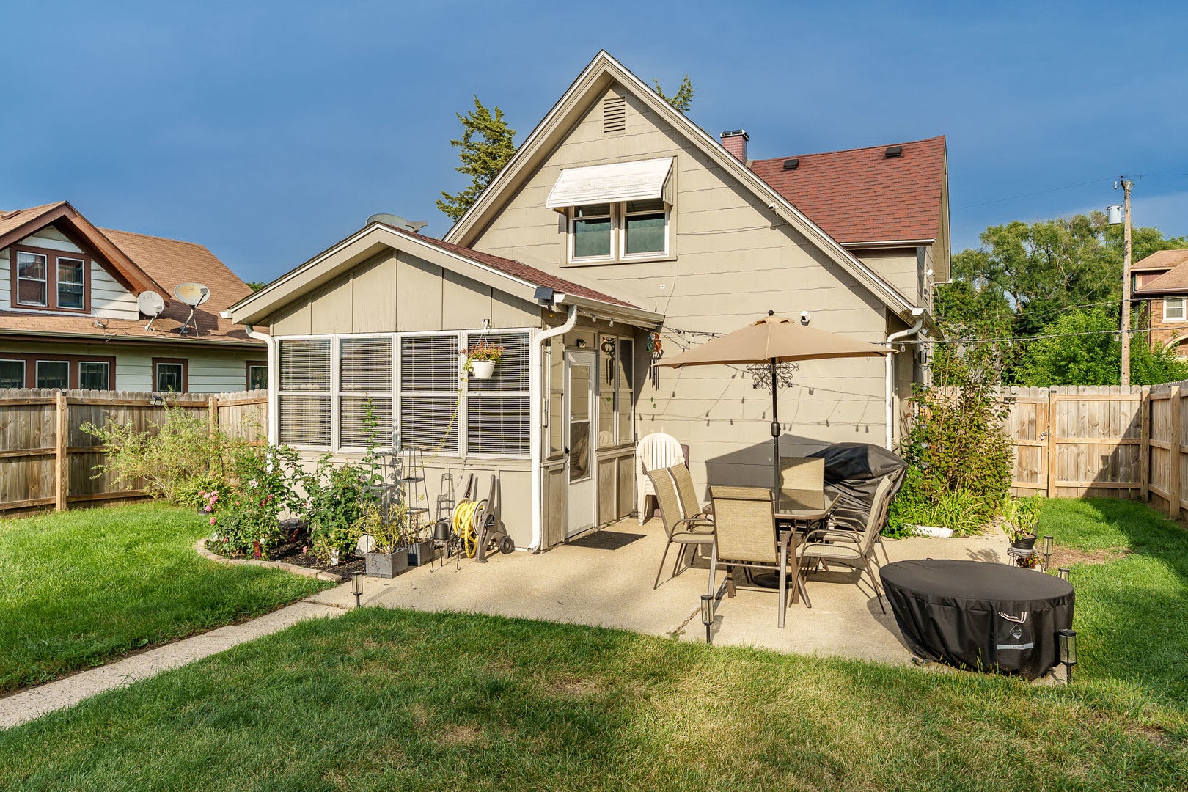
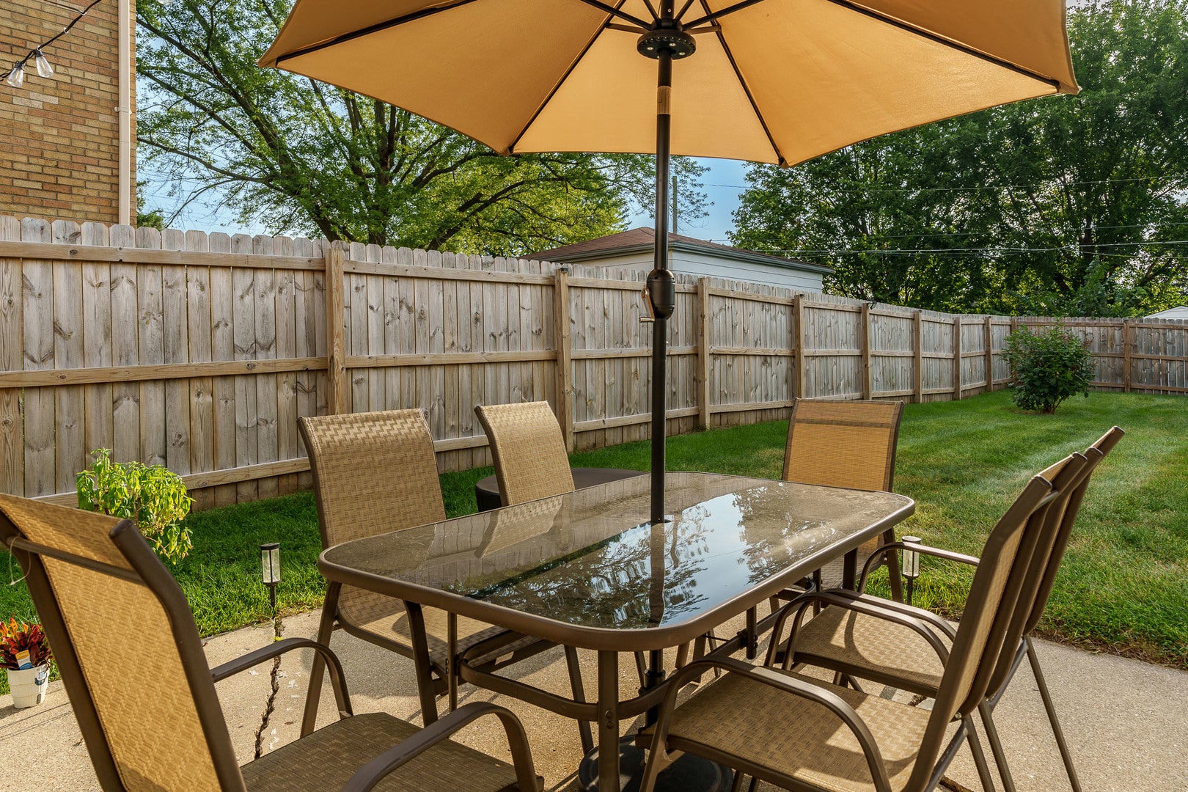
Enter an interest rate to see your estimated monthly payment.Cute as it can be! This turnkey bungalow offers an unexpectedly generous layout! The main floor presents a nice flow from living room, to dining roomand into the kitchen which grants access to the 3 season room and onto the fenced back yard! The well appointed kitchen has ample cabinet space along with very niceappliances, only 5 years new! Additional updates include flooring, CA, Furnace and sump pump also only 5years new! Upstairs you will find 2 spacious bedrooms along witha rec room, which could be used as at home office, hobby or play space as well! The basement provides plenty of storage along with the mechanicals and laundry. Relax inthe beautiful 3 season porch or grill up some burgers and soak up the great outdoors in your lovely backyard and patio! So well manintained, all you need do is move yourthings in! Motivated Seller! Bring your offer!
| 3 weeks ago | Listing updated with changes from the MLS® | |
| 4 weeks ago | Status changed to Pending | |
| 4 weeks ago | Price changed to $135,000 | |
| a month ago | Listing first seen on site |

Based on information submitted to the MLS GRID as of 2026-10-17 04:09 PM UTC. All data is obtained from various sources and may not have been verified by broker or MLS GRID. Supplied Open House Information is subject to change without notice. All information should be independently reviewed and verified for accuracy. Properties may or may not be listed by the office/agent presenting the information.
Last checked: 2026-10-17 04:09 PM UTC
MRED DMCA Copyright Information Copyright © 2026 Midwest Real Estate Data LLC. All rights reserved.
Did you know? You can invite friends and family to your search. They can join your search, rate and discuss listings with you.