
Search Homes for Sale in Chicago’s Western Suburbs
2908 N Burling Street 1Chicago, IL 60657
Mortgage Calculator
Monthly Payment (Est.)
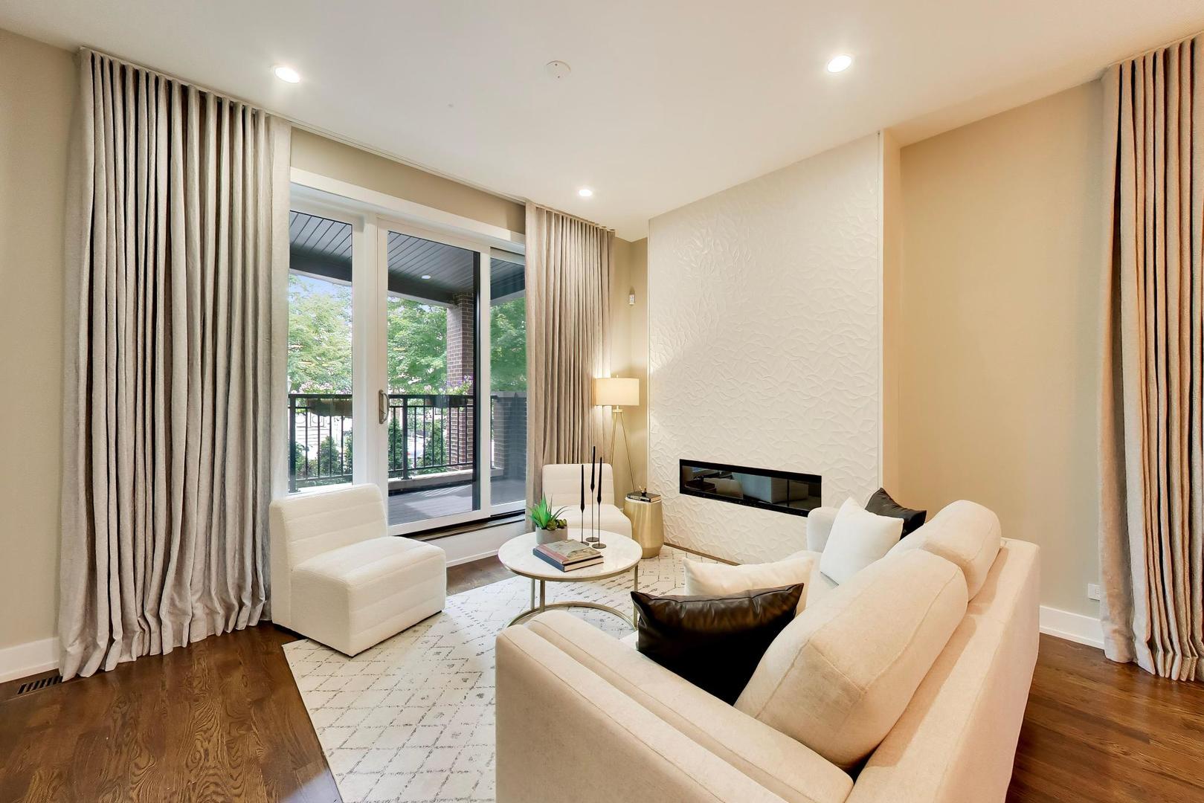
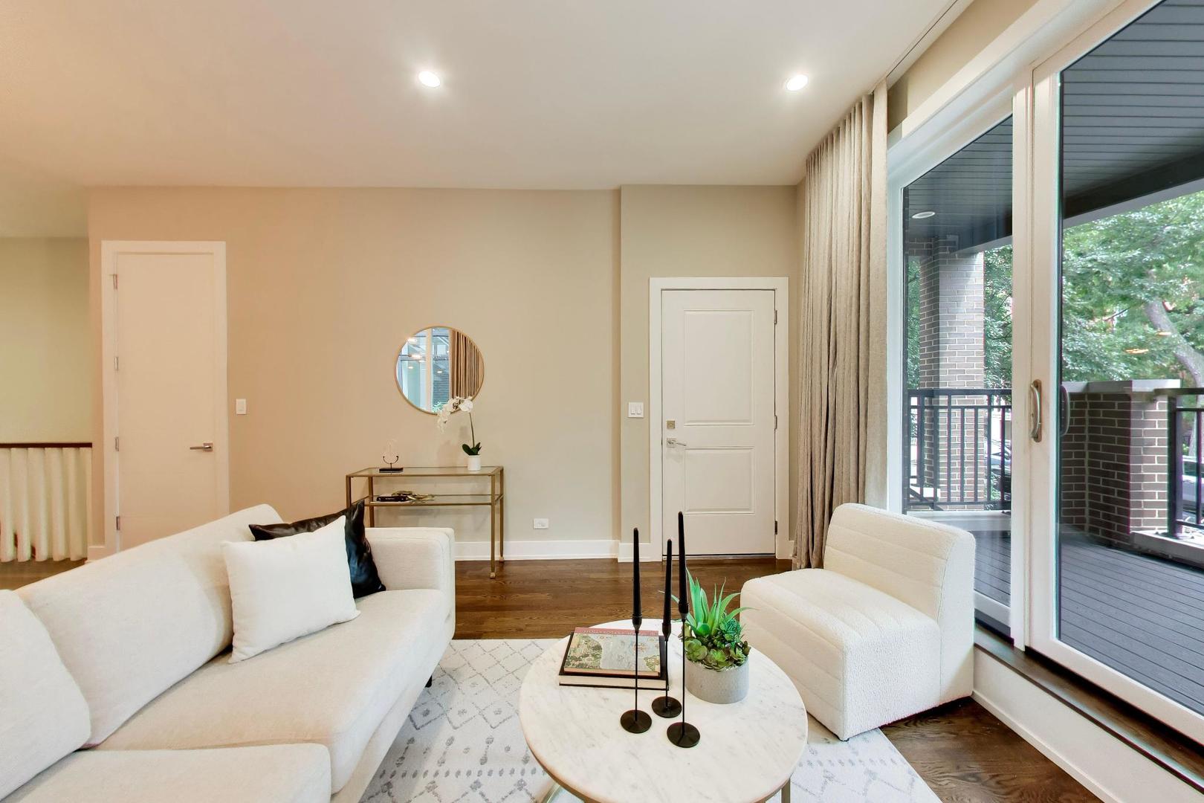
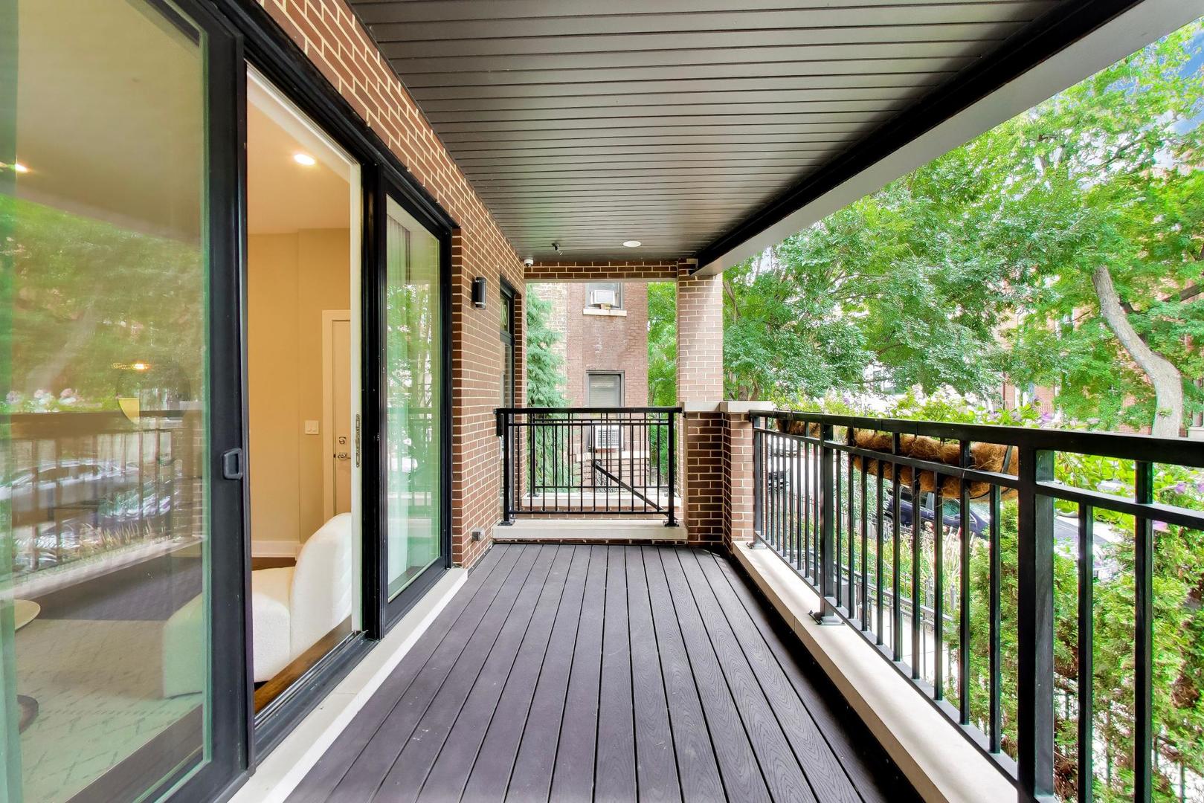
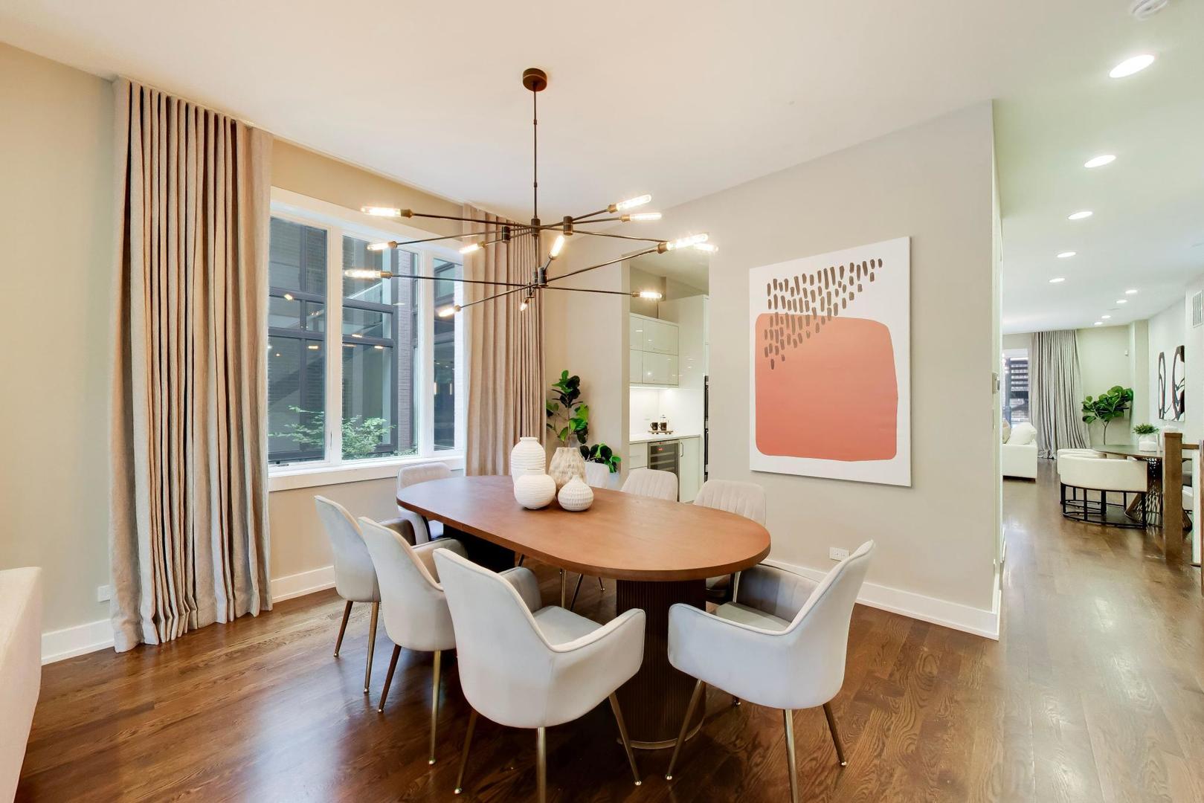
Enter an interest rate to see your estimated monthly payment.Welcome to 2908 N Burling St. #1, an exceptional duplex-down offering the space and feel of a single-family home in one of East Lakeview's most coveted locations. Set on an extra-wide and extra-long 28' x 135' lot, this 4-bedroom, 2.1-bath home spans roughly 3,400 sq ft (including outdoor deck) with wide-plank hardwood floors, and three private outdoor spaces. The main level is built for hosting: front and rear living areas each anchored by a sleek gas fireplace, a dedicated dining space, a powder room, and a show stopping European kitchen with an oversized quartz island and dry bar with beverage and wine cooler. The Fisher & Paykel appliance package includes a 36" refrigerator freezer, five-burner gas range with wall-mount pot filler, double ovens, three dishwashers, a 36" CoolDrawer, and a Sharp microwave drawer. Outside, three low-maintenance Trex-decked spaces extend the living areas: a generous front terrace, a covered rear patio with a built-in grill and outdoor gas fireplace, and an expansive garage roof deck with pergola and turf. The lower level, with +/- 10' foot ceilings, feels like a true extension of the first floor. The primary suite offers dual walk-in closets and spa-inspired en-suite bath with dual vanities, a soaking tub, and an oversized walk-in rain shower. Three additional bedrooms offer flexibility for family, guests, or home office, alongside a full bathroom, laundry room, mudroom, and newly refinished heated hallway floors. One garage parking space and exterior storage unit is included. The location might be the best part of it all - right where East Lakeview meets Lincoln Park, on one of the neighborhood's most charming blocks. The Fresh Market, Trader Joe's, North Pond, Diversey Driving Range and Yacht Club, Peggy Notebaert Nature Museum, Kingston Mines, and Lincoln Hall are all nearby. You're steps to the Wellington CTA Brown Line and minutes to the lake and bike path, within the coveted Alcott Elementary and Lincoln Park High School district. This oversized duplex-down is a must-see.
| 4 weeks ago | Listing updated with changes from the MLS | |
| 4 weeks ago | Status changed to Active Under Contract | |
| a month ago | Listing first seen on site |

Based on information submitted to the MLS GRID as of 2026-10-20 09:11 AM UTC. All data is obtained from various sources and may not have been verified by broker or MLS GRID. Supplied Open House Information is subject to change without notice. All information should be independently reviewed and verified for accuracy. Properties may or may not be listed by the office/agent presenting the information.
Last checked: 2026-10-20 09:11 AM UTC
MRED DMCA Copyright Information Copyright © 2026 Midwest Real Estate Data LLC. All rights reserved.
Did you know? You can invite friends and family to your search. They can join your search, rate and discuss listings with you.