O'Neil Property Group
Save
Ask
Tour
Hide
Share
$579,000
15 Days On Site

419 S PHELPS Avenue
Arlington Heights, IL 60004

For Sale|Single Family Residence|Active
3
Beds
2
Total Baths
2
Full Baths
2,751
SqFt
$210
/SqFt
1958
Built
County:
Cook
Listing Courtesy of MRED as distributed by MLS Grid of Coldwell Banker Realty
419 S PHELPS Avenue419 S PHELPS Avenue419 S PHELPS Avenue419 S PHELPS Avenue
Save
Ask
Tour
Hide
Share

Mortgage Calculator

Monthly Payment (Est.)

Enter an interest rate to see your estimated monthly payment.
Calculator powered by Showcase IDX, a Constellation1 Company. Copyright ©2026 Information is deemed reliable but not guaranteed.

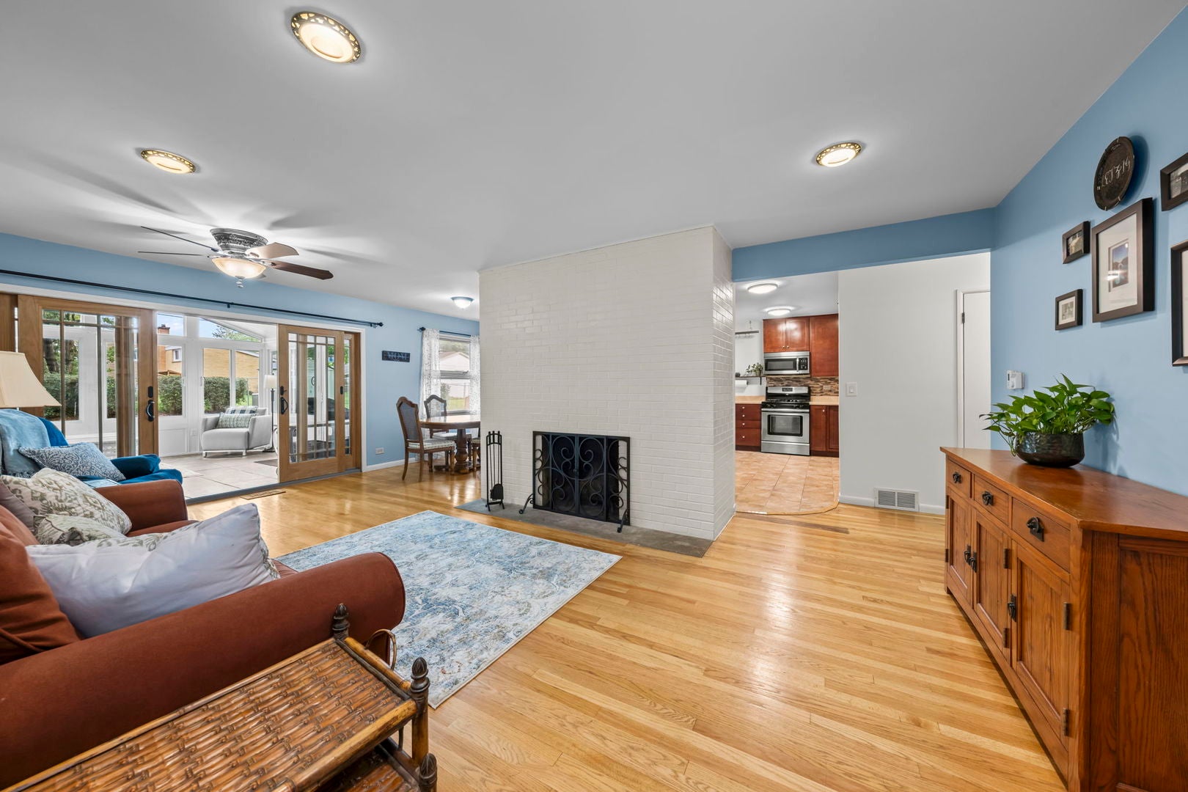
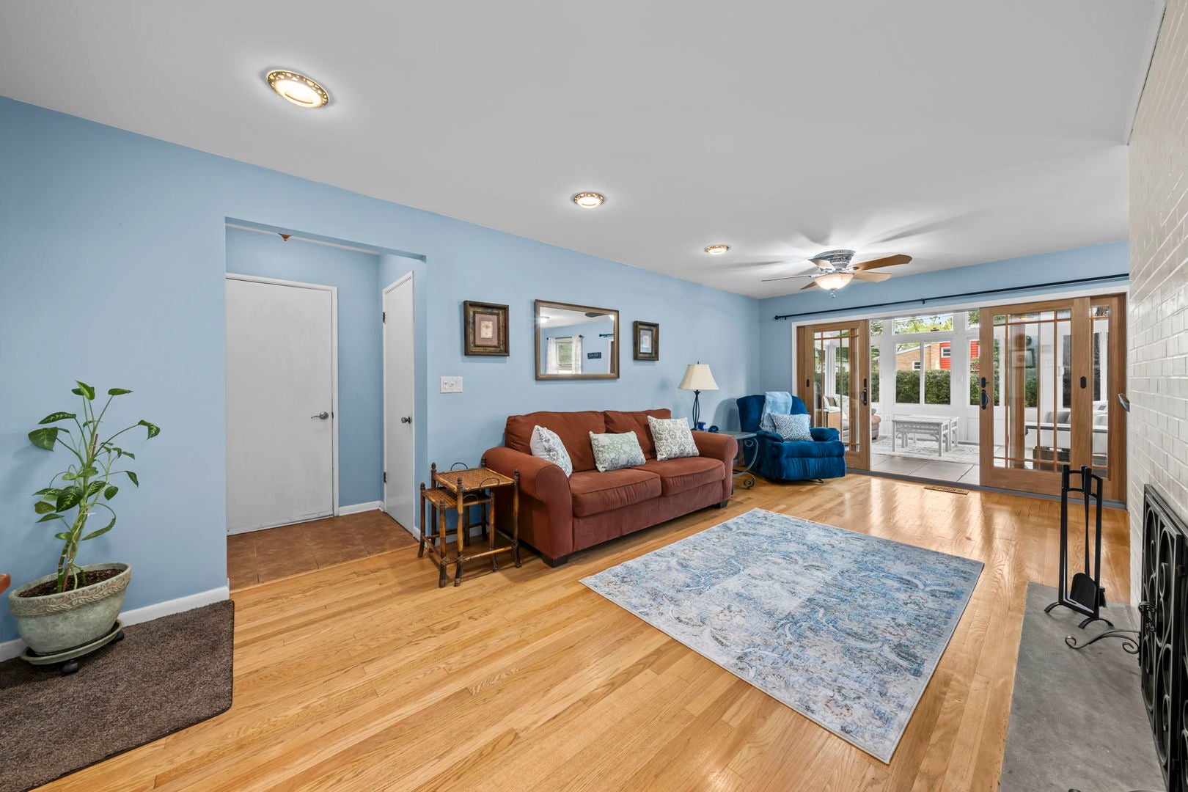
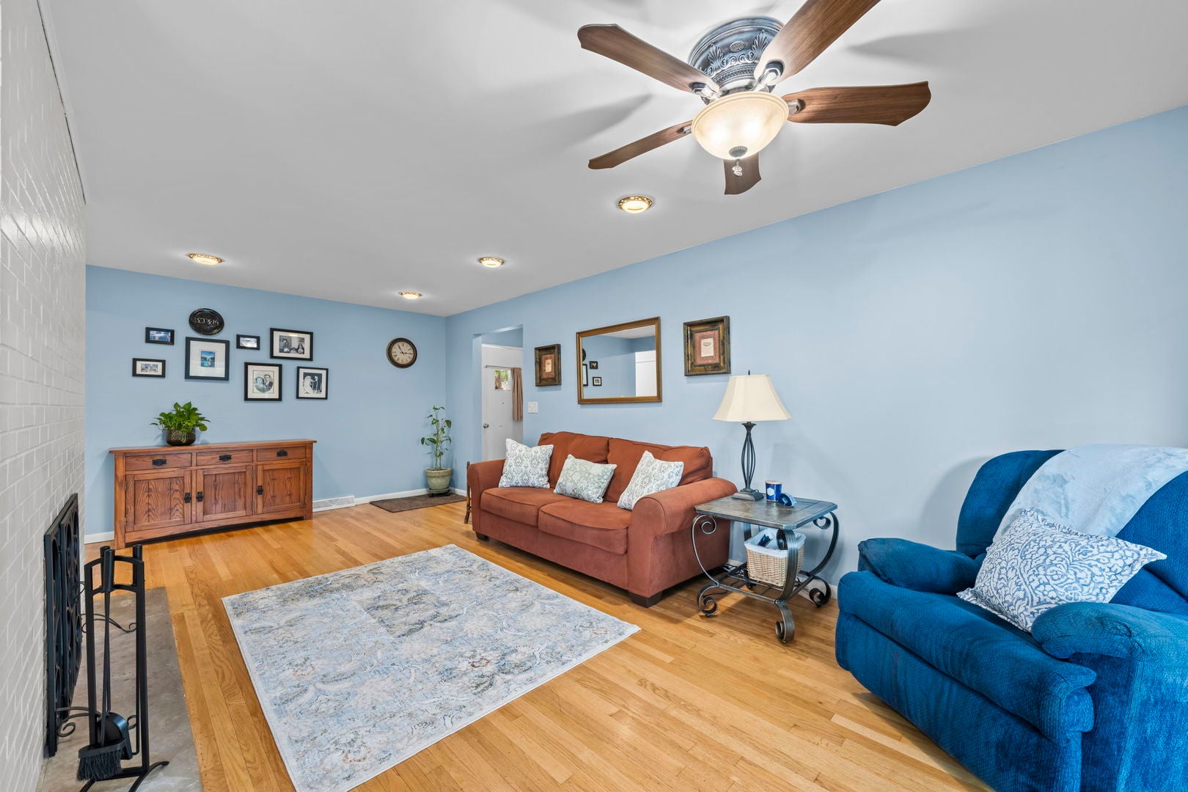
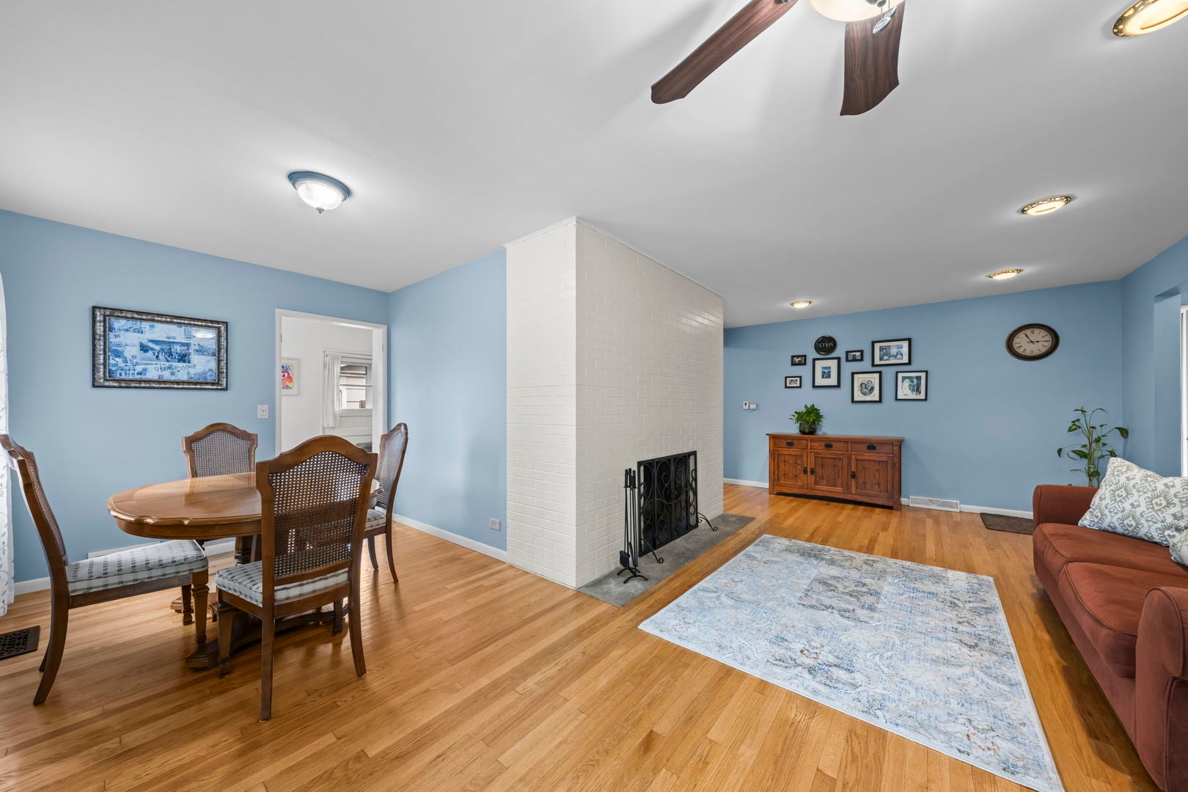
Charming Expanded One-Story Ranch on a Beautiful Quiet Street! Tucked on a peaceful, tree-lined street between downtown Arlington Heights and Mt. Prospect. This one-story ranch sits on an extra-wide fenced in lot and offers the best of both worlds - small-town charm with easy access to two vibrant downtowns. Inside, an open floor plan connects the updated eat-in kitchen, dining room, and family room with fireplace. A 4-season sunroom addition brings in natural light year-round and adds flexible living space - perfect for morning coffee, unwinding in the evening, or entertaining. The main level also offers 3 bedrooms and a large full bathroom with double sinks. Downstairs, the full finished basement adds even more room to spread out, with a rec room, wet bar, office/bedroom, and a full bathroom with large walk-in shower. Enjoy the fully fenced yard with a deck perfect for outdoor living. 2 car attached garage with storage and workbench area, and extra storage shed in the backyard. You'll love the location within award-winning District 25 and District 214 schools (Windsor/South/Prospect), plus multiple parks within walking distance. Just minutes in either direction, enjoy all that downtown Arlington Heights and Mt. Prospect have to offer: the library, Metra, farmers markets, restaurants, Arlington Alfresco, and more. A rare find - space, character, and an unbeatable location, all on one level.

Save
Ask
Tour
Hide
Share
Listing Snapshot
Price 
$579,000
Days On Site 
15 Days
Bedrooms 
3
Inside Area (SqFt) 
2,751 sqft
Total Baths 
2
Full Baths 
2
Partial Baths 
N/A
Lot Size 
N/A
Year Built 
1958
MLS® Number 
12755807
Status 
Active
Property Tax 
$9,929
HOA/Condo/Coop Fees 
N/A
Sq Ft Source 
Plans
Friends & Family
Recent Activity
2 days agoListing updated with changes from the MLS®
2 days agoStatus changed to Active
2 weeks agoListing first seen on site
General Features
Attached Garage 
Yes
Garage 
Yes
Garage Spaces 
2
Parking 
AttachedGarage
Parking Spaces 
2
Property Sub Type 
Single Family Residence
Sewer 
Public Sewer
SqFt Below 
1175
SqFt Total 
1576
Style 
Ranch
Interior Features
Appliances 
RangeDishwasherRefrigerator
Basement 
FinishedFull
Cooling 
Central Air
Fireplace 
Yes
Fireplace Features 
Living RoomWood Burning
Fireplaces 
2
Heating 
Natural Gas
Bedroom 2 
Dimensions - 13X10Level - Main
Bedroom 3 
Dimensions - 11X10Level - Main
Bedroom 4 
Dimensions - 10X9Level - Basement
Dining Room 
Dimensions - 9X8Level - Main
Eating Area 
Dimensions - 6X10Level - Main
Family Room 
Dimensions - 43X26Level - Basement
Heated Sun Room 
Dimensions - 16X14Level - Main
Kitchen 
Dimensions - 15X10Level - MainDescription - Eating Area-Table Space
Laundry 
Dimensions - 10X8Level - Basement
Living Room 
Dimensions - 22X16Level - Main
Master Bedroom 
Dimensions - 13X11Level - Main
Save
Ask
Tour
Hide
Share
Exterior Features
Fencing 
Fenced
Community Features
MLS Area 
Arlington Heights
School District 
Prospect High School
Township 
Wheeling
Schools
School District
Prospect High School
Elementary School
Windsor Elementary School
Middle School
South Middle School
High School
Prospect High School
Listing Courtesy of MRED as distributed by MLS Grid of Coldwell Banker Realty


Based on information submitted to the MLS GRID as of 2026-09-26 08:03 AM UTC. All data is obtained from various sources and may not have been verified by broker or MLS GRID. Supplied Open House Information is subject to change without notice. All information should be independently reviewed and verified for accuracy. Properties may or may not be listed by the office/agent presenting the information.
Last checked: 2026-09-26 08:03 AM UTC
MRED DMCA Copyright Information Copyright © 2026 Midwest Real Estate Data LLC. All rights reserved.

Neighborhood & Commute
Source: Walkscore
Disclosure: Community information and market data powered by Constellation Data Labs. Information is deemed reliable but not guaranteed.
Save
Ask
Tour
Hide
Share