O'Neil Property Group
Save
Ask
Tour
Hide
Share
$325,000
14 Days On Site

8546 Sunset Drive
Byron, IL 61010

For Sale|Single Family Residence|Active
3
Beds
3
Total Baths
3
Full Baths
2,601
SqFt
$125
/SqFt
1988
Built
County:
Ogle
Listing Courtesy of MRED as distributed by MLS Grid of Continental Real Estate Group
8546 Sunset Drive8546 Sunset Drive8546 Sunset Drive8546 Sunset Drive
Save
Ask
Tour
Hide
Share

Mortgage Calculator

Monthly Payment (Est.)

Enter an interest rate to see your estimated monthly payment.
Calculator powered by Showcase IDX, a Constellation1 Company. Copyright ©2026 Information is deemed reliable but not guaranteed.

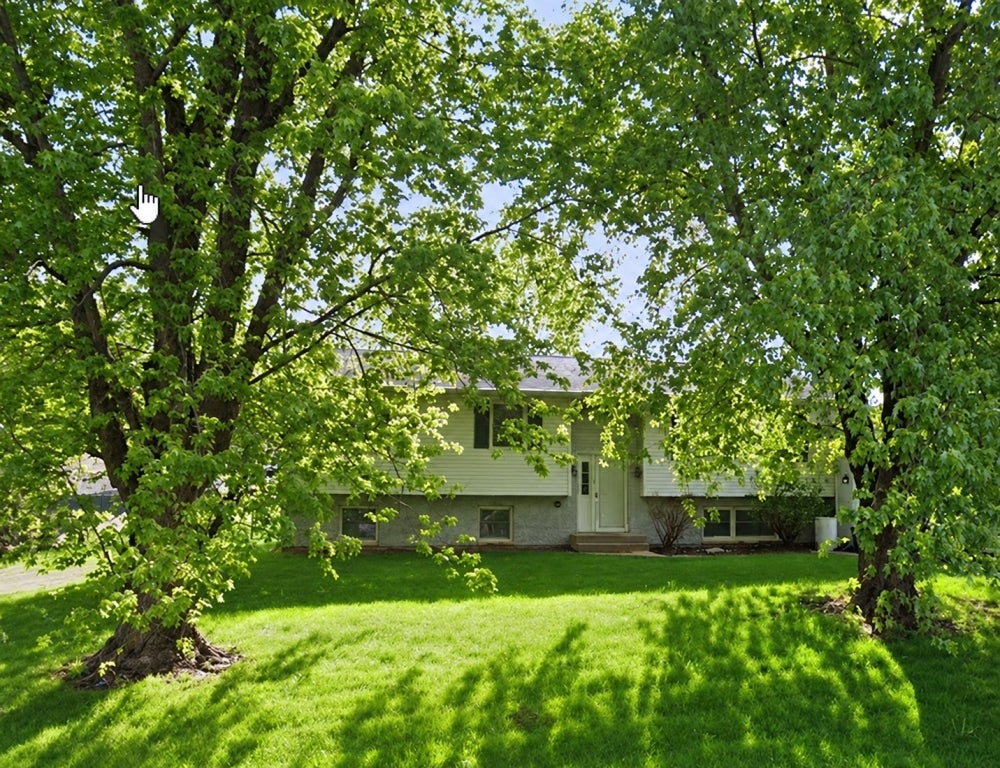
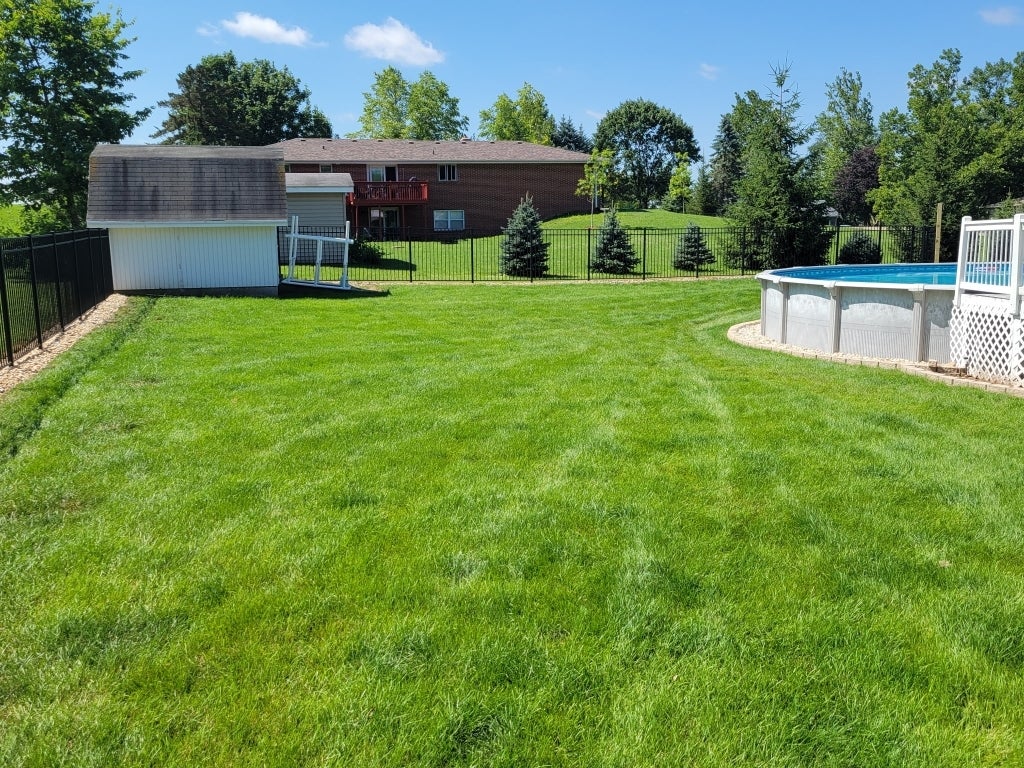
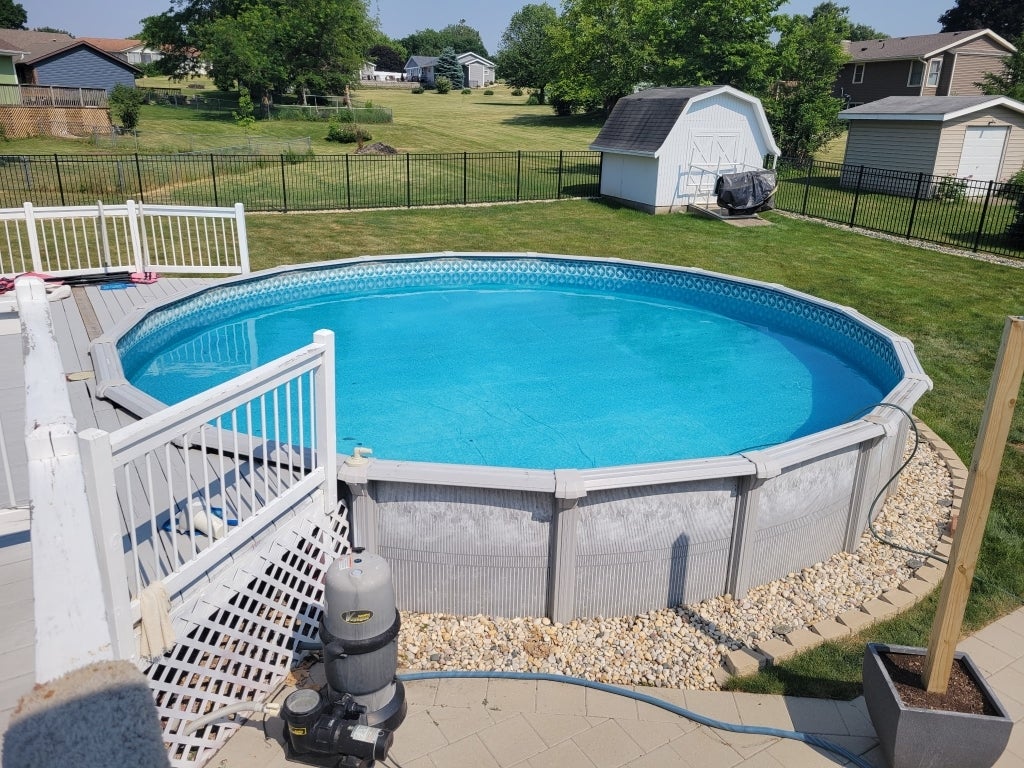
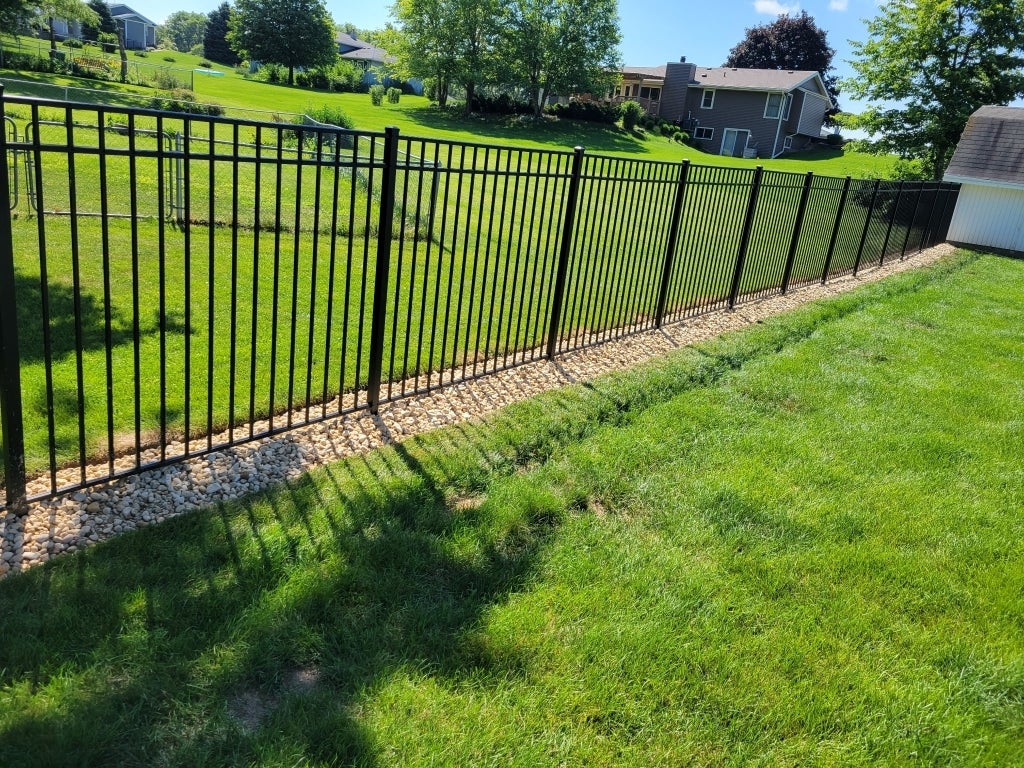
Welcome home! This updated 4 bedroom 3 full bath home is ready to make you feel at home. Large living spaces, amazing laundry room, tons of storage and a backyard to have all the best summer parties or winter fires you'll want to make this yours! The list of new is extensive. New A/C (2025), New updated and upgraded bathrooms. Soaking tubs, solid surface vanities and gorgeous lighting. New exhaust fan in Master. New quiet efficiency ceiling fans throughout. New ceramic flooring in kitchen and dining room. Plus all new carpet downstairs. Not to mention the amenities included so you can start enjoying life in your new home; all GE kitchen appliances including garbage disposal, fridge, oven, dishwasher and above range microwave. New Maytag washer and dryer in the laundry room. Outside you'll find two huge decks, concrete patio and the relaxing 27' above ground pool. New pool cover and pillow added so you can be ready to enjoy summer next year worry free. New pool ladder. Electric in place if your backyard vision includes a hot tub. Amazing full concrete floor shed with loft to stow all the toys and don't miss the three car or toy parking pad. Fully fenced 1/2 acre yard for lots of room to play. Located in Byron Hills, close to schools and downtown.

Save
Ask
Tour
Hide
Share
Listing Snapshot
Price 
$325,000
Days On Site 
14 Days
Bedrooms 
3
Inside Area (SqFt) 
2,601 sqft
Total Baths 
3
Full Baths 
3
Partial Baths 
N/A
Lot Size 
0.5 Acres
Year Built 
1988
MLS® Number 
12755811
Status 
Active
Property Tax 
$4,615
HOA/Condo/Coop Fees 
N/A
Sq Ft Source 
Appraiser
Friends & Family
Recent Activity
a week agoListing updated with changes from the MLS®
a week agoStatus changed to Active
2 weeks agoListing first seen on site
General Features
Acres 
0.5
Attached Garage 
Yes
Garage 
Yes
Garage Spaces 
2
Parking 
AsphaltGarage Door OpenerAttachedOff StreetDrivewayGarage
Parking Spaces 
5
Property Sub Type 
Single Family Residence
Sewer 
Septic Tank
SqFt Below 
1317
SqFt Total 
1384
Style 
Bi-Level
Water Source 
Public
Interior Features
Appliances 
RangeMicrowaveDishwasherRefrigeratorWasherDryerDisposal
Basement 
Sump PumpFinishedFull
Cooling 
Ceiling Fan(s)Central Air
Fireplace 
Yes
Fireplace Features 
Family RoomElectric
Fireplaces 
1
Flooring 
Laminate
Heating 
Natural GasForced Air
Interior 
Wet Bar
Bedroom 2 
Dimensions - 10X12Level - Main
Bedroom 3 
Dimensions - 10X12Level - Main
Bedroom 4 
Dimensions - 12X14Level - Basement
Dining Room 
Dimensions - 10X12Level - Main
Family Room 
Dimensions - 19X23Level - Basement
Kitchen 
Dimensions - 13X13Level - MainDescription - Eating Area-Table Space,Pantry-Butler
Laundry 
Dimensions - 14X11Level - Basement
Living Room 
Dimensions - 16X17Level - Main
Master Bedroom 
Dimensions - 14X11Level - Main
Save
Ask
Tour
Hide
Share
Exterior Features
Construction Details 
Vinyl Siding
Fencing 
Fenced
Lot Features 
Landscaped
Other Structures 
Shed(s)
Patio And Porch 
Deck
Pool Features 
Above Ground
Roof 
Asphalt
Community Features
MLS Area 
Byron
School District 
226
Township 
Byron
Schools
School District
226
Elementary School
Unknown
Middle School
Unknown
High School
Unknown
Listing Courtesy of MRED as distributed by MLS Grid of Continental Real Estate Group


Based on information submitted to the MLS GRID as of 2026-09-25 03:06 AM UTC. All data is obtained from various sources and may not have been verified by broker or MLS GRID. Supplied Open House Information is subject to change without notice. All information should be independently reviewed and verified for accuracy. Properties may or may not be listed by the office/agent presenting the information.
Last checked: 2026-09-25 03:06 AM UTC
MRED DMCA Copyright Information Copyright © 2026 Midwest Real Estate Data LLC. All rights reserved.

Neighborhood & Commute
Source: Walkscore
Disclosure: Community information and market data powered by Constellation Data Labs. Information is deemed reliable but not guaranteed.
Save
Ask
Tour
Hide
Share