
17617 Burnham AvenueLansing, IL 60438
Mortgage Calculator
Monthly Payment (Est.)
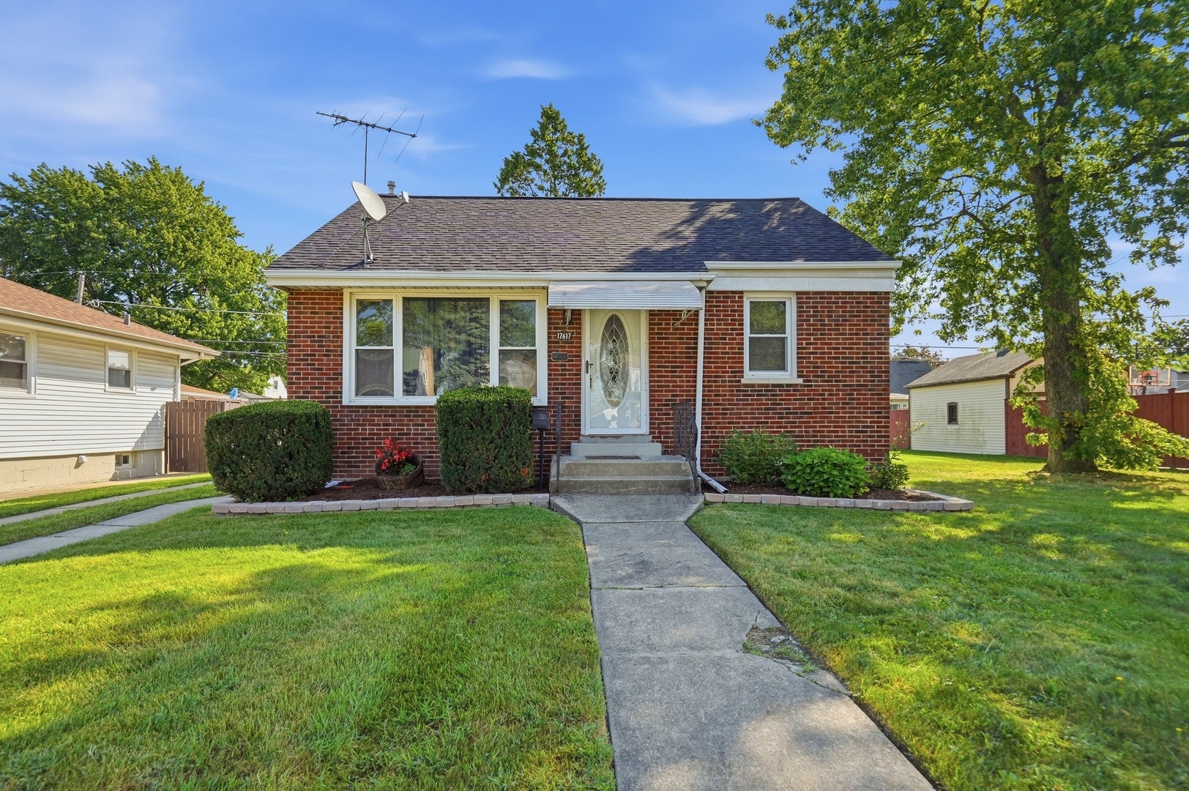
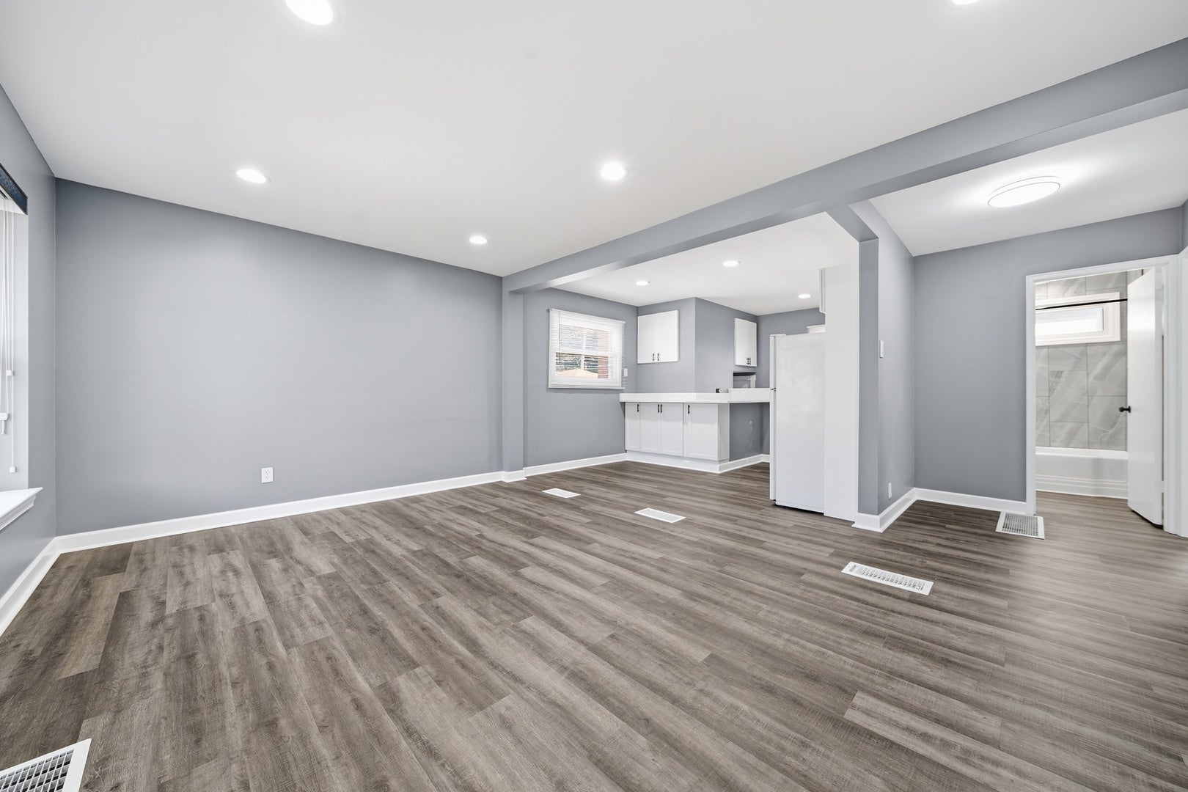
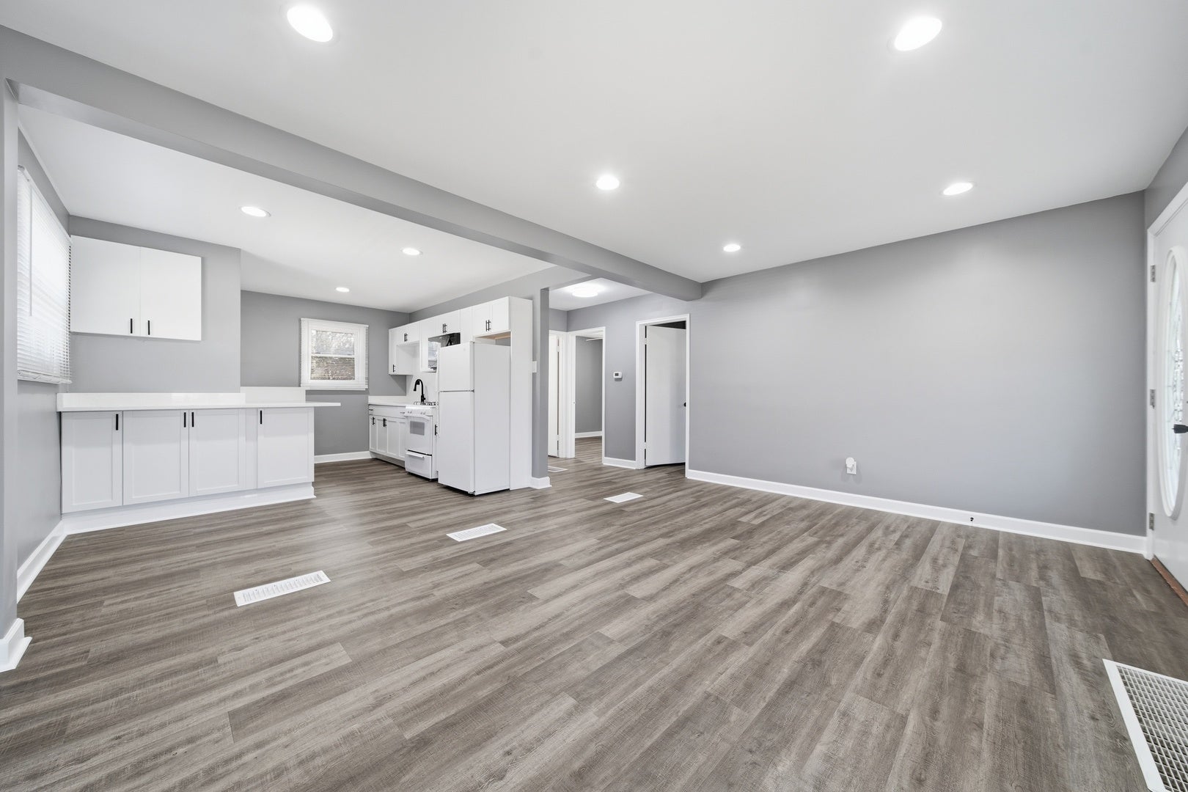
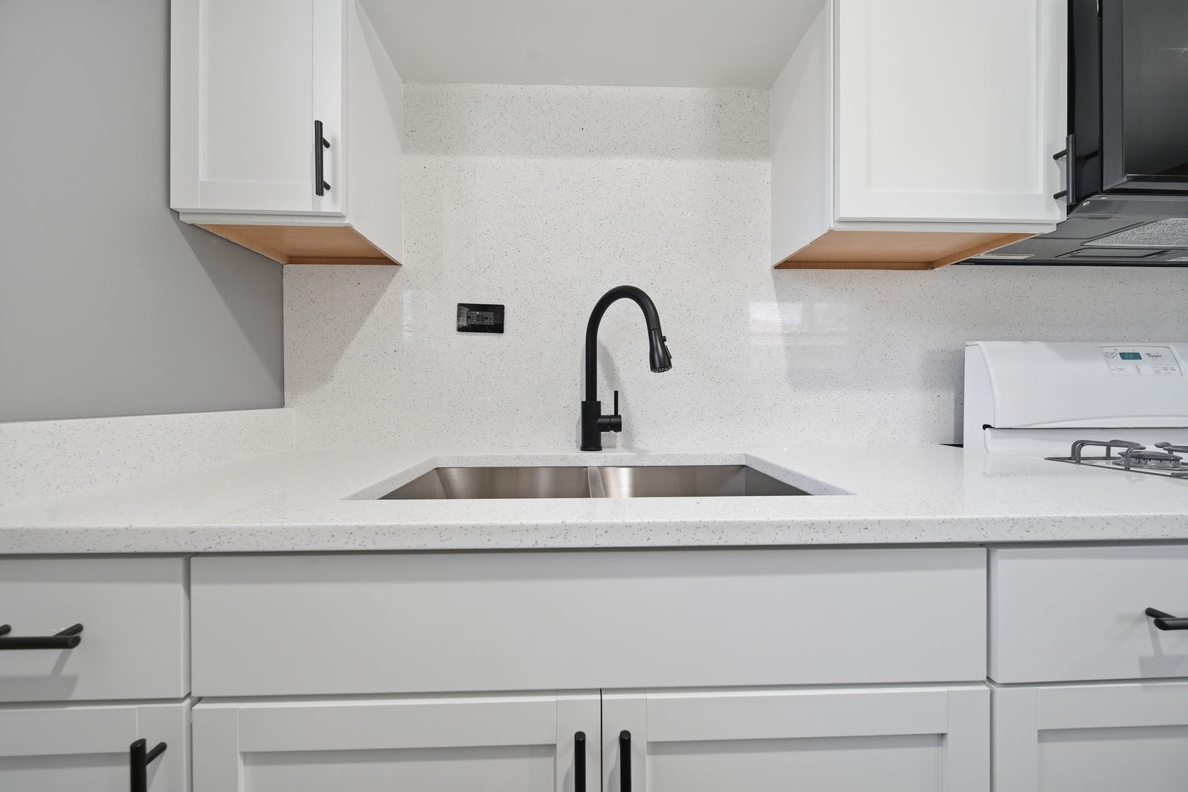
$958Beautifully updated in 2026 and move-in ready! This charming all-brick home offers modern updates, flexible living space, a large fenced yard and fantastic value. With great curb appeal and a classic brick exterior, this is a home that looks just as inviting from the street as it does inside. Step into a bright, open living area featuring new wide-plank wood-look laminate flooring, fresh neutral paint, recessed lighting, new windows and blinds throughout. The updated kitchen opens directly to the living space and features white shaker-style cabinetry, quartz countertops and backsplash, an undermount stainless-steel sink, matte black fixtures and hardware, plus a convenient peninsula offering additional counter space and storage. All appliances are included, with a new stove and microwave. The main level offers 2 comfortable bedrooms with generous wall-to-ceiling closets, ceiling fans and a beautifully remodeled full bathroom featuring contemporary tile, updated vanity, modern lighting and matte black fixtures. Central heating and air conditioning provide year-round comfort. And there is much more downstairs! The full basement has windows providing natural light and significantly expands the usable space of the home. In addition to a 3rd bedroom, the basement includes a separate loft/flex area that can serve as a home office, study area, hobby space or additional storage. The large open basement area provides even more possibilities for a family/recreation room, home gym, entertainment area along with a dedicated laundry and utility area. Outside, you'll find a large fenced lot, concrete patio and detached garage. A particularly convenient feature is the property's access from both the driveway and rear alley, with garage doors/access on both sides, making parking and garage access exceptionally easy. Updated in 2026, new windows, all appliances included, central HVAC and a 13-month home warranty included for additional peace of mind.Why rent when homeownership may be closer than you think? Down-payment assistance and grant programs may be available to qualified buyers, and eligible buyers may be able to purchase with less upfront cash than renting a new apartment. VA, FHA and conventional financing options available. Ask about available programs and qualification requirements. Fresh, updated, affordable and ready for its new owner. Come see how much this home has to offer!
| 2 days ago | Listing updated with changes from the MLS® | |
| 2 days ago | Status changed to Active | |
| a week ago | Listing first seen on site |

Based on information submitted to the MLS GRID as of 2026-09-20 11:28 AM UTC. All data is obtained from various sources and may not have been verified by broker or MLS GRID. Supplied Open House Information is subject to change without notice. All information should be independently reviewed and verified for accuracy. Properties may or may not be listed by the office/agent presenting the information.
Last checked: 2026-09-20 11:28 AM UTC
MRED DMCA Copyright Information Copyright © 2026 Midwest Real Estate Data LLC. All rights reserved.
Did you know? You can invite friends and family to your search. They can join your search, rate and discuss listings with you.