
Search Homes for Sale in Chicago’s Western Suburbs
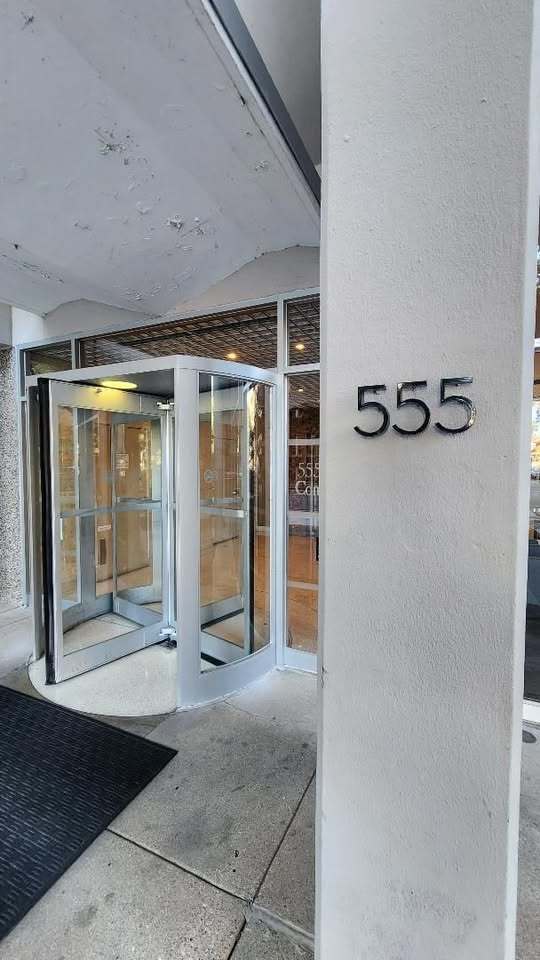
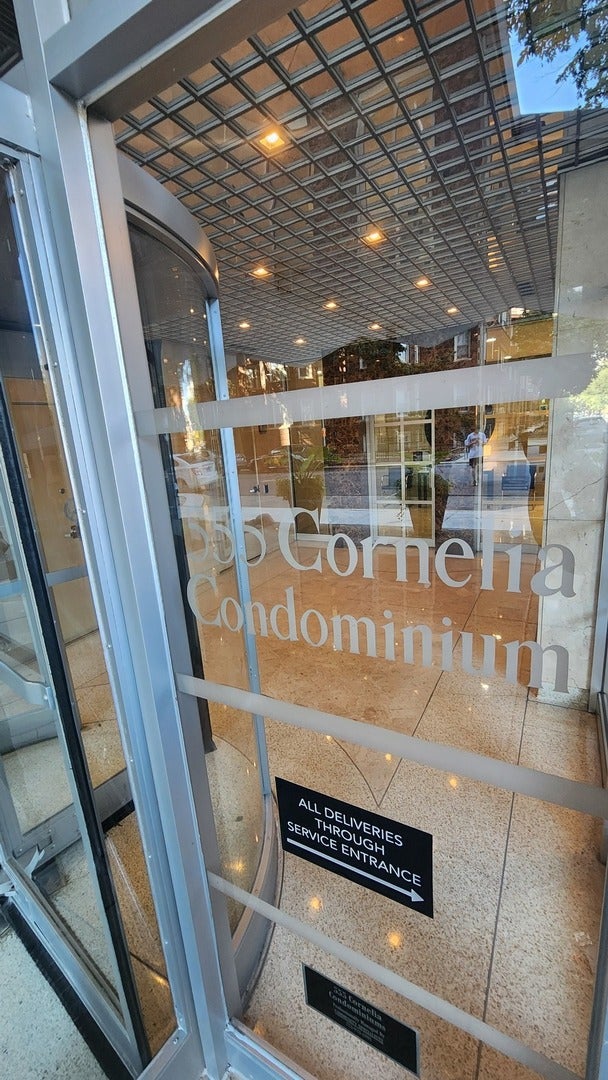
555 W Cornelia Avenue 1301Chicago, IL 60657
Mortgage Calculator
Monthly Payment (Est.)
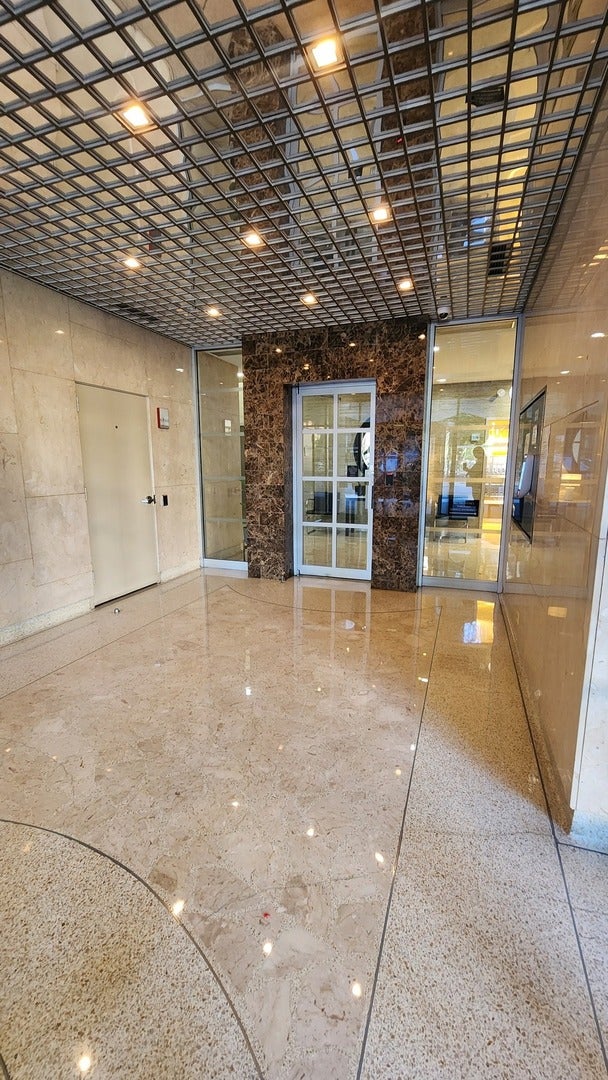
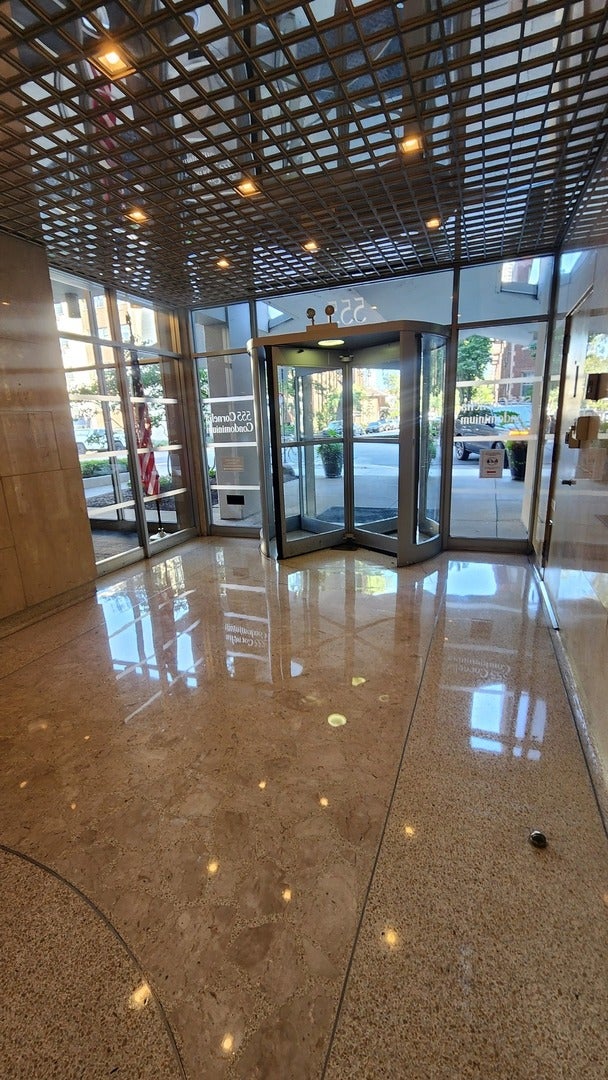
Enter an interest rate to see your estimated monthly payment.***FYI - We are the ONLY AGENCY ADVERTISING THIS RENTAL*** Live the high-rise lifestyle in this stylish 2-bedroom, 2-bath corner unit on the 13th floor in the heart of East Lakeview. Offered at $3,200/month, this bright and spacious home features panoramic views of Chicago's skyline, Lake Michigan, and Wrigley Field, plus a private balcony perfect for enjoying the city from above. The open-concept layout is ideal for everyday living and entertaining, featuring a sleek kitchen with stainless steel appliances and a breakfast bar. The spacious primary suite includes a private en suite bath and generous closet space, while the second bedroom and full guest bath provide flexibility for guests, a roommate, or a dedicated home office. Enjoy resort-style building amenities, including an outdoor pool and sundeck, resident lounge, bike room, laundry facilities, and garage parking. Best of all, the lakefront path is just a block away. Located near Lake Shore Drive, CTA transportation, parks, Whole Foods, fitness studios, restaurants, brunch spots, neighborhood bars, and more, 555 W Cornelia Ave #1301 puts you in the center of everything East Lakeview has to offer-city energy, lakefront living, and convenience all in one place. ***FYI - We are the ONLY AGENCY ADVERTISING THIS RENTAL.***
| a week ago | Listing updated with changes from the MLS® | |
| a week ago | Status changed to Active | |
| 2 weeks ago | Listing first seen on site |

Based on information submitted to the MLS GRID as of 2026-10-14 02:17 PM UTC. All data is obtained from various sources and may not have been verified by broker or MLS GRID. Supplied Open House Information is subject to change without notice. All information should be independently reviewed and verified for accuracy. Properties may or may not be listed by the office/agent presenting the information.
Last checked: 2026-10-14 02:17 PM UTC
MRED DMCA Copyright Information Copyright © 2026 Midwest Real Estate Data LLC. All rights reserved.