
3500 N LAKE SHORE Drive 6DChicago, IL 60657
Mortgage Calculator
Monthly Payment (Est.)
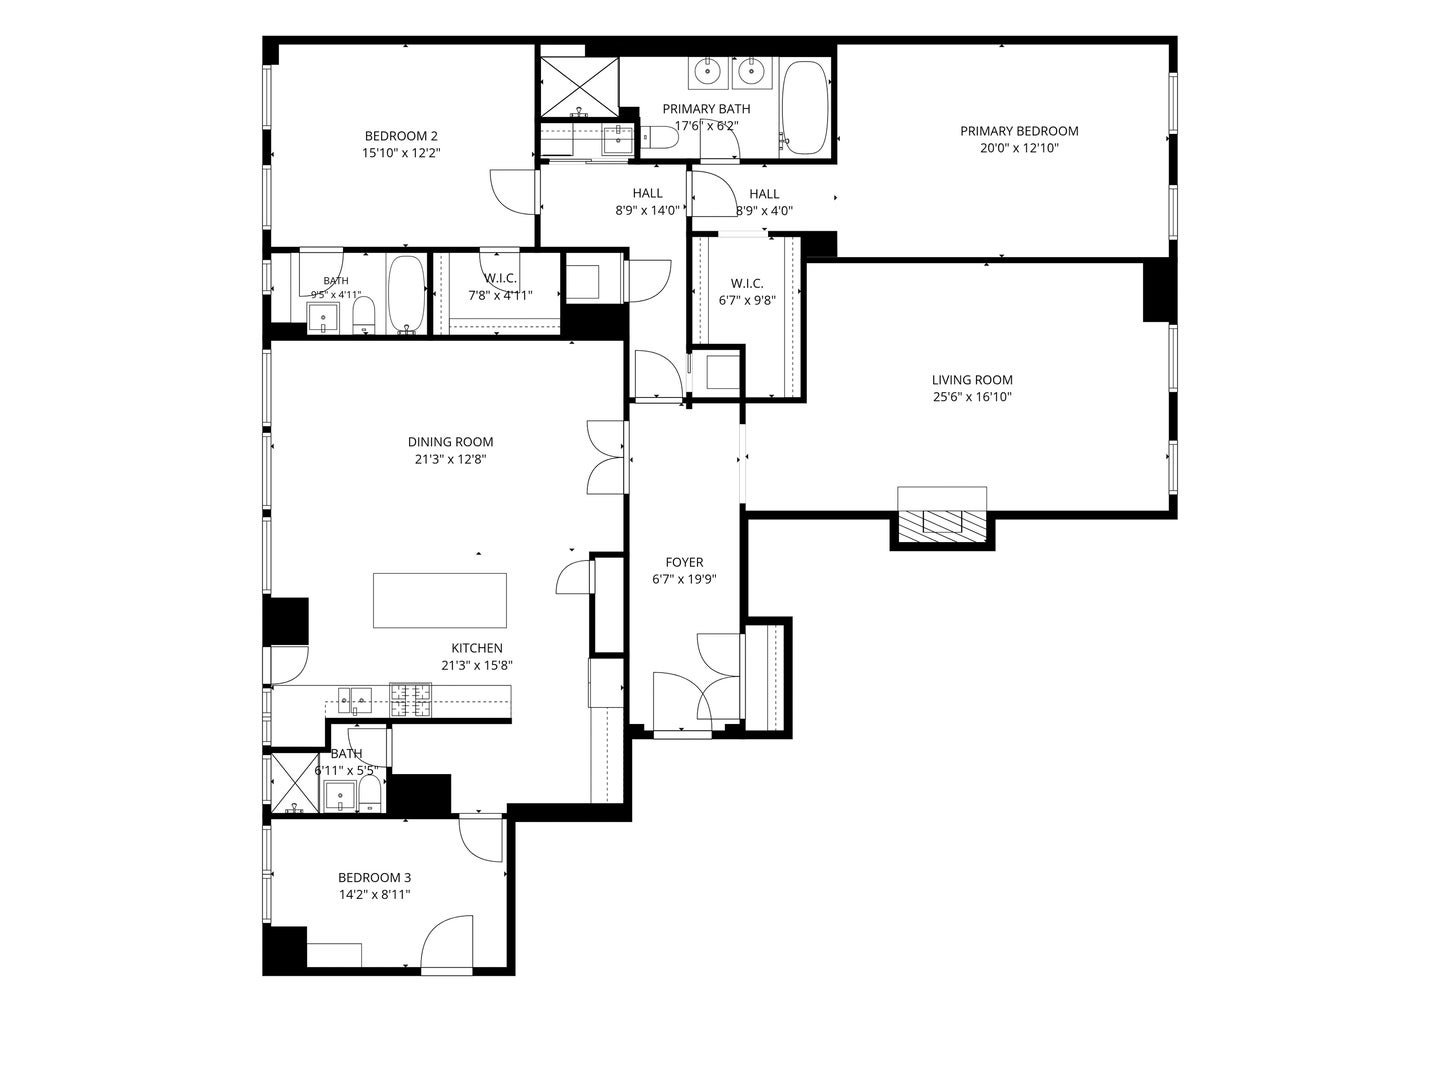
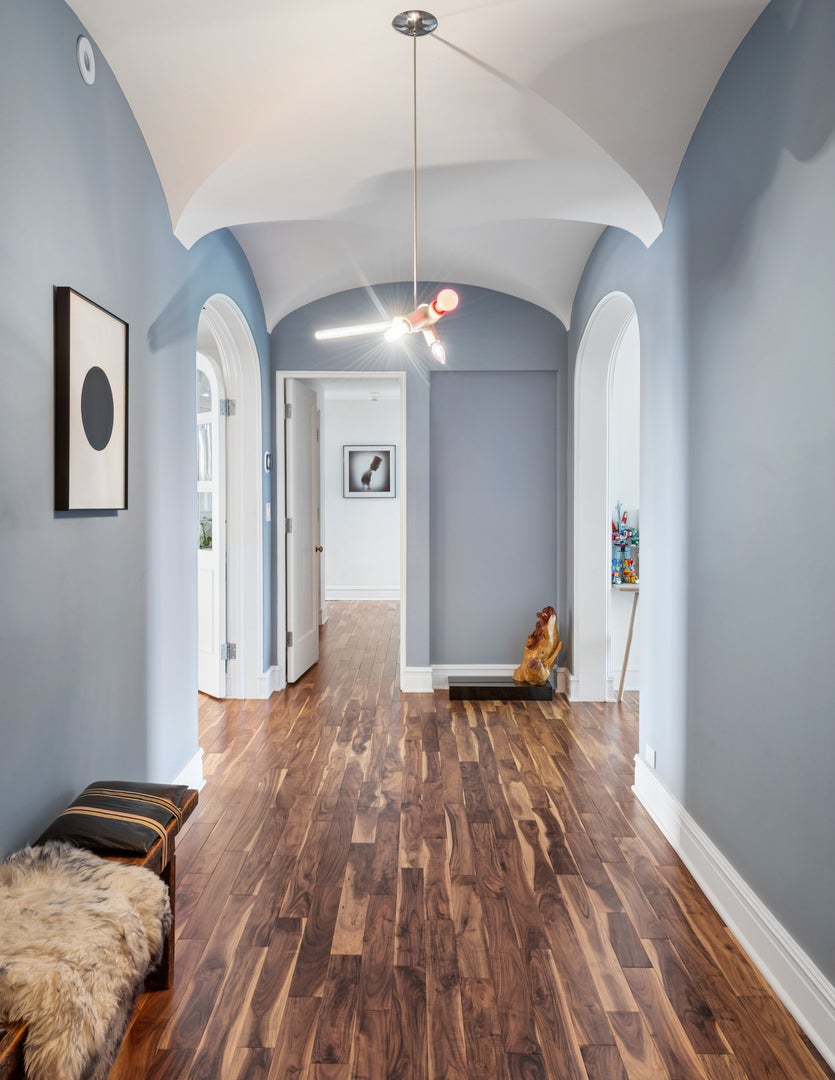
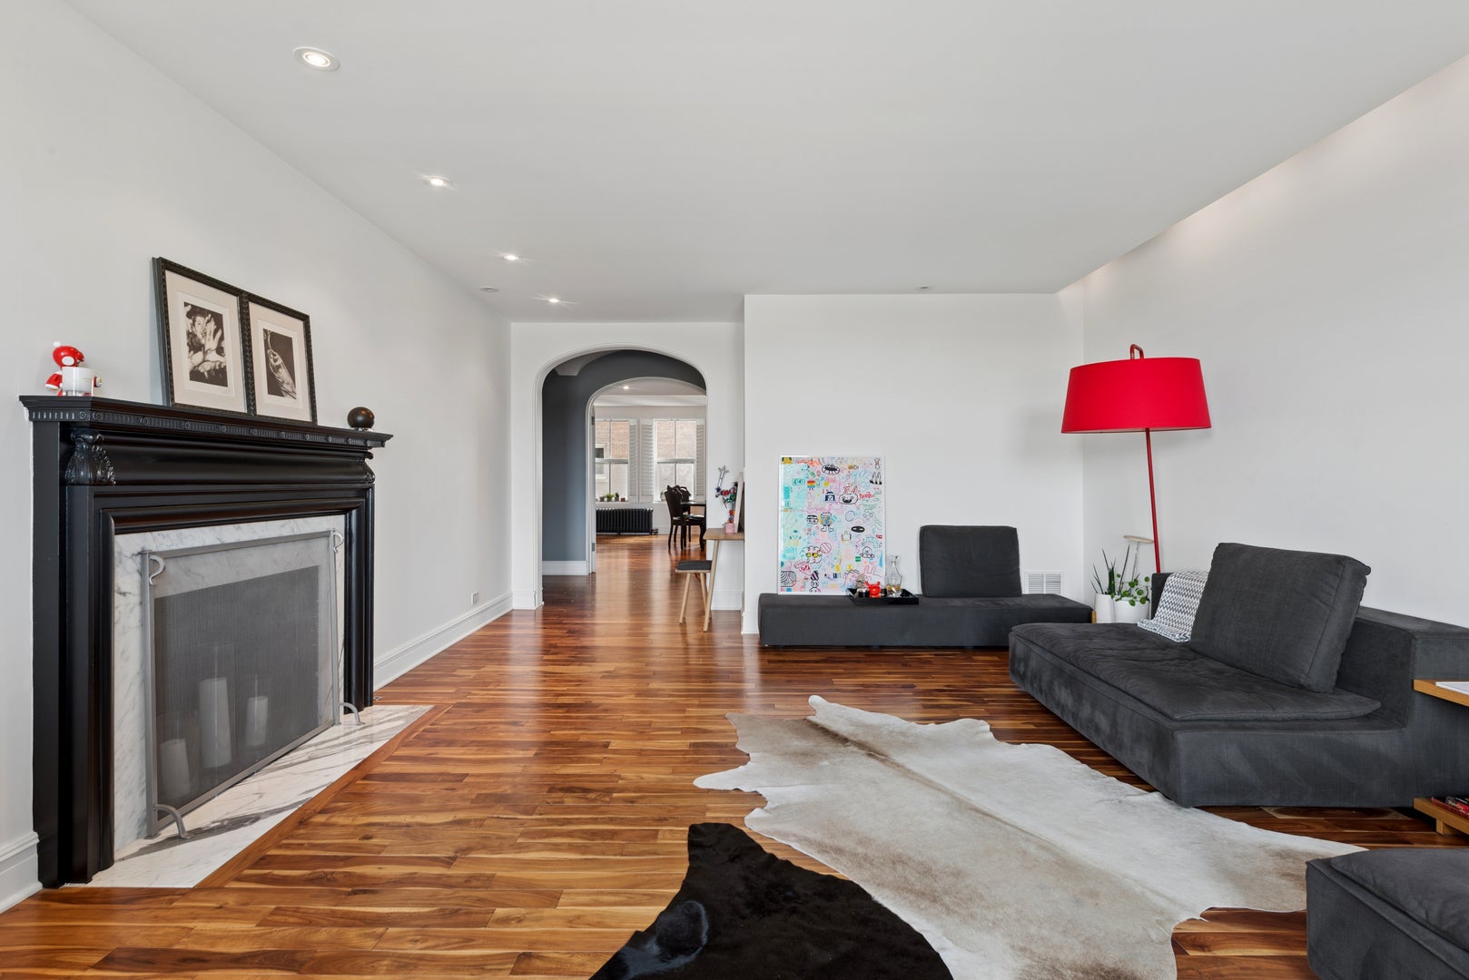
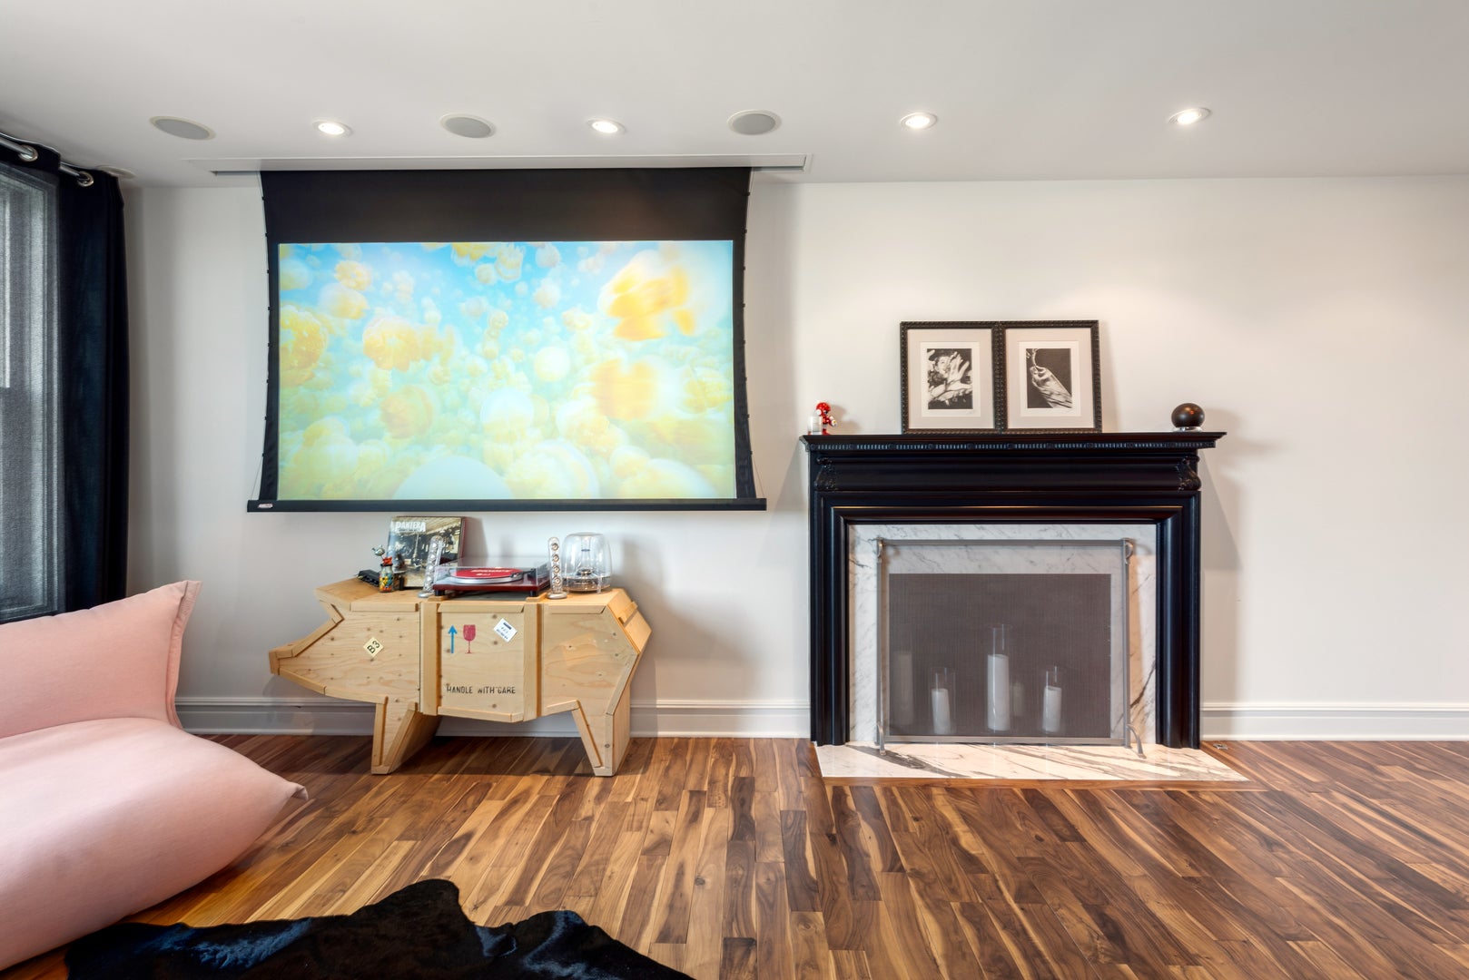
Enter an interest rate to see your estimated monthly payment.Perched above the lake and park at 3500 N. Lake Shore Drive, this 2,500-square-foot residence occupies one of East Lakeview's most storied addresses - a landmark Beaux-Arts cooperative originally known as The Cornelia, designed in the late 1920s by noted architect Robert DeGolyer and listed on the National Register of Historic Places. Within this pedigree, the home itself is modern yet timeless, with bespoke finishes from start to finish. Taken down to the studs and fully rebuilt in 2015, it showcases timeless modern styling throughout, while original details - vaulted entry ceilings, arched doorways and doors - preserve the building's vintage character. The chef's kitchen anchors the home with a spacious, interactive island that becomes the natural gathering point for entertaining. Boasting Sub Zero + Wolf appliances and leathered Sandstone countertops, this is a kitchen that will stand the test of time. Generously proportioned rooms and soaring ceilings create an airy, elevated sense of scale, while custom teak hardwood floors run continuously from room to room. The home is fully smart-enabled via a Control 4 system, and the living room features a projector with a recessed screen for a true home-theater experience. An in-unit washer/dryer with sink and Space Pak air conditioning bring everyday ease, and every bathroom is finished with top-of-the-line stones and fixtures. Life in the building is just as considered. A 24-hour door person, on-site management, and full-time engineer offer round-the-clock peace of mind, while residents unwind on the common roof deck, taking in sweeping views alongside grills and lounge seating. A fitness room, children's playroom, additional storage a large cage and room assigned to 6D, and bike storage round out the amenities, with rental garage options available nearby. The location is exceptional - situated in the boundary for top-ranked Nettelhorst School, and just steps from the eastern Lakeview corridor's celebrated dining and entertainment. The association is as sound as the home itself - well run and financially healthy, and no special assessments on the horizon. Recent capital improvements reflect that same care: all windows have been replaced, the elevators modernized, and the roofs over the A/B elevator room and community room recently refreshed.
| 3 days ago | Listing updated with changes from the MLS® | |
| 3 days ago | Price changed to $835,000 | |
| 3 days ago | Status changed to Active | |
| 2 weeks ago | Listing first seen on site |

Based on information submitted to the MLS GRID as of 2026-09-25 07:35 PM UTC. All data is obtained from various sources and may not have been verified by broker or MLS GRID. Supplied Open House Information is subject to change without notice. All information should be independently reviewed and verified for accuracy. Properties may or may not be listed by the office/agent presenting the information.
Last checked: 2026-09-25 07:35 PM UTC
MRED DMCA Copyright Information Copyright © 2026 Midwest Real Estate Data LLC. All rights reserved.