
Search Homes for Sale in Chicago’s Western Suburbs
1101 Dodge Avenue 204Evanston, IL 60202
Mortgage Calculator
Monthly Payment (Est.)
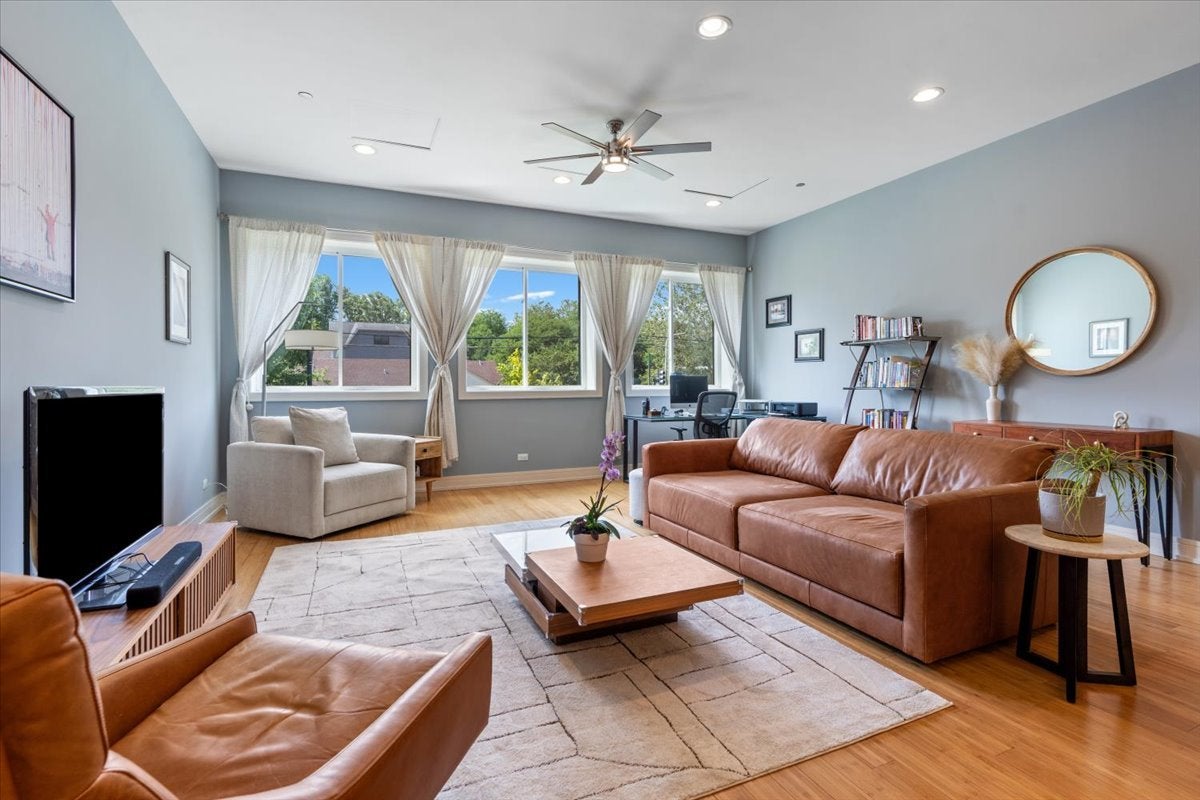
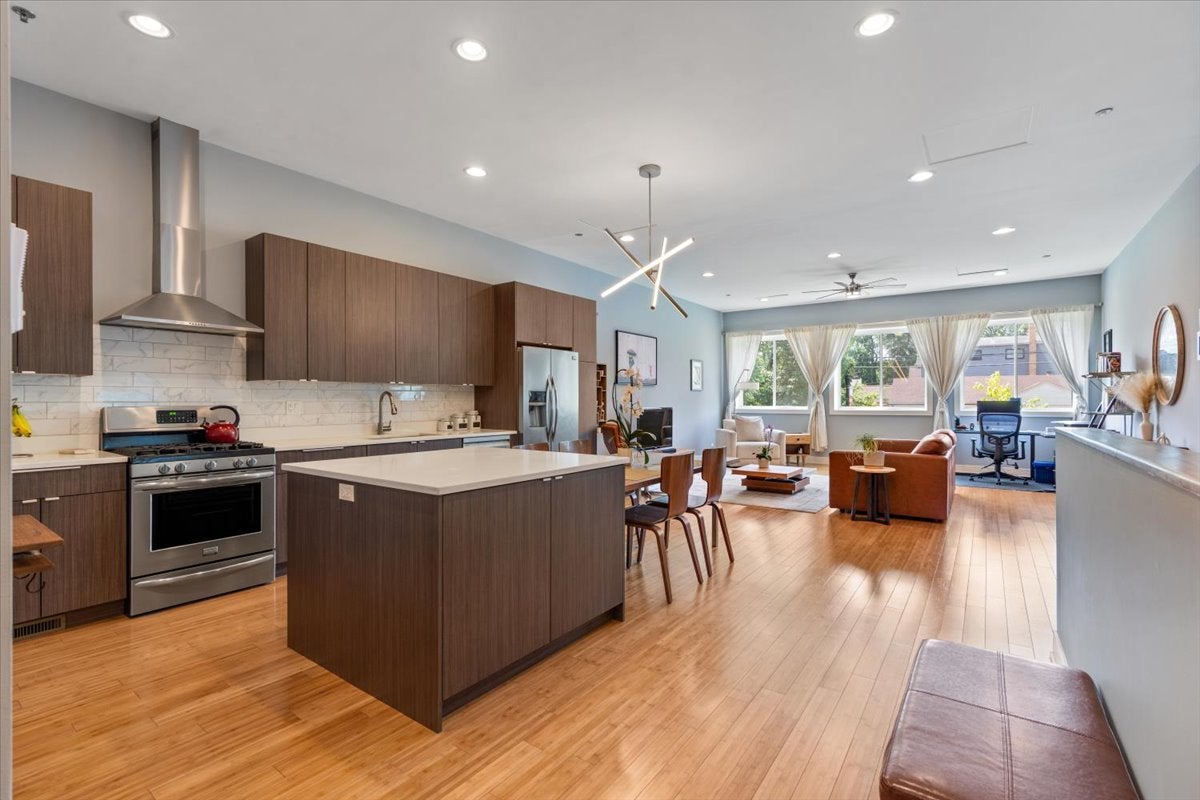
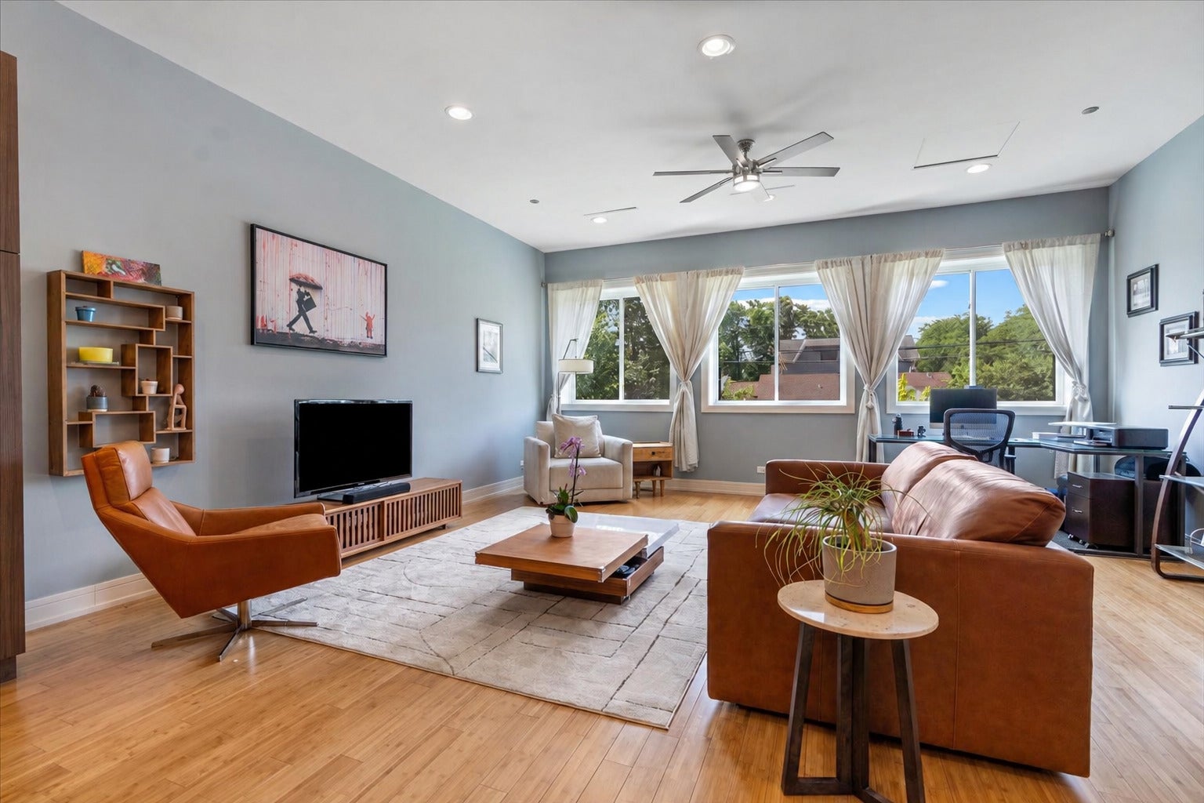
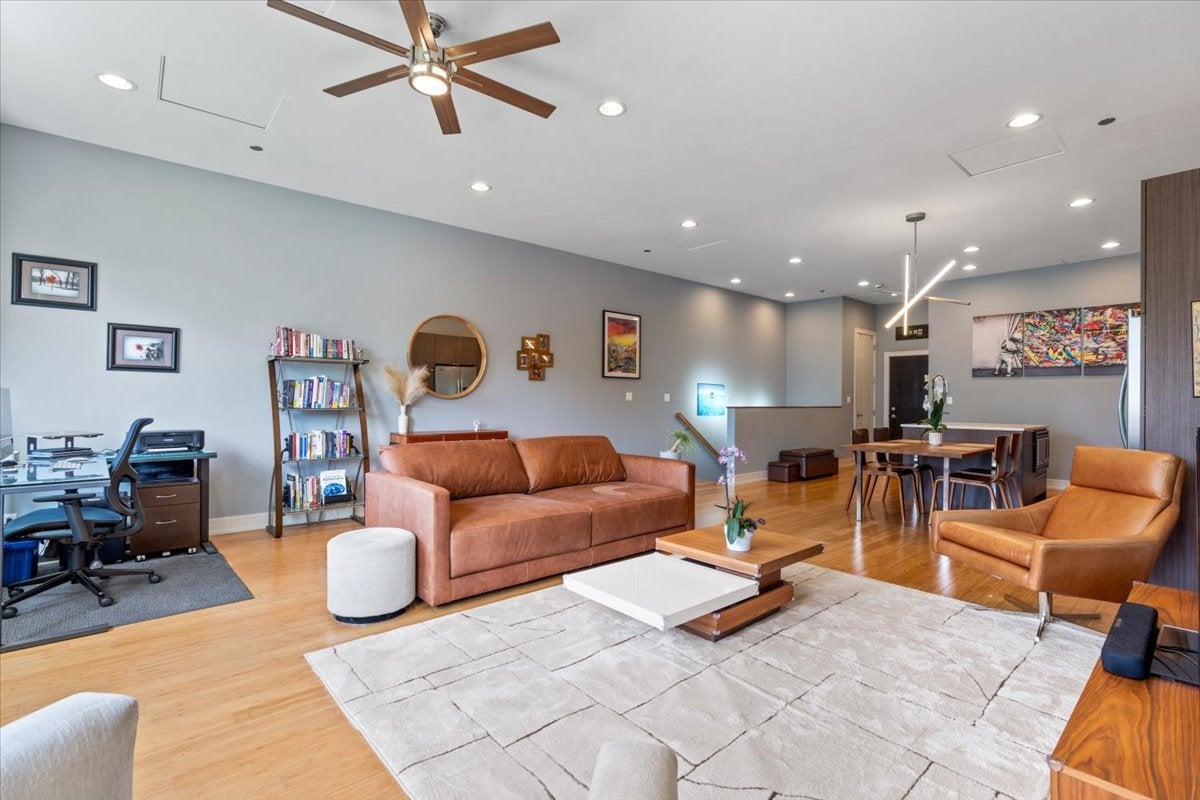
Enter an interest rate to see your estimated monthly payment.Converted in 2015 from an original racquetball club, this is a stunning 1,600-square-foot duplex that lives like a townhome. Because this home is situated with no neighbors above or below and features solid concrete between the walls, you enjoy a rare level of privacy and a serene, hushed environment that is hard to find in urban living. The volume of this space is the first thing that hits you. The main level features soaring 10 foot ceilings and massive south-facing windows that drink in the sunlight. Bamboo floors lead you through an open-concept layout. For those who love to cook and host, the kitchen is a true centerpiece, boasting crisp quartz countertops, custom built cabinetry and stainless steel appliances, including a brand-new dishwasher. Downstairs you'll find the most iconic piece of history - the original maple hardwood floors from the racquetball courts. Modern peace of mind is woven into the very fabric of the home. A brand-new roof was installed in 2025, and the unit is equipped with a full sprinkler system alongside hardwired, interconnected fire and carbon monoxide detectors. The lifestyle here is designed for total ease, featuring the ultimate convenience of in-unit laundry and a monthly HOA that is incredibly inclusive-covering your gas, heat, water, and exterior maintenance. There is a shared patio space outside and even your four-legged friends have a dedicated space to play in the building's dog run. Located in the heart of a vibrant community, you are perfectly positioned to enjoy the very best of Evanston. You're just moments from the fresh finds at Valli Produce, the expansive Robert Crown Community Center, and the scenic beauty of the Skokie Northshore Sculpture Park. Complete with deeded parking and designated spots for guests, this is a rare opportunity to own a piece of architectural history reimagined for effortless modern living.
| 2 months ago | Listing updated with changes from the MLS | |
| 2 months ago | Status changed to Active Under Contract | |
| 2 months ago | Listing first seen on site |

Based on information submitted to the MLS GRID as of 2026-11-07 01:58 PM UTC. All data is obtained from various sources and may not have been verified by broker or MLS GRID. Supplied Open House Information is subject to change without notice. All information should be independently reviewed and verified for accuracy. Properties may or may not be listed by the office/agent presenting the information.
Last checked: 2026-11-07 01:58 PM UTC
MRED DMCA Copyright Information Copyright © 2026 Midwest Real Estate Data LLC. All rights reserved.
Did you know? You can invite friends and family to your search. They can join your search, rate and discuss listings with you.