O'Neil Property Group

Search Homes for Sale in Chicago’s Western Suburbs

Save
Ask
Tour
Hide
Share
$839,000
54 Days On Site

340 E RANDOLPH Street 907
Chicago, IL 60601

For Sale|Condominium|Active
1
Bed
2
Total Baths
1
Full Bath
1
Partial Bath
1,186
SqFt
$707
/SqFt
2007
Built
County:
Cook
Listing Courtesy of MRED as distributed by MLS Grid of Baird & Warner
340 E RANDOLPH Street 907340 E RANDOLPH Street 907340 E RANDOLPH Street 907340 E RANDOLPH Street 907
Save
Ask
Tour
Hide
Share

Mortgage Calculator

Monthly Payment (Est.)

Enter an interest rate to see your estimated monthly payment.
Calculator powered by Showcase IDX, a Constellation1 Company. Copyright Β©2026 Information is deemed reliable but not guaranteed.

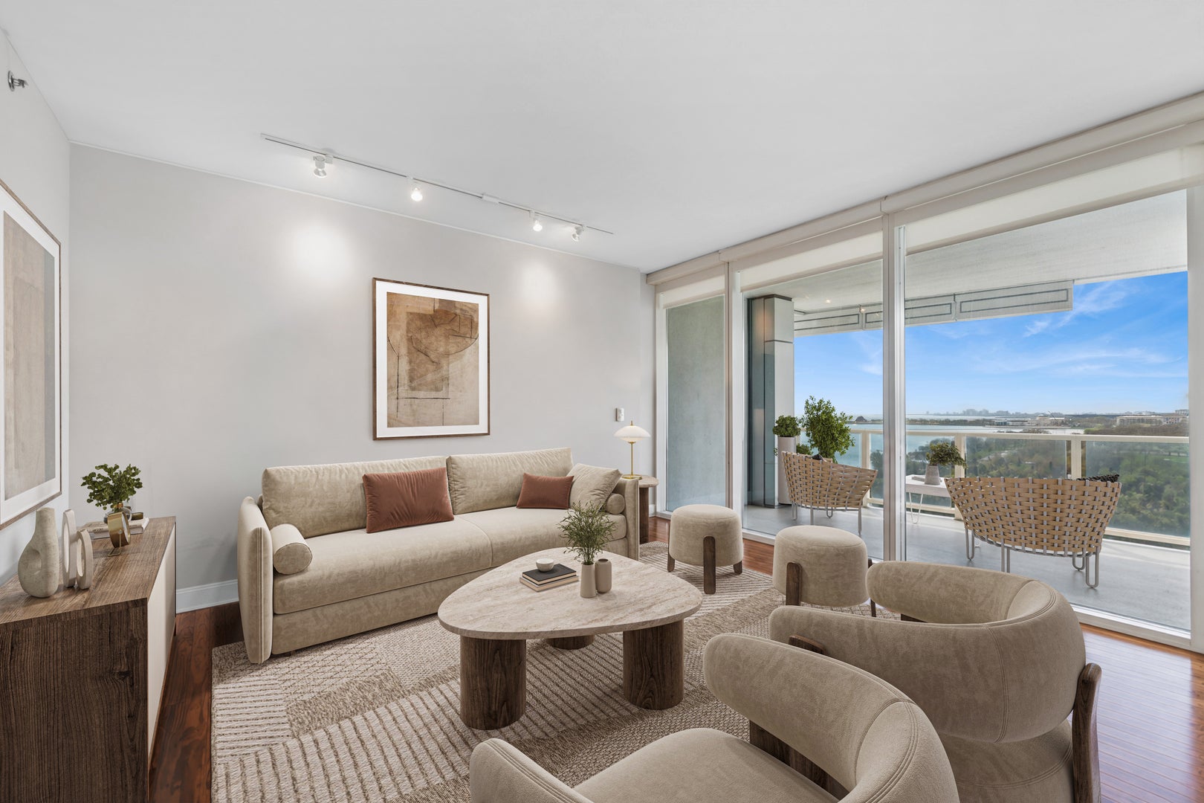
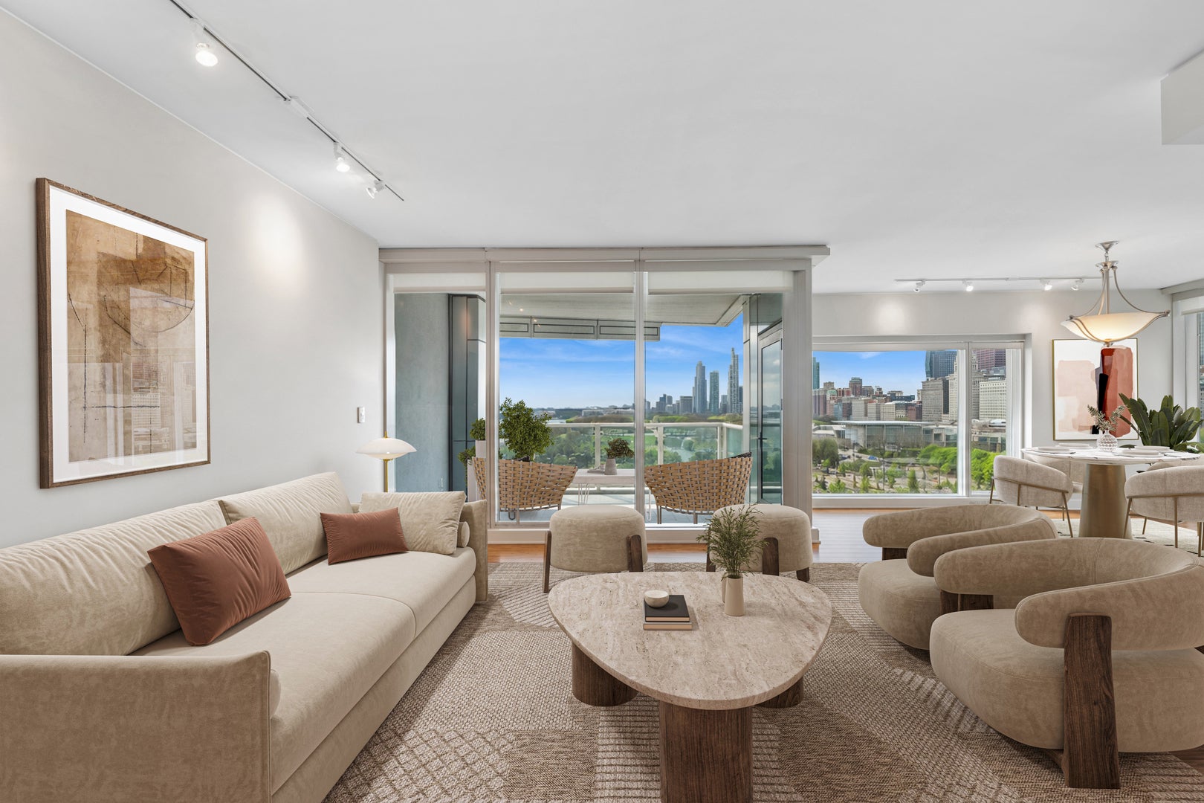
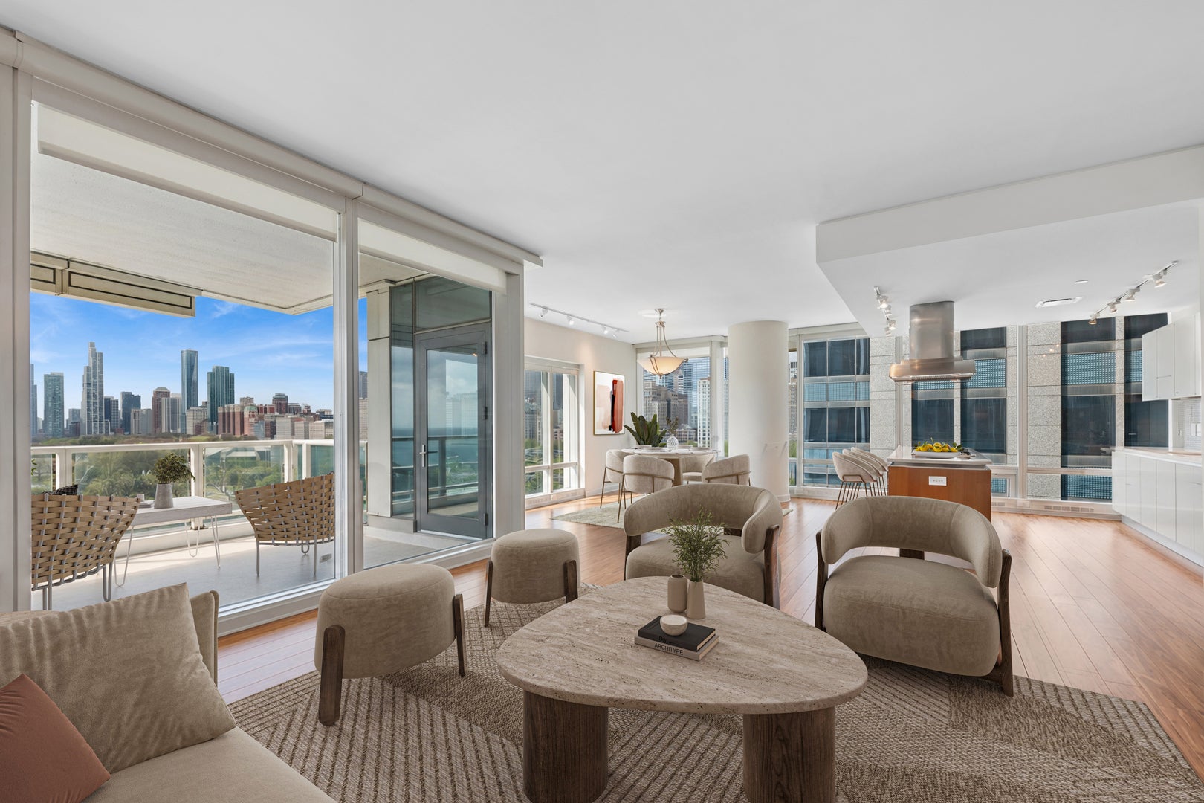
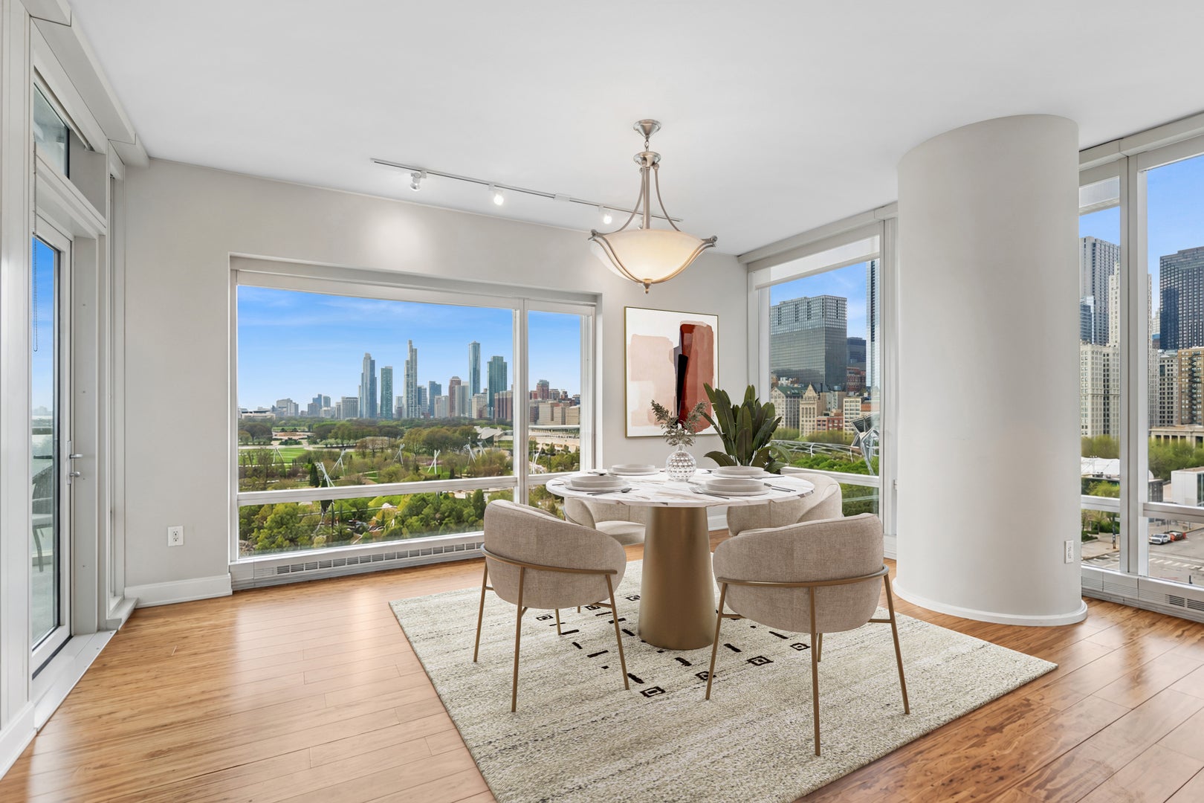
One of only 13 units offering a 12' x 10' terrace, the size of a bedroom off of a sumptuous living room from this southwest nearly 1200 square feet perfect height corner residence in the very highest regarded Lakeshore East Building, 340 on the Park. Residence 907's terrace offers room for a day bed, heat lamp, 4 - 6 top, grill, comfortability, a "bow-out" from the exterior glass of the building and protected, forever views of Lake Michigan, Indiana, Southern Michigan, the south coastline of Chicago's lake and beach coast, Museum Campus, Maggie Daley, Millennium and Grant Parks, Modern Architecture and Significant Yesteryear construction that compose the great wall of buildings is succession down South Michigan Avenue. Interior features include a formal, foyer, custom wide plank oak floors. Primary suite offering walk in closet, spa-like bathroom with soaking tub-shower, oversized Snaidero vanity, dressed in natural floor to ceiling stone. Floor to ceiling glass curtain walls throughout Residence 907. Separate living and dining areas. Large kitchen features stainless steel steel GE Monogram appliances, Snaidero cabinetry, 42" upper cabinets, anchored by kitchen island, 1.25", straight edge quartz counters, VENTED culinary hood. Sun-drenched with no view obstructions. 25th floor amenities include brand new Winter Garden, Private Conference and Dining Room, full caterer's kitchen, sundeck, furniture, two gas grills, 4000 square foot gym, Sauna, locker rooms with steam rooms, 75' indoor two lane lap pool, whirlpool. Internal Access to Pedway. First Leed Certified Residential High-rise Building built in Chicago by Related Midwest who also built One Bennett, 840 N. LSD and Park Tower. Prime first floor deeded, heated garage parking with 220 outlet additional $50,000.

Save
Ask
Tour
Hide
Share
Listing Snapshot
PriceΒ 
$839,000
Days On SiteΒ 
54 Days
BedroomsΒ 
1
Inside Area (SqFt)Β 
1,186 sqft
Total BathsΒ 
2
Full BathsΒ 
1
Partial BathsΒ 
1
Lot SizeΒ 
N/A
Year BuiltΒ 
2007
MLS NumberΒ 
12755853
StatusΒ 
Active
Property TaxΒ 
$9,689.34
HOA/Condo/Coop FeesΒ 
$924 monthly
Sq Ft SourceΒ 
Builder
Friends & Family
Recent Activity
a month agoListing updated with changes from the MLS
2 months agoStatus changed to Active
2 months agoListing first seen on site
General Features
Attached GarageΒ 
Yes
Direction FacesΒ 
South
FoundationΒ 
Concrete Perimeter
GarageΒ 
Yes
Garage SpacesΒ 
1
Number Of StoriesΒ 
63
ParkingΒ 
ConcreteShared DrivewayGarage Door OpenerHeated GarageDeededAttachedGarage
Parking SpacesΒ 
1
PetsΒ 
Cats OKDogs OK
Property Sub TypeΒ 
Condominium
SewerΒ 
Public Sewer
SqFt TotalΒ 
1187
UtilitiesΒ 
Cable Available
Interior Features
AppliancesΒ 
RangeMicrowaveDishwasherWasherDryerDisposalStainless Steel Appliance(s)
BasementΒ 
None
CoolingΒ 
Central Air
ElectricΒ 
Circuit Breakers
FlooringΒ 
Hardwood
HeatingΒ 
Electric
InteriorΒ 
Walk-In Closet(s)StorageHigh Ceilings
Laundry FeaturesΒ 
Washer HookupIn UnitLaundry Closet
Balcony/Porch/LanaiΒ 
Dimensions - 12X10Level - Main
Bedroom 2Β 
Bedroom 3Β 
Bedroom 4Β 
Dining RoomΒ 
Dimensions - 17X14Level - Main
Family RoomΒ 
KitchenΒ 
Dimensions - 14X10Level - MainDescription - Eating Area-Breakfast Bar,Island
LaundryΒ 
Dimensions - 3X4Level - Main
Living RoomΒ 
Dimensions - 14X13Level - Main
Master BedroomΒ 
Dimensions - 13X12Level - Main
Walk In ClosetΒ 
Dimensions - 16X6Level - Main
Save
Ask
Tour
Hide
Share
Exterior Features
Construction DetailsΒ 
Steel SidingGlass
ExteriorΒ 
Balcony
Lot FeaturesΒ 
Landscaped
RoofΒ 
Tar/Gravel
ViewΒ 
Water
Waterfront FeaturesΒ 
Lake Front
WaterviewΒ 
Water
Community Features
Accessibility FeaturesΒ 
Therapeutic Whirlpool
Association AmenitiesΒ 
StorageParkParty RoomIndoor PoolSaunaService Elevator(s)Spa/Hot Tub
Association FeeΒ 
$924.0
Association Fee FrequencyΒ 
Monthly
Community FeaturesΒ 
Park
MLS AreaΒ 
CHI - Loop
School DistrictΒ 
299
TownshipΒ 
North Chicago
Schools
School District
299
Elementary School
Unknown
Middle School
Unknown
High School
Unknown
Listing Courtesy of MRED as distributed by MLS Grid of Baird & Warner


Based on information submitted to the MLS GRID as of 2026-11-03 02:34 PM UTC. All data is obtained from various sources and may not have been verified by broker or MLS GRID. Supplied Open House Information is subject to change without notice. All information should be independently reviewed and verified for accuracy. Properties may or may not be listed by the office/agent presenting the information.
Last checked: 2026-11-03 02:34 PM UTC
MRED DMCA Copyright Information Copyright Β© 2026 Midwest Real Estate Data LLC. All rights reserved.

Neighborhood & Commute
Source: Walkscore
Disclosure: Community information and market data powered by Constellation Data Labs. Information is deemed reliable but not guaranteed.
Save
Ask
Tour
Hide
Share