O'Neil Property Group
Save
Ask
Tour
Hide
Share
$1,075,000
12 Days On Site

4041 Picardy Drive
Northbrook, IL 60062

For Sale|Single Family Residence|Active
4
Beds
3
Total Baths
2
Full Baths
1
Partial Bath
3,100
SqFt
$347
/SqFt
1969
Built
Subdivision:
Charlemagne
County:
Cook
Listing Courtesy of MRED as distributed by MLS Grid of Berkshire Hathaway HomeServices Chicago
4041 Picardy Drive4041 Picardy Drive4041 Picardy Drive4041 Picardy Drive
Save
Ask
Tour
Hide
Share

Mortgage Calculator

Monthly Payment (Est.)

Enter an interest rate to see your estimated monthly payment.
Calculator powered by Showcase IDX, a Constellation1 Company. Copyright ©2026 Information is deemed reliable but not guaranteed.

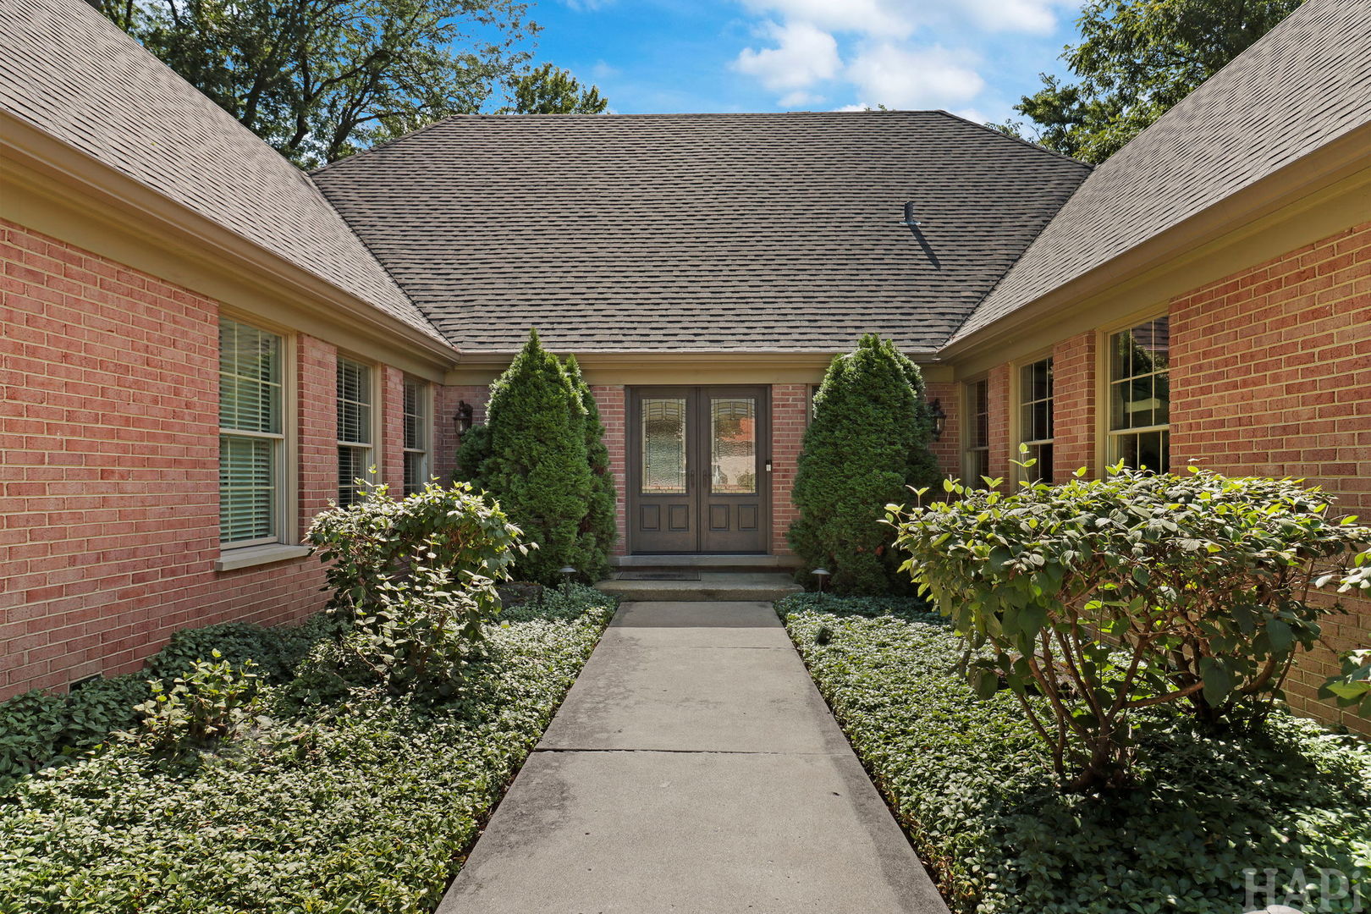
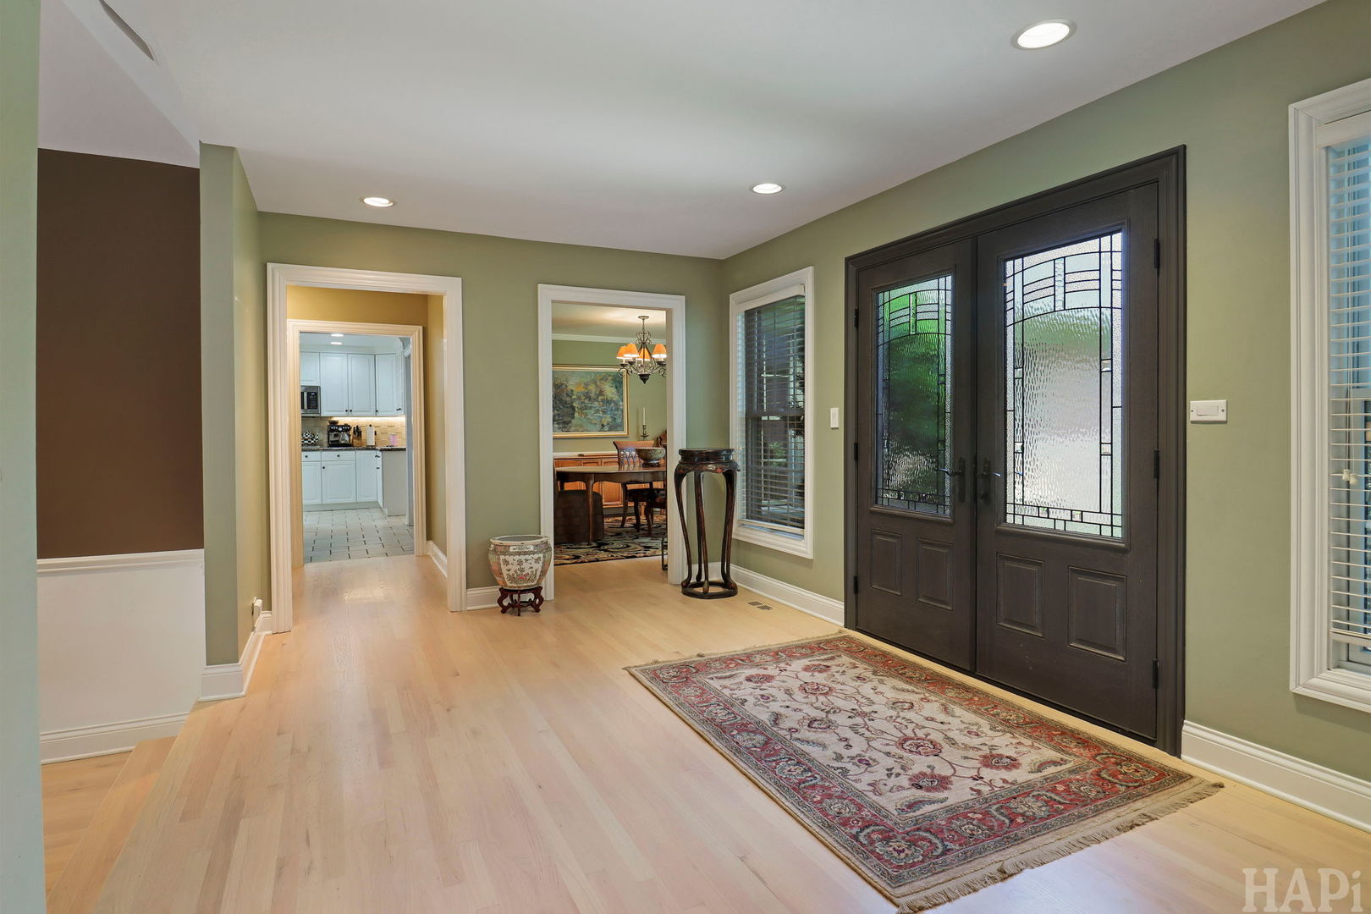
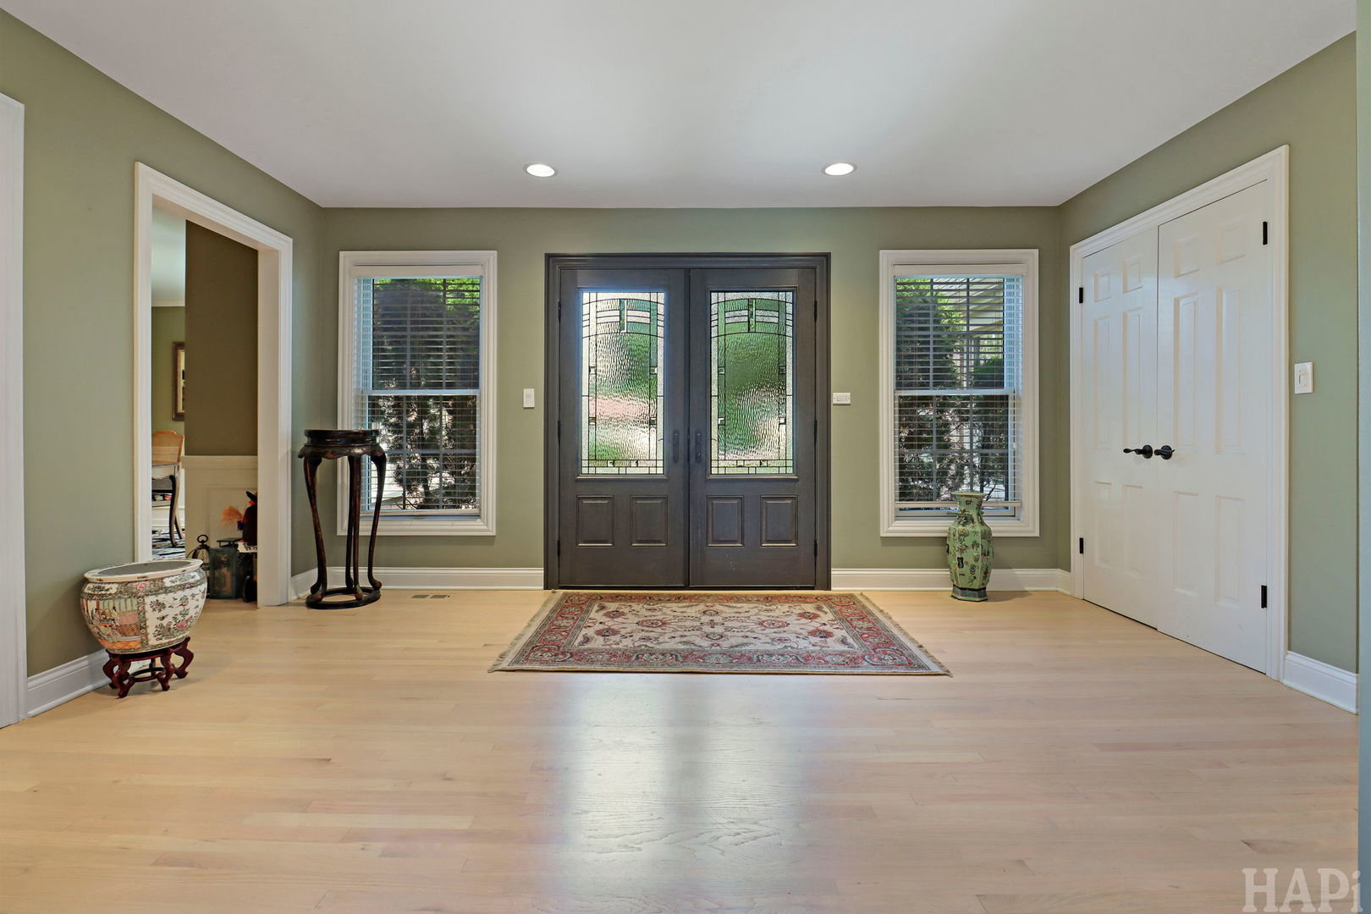
If you've been searching for refined one-level living in Charlemagne, this custom U-shaped ranch delivers comfort, style, and exceptional indoor-outdoor living. A gracious foyer welcomes you with hardwood floors, recessed lighting, a convenient entry closet, and a newer Therma-Tru front door. The formal living room features a custom tray ceiling soaring over 11 feet, a wood-burning fireplace, recessed lighting, and built-in surround-sound speakers. The adjacent dining room is ideal for entertaining, with hardwood floors, chair rail, wainscoting, and crown molding. At the heart of the home, the chef's kitchen offers a breakfast bar, custom backsplash, and high-end Sub-Zero and Thermador appliances. The adjoining family room includes a built-in bookcase and dry bar finished with reclaimed barnwood. Sliding Pella doors open to a private, fenced backyard oasis with a paver patio, pergola, and in-ground pool, perfect for relaxing and entertaining. The spacious primary suite provides a peaceful retreat with recessed lighting, a walk-in closet, and a private bath featuring a double-sink vanity, separate shower, and spa tub. Three additional bedrooms offer generous space and ample closet storage. An updated hall bath includes a convenient walk-in shower. The first-floor laundry room adds everyday convenience with a folding table and abundant cabinetry. The finished lower level expands the living space with an office area, utility/storage room, and large recreation room, ideal for movie nights, hobbies, games, or entertaining. Major updates help provide peace of mind and address many big-ticket replacement items, including a roof approximately two years old with a transferable warranty, a furnace and condenser unit approximately five years old, and recently replaced kitchen appliances and updated baths. Additional updates include the maintenance free fence and washer in 2022; microwave, side landscaping in 2023; front door and humidity/temperature-controlled power roof vents in 2024; and oven, gutters, and pool pump in 2025.

Save
Ask
Tour
Hide
Share
Listing Snapshot
Price 
$1,075,000
Days On Site 
12 Days
Bedrooms 
4
Inside Area (SqFt) 
3,100 sqft
Total Baths 
3
Full Baths 
2
Partial Baths 
1
Lot Size 
0.2767 Acres
Year Built 
1969
MLS® Number 
12755858
Status 
Active
Property Tax 
$17,861.57
HOA/Condo/Coop Fees 
$12.08 monthly
Sq Ft Source 
Assessor
Friends & Family
Recent Activity
2 days agoListing updated with changes from the MLS®
3 days agoStatus changed to Active
2 weeks agoListing first seen on site
General Features
Acres 
0.2767
Attached Garage 
Yes
Foundation 
Concrete Perimeter
Garage 
Yes
Garage Spaces 
2.5
Parking 
ConcreteGarage Door OpenerAttachedGarage
Parking Spaces 
2.5
Property Sub Type 
Single Family Residence
Sewer 
Public Sewer
Style 
Ranch
Interior Features
Appliances 
Double OvenMicrowaveDishwasherRefrigeratorWasherDryerDisposalCooktopHumidifier
Basement 
FinishedCrawl SpacePartial
Cooling 
Central Air
Electric 
Circuit Breakers200+ Amp Service
Fireplace 
Yes
Fireplace Features 
Living RoomWood Burning
Fireplaces 
1
Flooring 
HardwoodWood
Heating 
Natural GasForced Air
Interior 
Entrance FoyerCathedral Ceiling(s)Dry BarWalk-In Closet(s)BookcasesGranite Counters
Laundry Features 
Main LevelIn UnitSink
Bedroom 2 
Dimensions - 15X11Level - Main
Bedroom 3 
Dimensions - 15X11Level - Main
Bedroom 4 
Dimensions - 14X14Level - Main
Dining Room 
Dimensions - 15X12Level - Main
Family Room 
Dimensions - 19X14Level - Main
Foyer 
Dimensions - 16X10Level - Main
Kitchen 
Dimensions - 30X9Level - MainDescription - Eating Area-Breakfast Bar,Eating Area-Table Space,Granite Counters
Laundry 
Dimensions - 13X9Level - Main
Living Room 
Dimensions - 24X16Level - Main
Master Bedroom 
Dimensions - 18X13Level - Main
Office 
Dimensions - 19X12Level - Basement
Recreation Room 
Dimensions - 25X19Level - Basement
Utility Room-Lower Level 
Dimensions - 19X13Level - Basement
Save
Ask
Tour
Hide
Share
Exterior Features
Construction Details 
Brick
Fencing 
Fenced
Patio And Porch 
Patio
Pool Features 
In Ground
Roof 
Asphalt
Community Features
Accessibility Features 
Therapeutic Whirlpool
Association Fee 
$145.0
Association Fee Frequency 
Annually
Community Features 
CurbsSidewalksStreet Lights
MLS Area 
Northbrook
School District 
Glenbrook North High School
Township 
Northfield
Schools
School District
Glenbrook North High School
Elementary School
Hickory Point Elementary School
Middle School
Wood Oaks Junior High School
High School
Glenbrook North High School
Listing Courtesy of MRED as distributed by MLS Grid of Berkshire Hathaway HomeServices Chicago


Based on information submitted to the MLS GRID as of 2026-09-24 05:05 AM UTC. All data is obtained from various sources and may not have been verified by broker or MLS GRID. Supplied Open House Information is subject to change without notice. All information should be independently reviewed and verified for accuracy. Properties may or may not be listed by the office/agent presenting the information.
Last checked: 2026-09-24 05:05 AM UTC
MRED DMCA Copyright Information Copyright © 2026 Midwest Real Estate Data LLC. All rights reserved.

Neighborhood & Commute
Source: Walkscore
Disclosure: Community information and market data powered by Constellation Data Labs. Information is deemed reliable but not guaranteed.
Save
Ask
Tour
Hide
Share