
1530 33rd StreetRock Island, IL 61201
Mortgage Calculator
Monthly Payment (Est.)
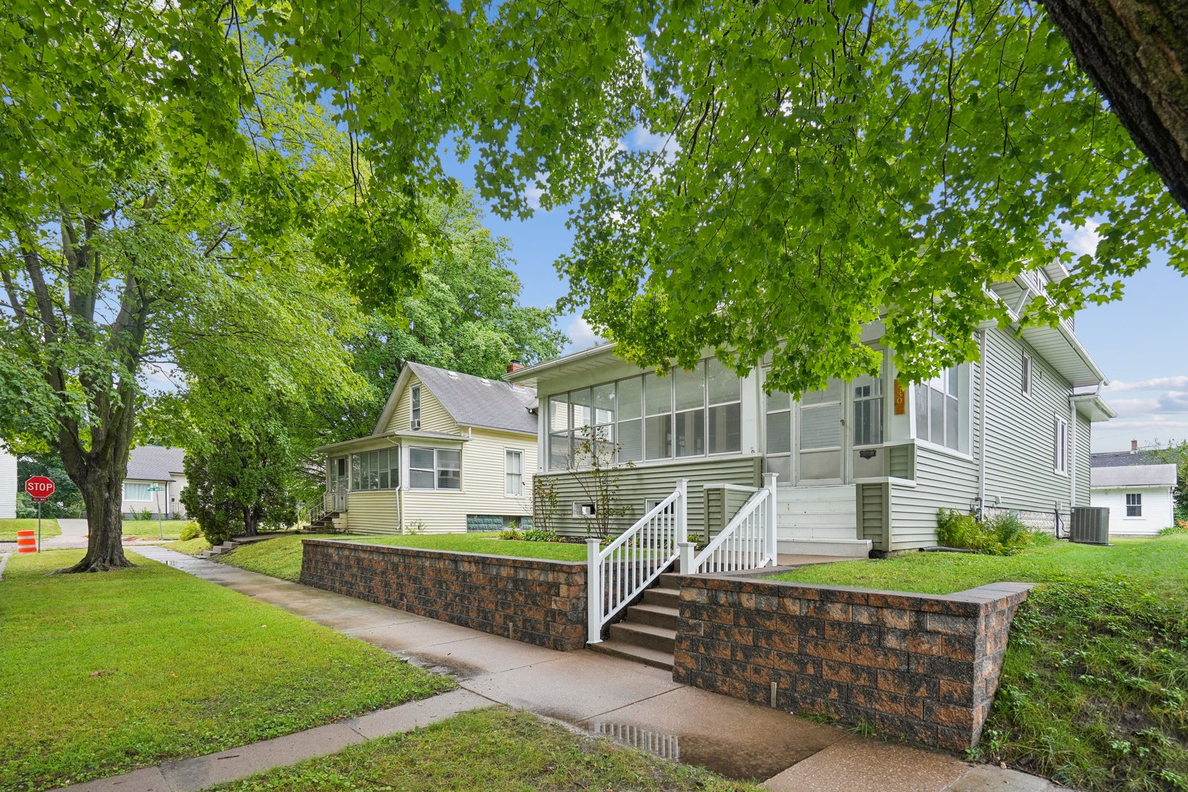
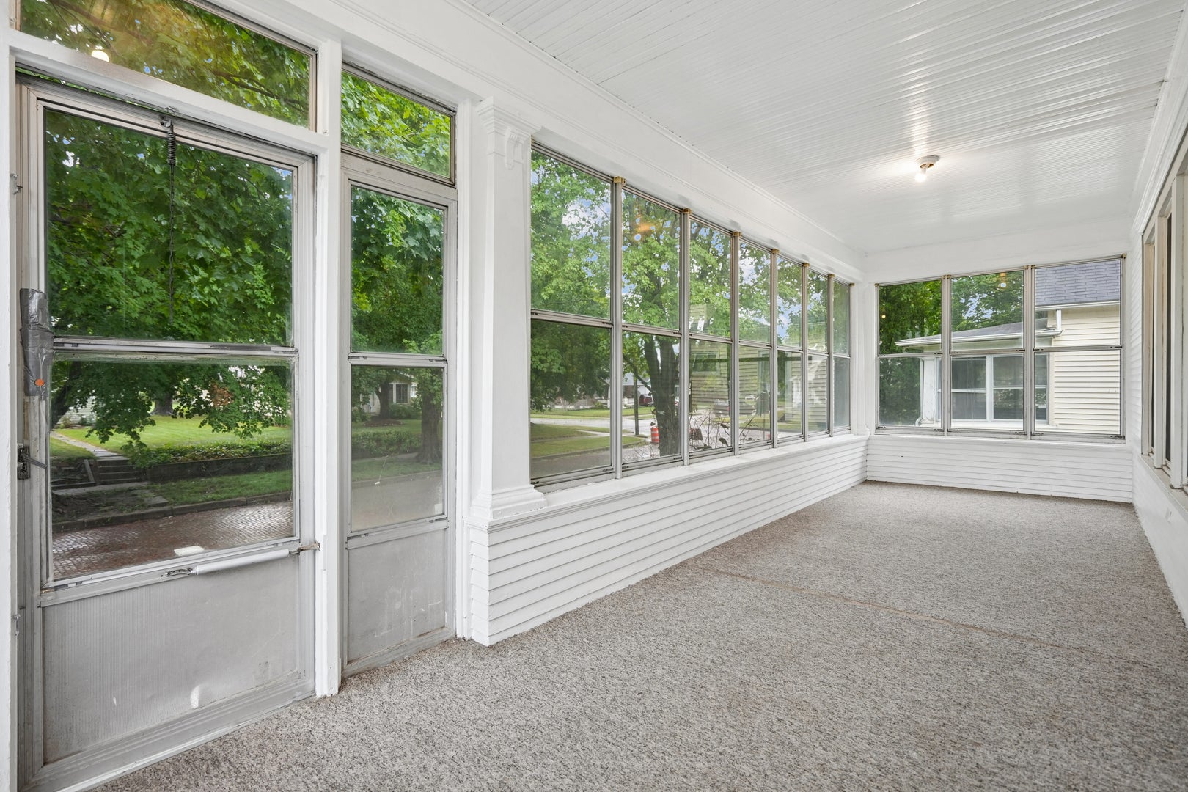
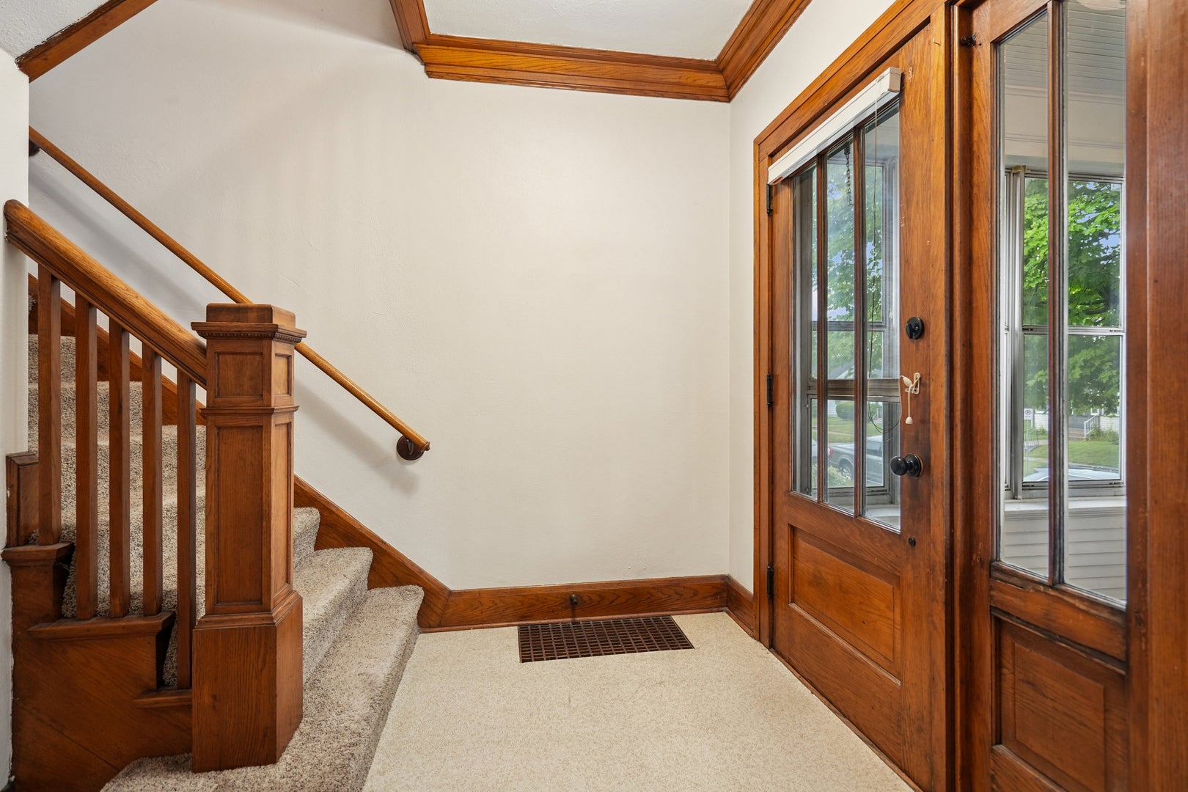
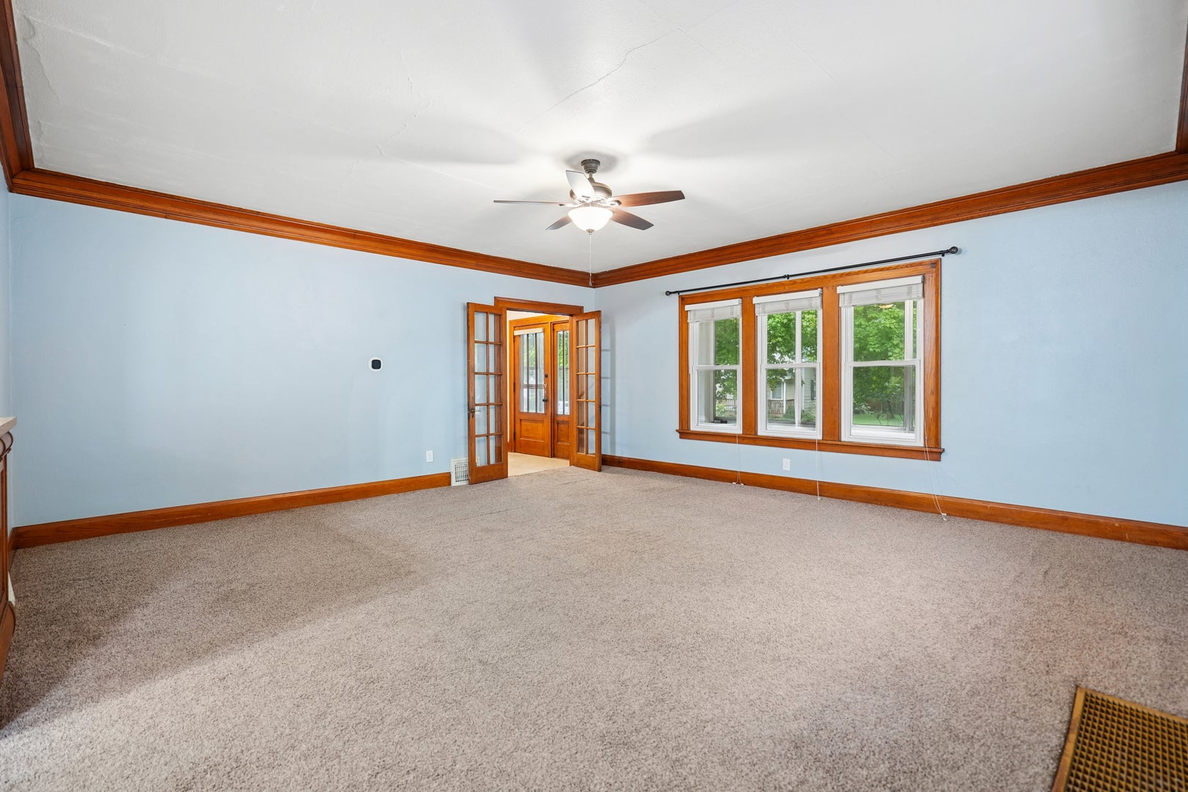
Enter an interest rate to see your estimated monthly payment.Charming 1.5-story home filled with original character and thoughtful updates throughout! From the enclosed front porch to the beautiful woodwork, French doors, built-ins and hardwood flooring, this home offers the craftsmanship and warmth you just don't find in newer construction. The main level features a spacious living area, a large kitchen with abundant cabinetry and storage, and a main-floor primary bedroom with updated full bathroom (2022 renovated). Upstairs you'll find three additional bedrooms along with a second updated full bathroom. Custom closet organization adds functionality throughout, and additional attic access is located in the first bedroom at the top of the stairs. Hardwood flooring is also believed to remain underneath much of the carpet, offering even more potential to showcase the home's original character. Outside, enjoy the newly poured rear patio, a spacious yard and a detached 1-car garage with electrical service. Major improvements include siding and soffits in 2022, roof in 2015, furnace and A/C in 2023/2024, updated windows, basement waterproofing with two sump pumps in 2018, added insulation through the MidAmerican rebate program, 2 updated electrical panels, replacement of all gas lines in 2022, and extensive plumbing updates including replacement stacks and PEX water lines through most of the home. With so many updates and so much space, call this one yours before it's gone!
| 2 weeks ago | Listing updated with changes from the MLS® | |
| 2 weeks ago | Status changed to Pending | |
| 3 weeks ago | Listing first seen on site |

Based on information submitted to the MLS GRID as of 2026-09-29 05:58 AM UTC. All data is obtained from various sources and may not have been verified by broker or MLS GRID. Supplied Open House Information is subject to change without notice. All information should be independently reviewed and verified for accuracy. Properties may or may not be listed by the office/agent presenting the information.
Last checked: 2026-09-29 05:58 AM UTC
MRED DMCA Copyright Information Copyright © 2026 Midwest Real Estate Data LLC. All rights reserved.
Did you know? You can invite friends and family to your search. They can join your search, rate and discuss listings with you.