O'Neil Property Group
Save
Ask
Tour
Hide
Share
$237,500
3 Days On Site

39 Foxcroft Road 203
Naperville, IL 60565

For Sale|Condominium|Active
1
Bed
1
Total Bath
1
Full Bath
775
SqFt
$306
/SqFt
1991
Built
Subdivision:
Foxcroft Condos
County:
DuPage
Listing Courtesy of MRED as distributed by MLS Grid of @properties Christies International Real Estate
39 Foxcroft Road 20339 Foxcroft Road 20339 Foxcroft Road 20339 Foxcroft Road 203
Save
Ask
Tour
Hide
Share

Mortgage Calculator

Monthly Payment (Est.)

$1,084
Calculator powered by Showcase IDX, a Constellation1 Company. Copyright ©2026 Information is deemed reliable but not guaranteed.

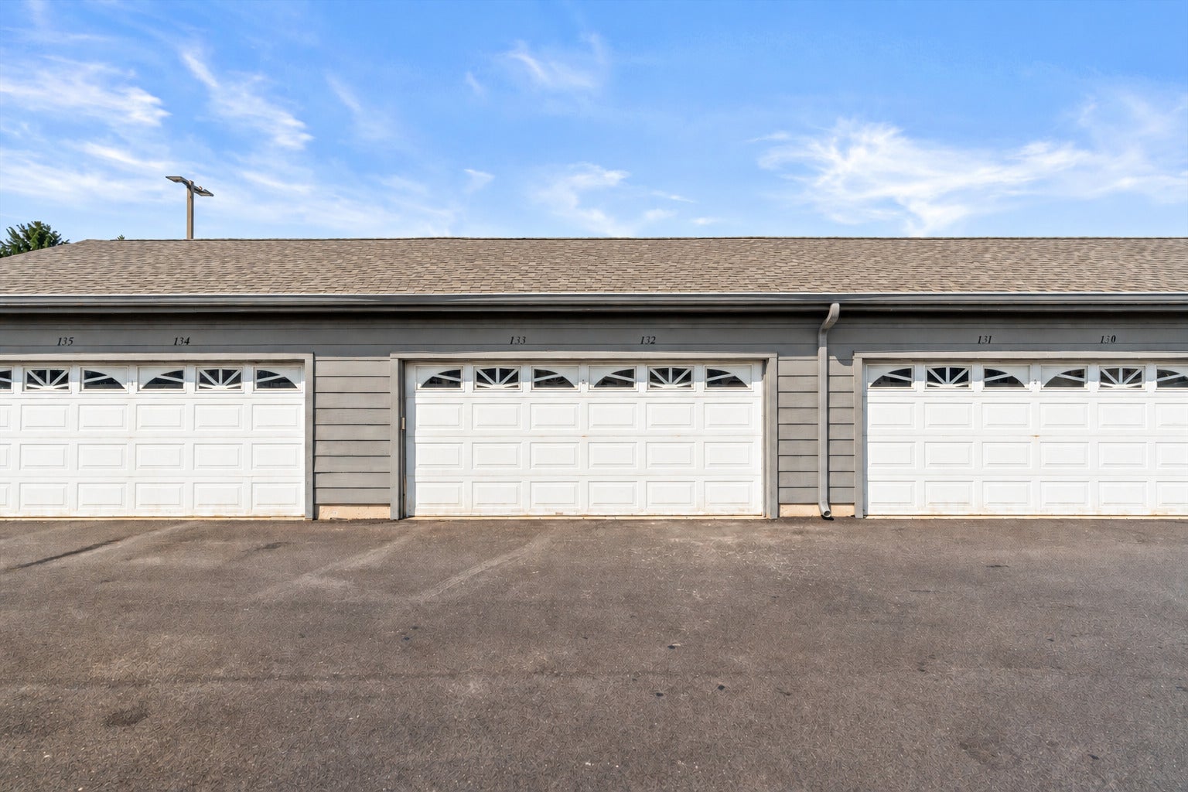
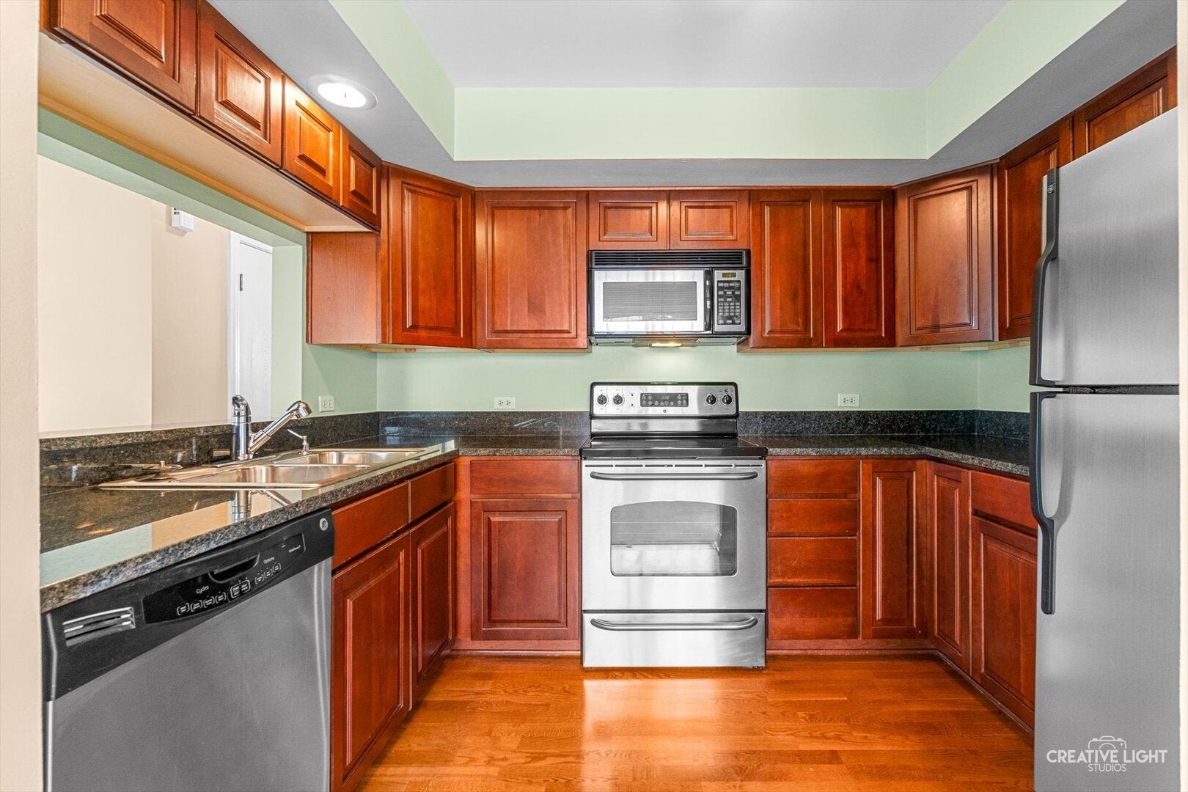
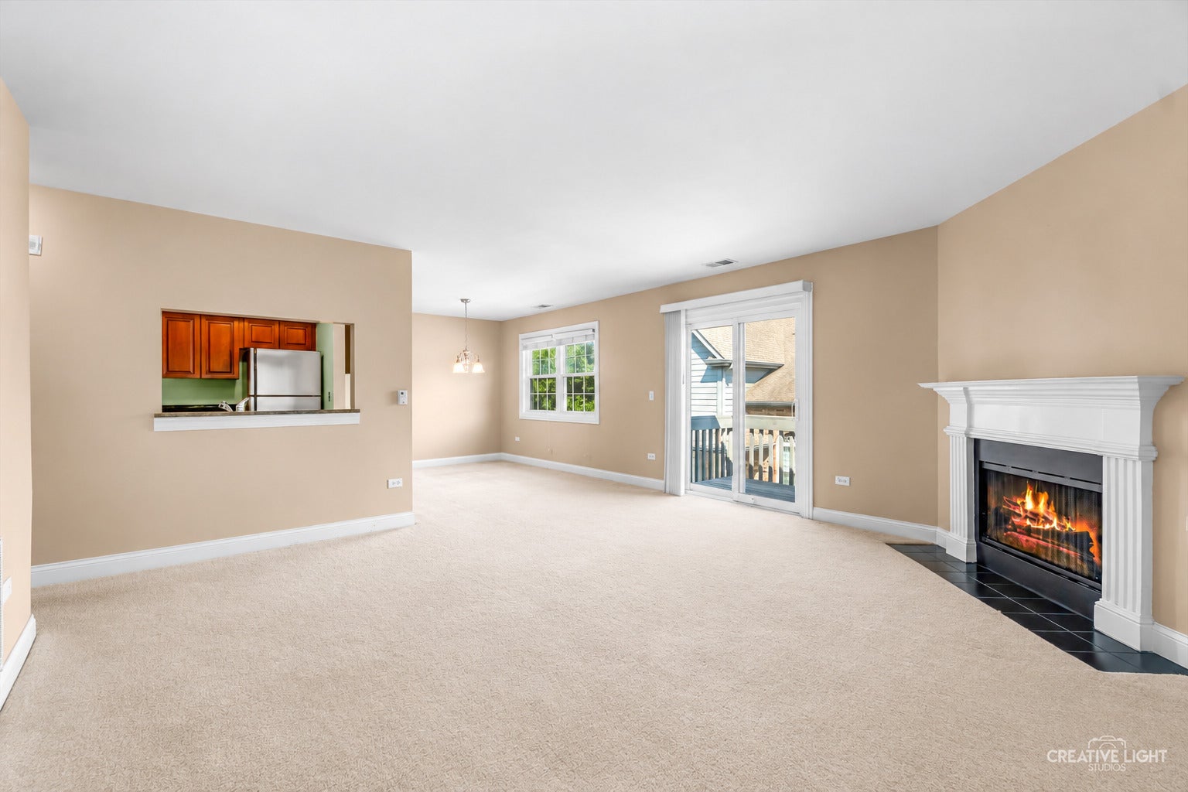
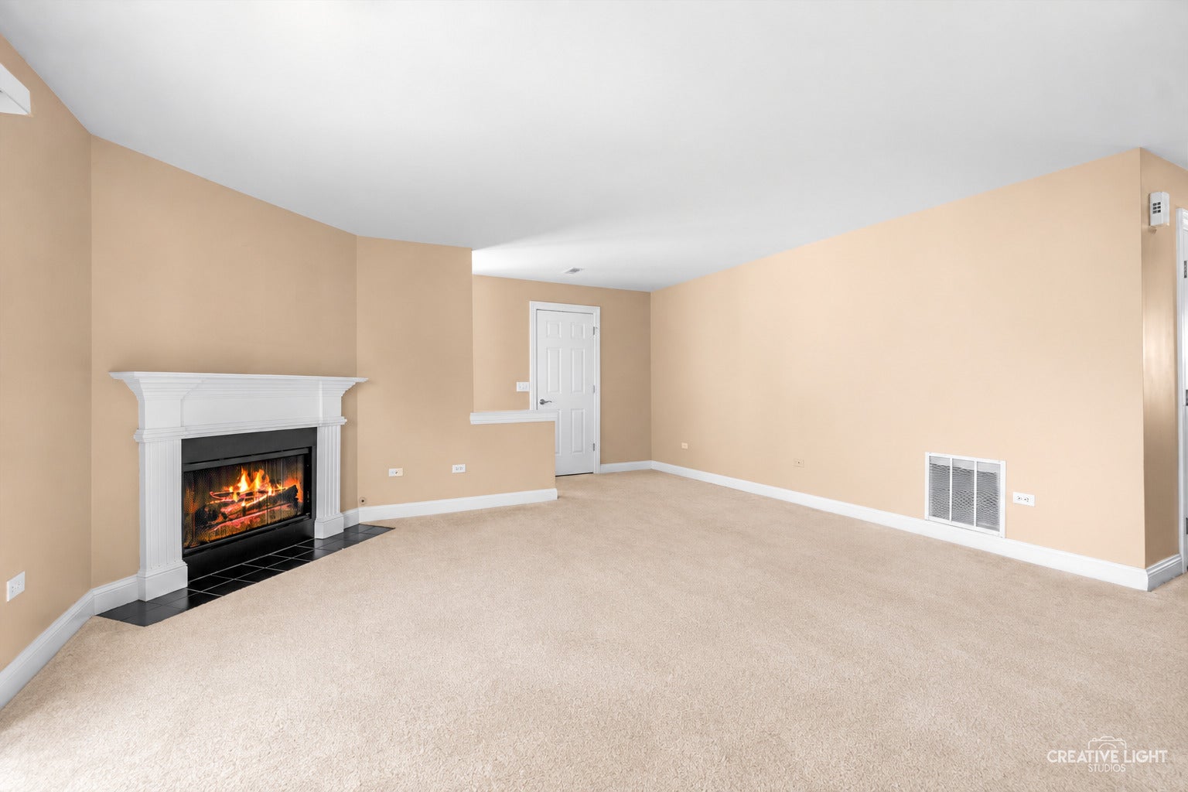
Welcome to one of the the larger one-bedroom condos WITH A DEEDED GARAGE in Foxcroft Condos! Located in renowned District 203 school district, this end-unit 2nd floor ranch features plenty of natural light, a cozy fireplance, and a gourmet kitchen with granite counters, cherry cabinetry and ss appliances. This floorplan affords the opportunity for various configurations to fit your lifestyle, and includes in-unit laundry and plenty of storage. The convenient garage is great during winter weather! Enjoy summer days at the condo's exclusive pool and clubhouse and relaxing evenings on your quiet, private balcony. Discover this pocket of Naperville that's just minutes to downtown but even closer to Little Italian Pizza, Succulent Seafood, Big Apple Bagels, Le Chocolat, gas stations, DuPage River Trails, and more! Investor friendly.

Save
Ask
Tour
Hide
Share
Listing Snapshot
Price 
$237,500
Days On Site 
3 Days
Bedrooms 
1
Inside Area (SqFt) 
775 sqft
Total Baths 
1
Full Baths 
1
Partial Baths 
N/A
Lot Size 
N/A
Year Built 
1991
MLS® Number 
12755882
Status 
Active
Property Tax 
$3,017
HOA/Condo/Coop Fees 
$277 monthly
Sq Ft Source 
Assessor
Friends & Family
Recent Activity
3 days agoListing updated with changes from the MLS®
3 days agoListing first seen on site
General Features
Garage 
Yes
Garage Spaces 
1
Number Of Stories 
2
Parking 
Garage Door OpenerDetachedGarage
Parking Spaces 
1
Pets 
Cats OKDogs OK
Property Sub Type 
Condominium
Sewer 
Public Sewer
SqFt Total 
775
Water Source 
Public
Interior Features
Appliances 
RangeDishwasherRefrigeratorWasherDryer
Basement 
None
Cooling 
Central Air
Fireplace 
Yes
Fireplace Features 
Living RoomGas Starter
Fireplaces 
1
Heating 
Natural GasForced Air
Interior 
Entrance Foyer
Laundry Features 
Washer HookupIn Unit
Window Features 
Blinds
Bedroom 2 
Bedroom 3 
Bedroom 4 
Dining Room 
Dimensions - COMBOLevel - Main
Family Room 
Foyer 
Dimensions - 4X4Level - Lower
Kitchen 
Dimensions - 11X8Level - Main
Laundry 
Living Room 
Dimensions - 27X14Level - Main
Master Bedroom 
Dimensions - 16X12Level - Second
Save
Ask
Tour
Hide
Share
Exterior Features
Construction Details 
BrickCedar
Exterior 
Balcony
Roof 
Asphalt
Windows/Doors 
Blinds
Community Features
Association Amenities 
PoolClubhouse
Association Fee 
$277.0
Association Fee Frequency 
Monthly
MLS Area 
Naperville
School District 
Naperville Central High School
Township 
Lisle
Schools
School District
Naperville Central High School
Elementary School
Kingsley Elementary School
Middle School
Lincoln Junior High School
High School
Naperville Central High School
Listing Courtesy of MRED as distributed by MLS Grid of @properties Christies International Real Estate


Based on information submitted to the MLS GRID as of 2026-09-18 12:29 PM UTC. All data is obtained from various sources and may not have been verified by broker or MLS GRID. Supplied Open House Information is subject to change without notice. All information should be independently reviewed and verified for accuracy. Properties may or may not be listed by the office/agent presenting the information.
Last checked: 2026-09-18 12:29 PM UTC
MRED DMCA Copyright Information Copyright © 2026 Midwest Real Estate Data LLC. All rights reserved.

Neighborhood & Commute
Source: Walkscore
Disclosure: Community information and market data powered by Constellation Data Labs. Information is deemed reliable but not guaranteed.
Save
Ask
Tour
Hide
Share