O'Neil Property Group
Save
Ask
Tour
Hide
Share
$1,199,000
13 Days On Site

11910 Bates Court
Orland Park, IL 60467

For Sale|Single Family Residence|Active
4
Beds
5
Total Baths
5
Full Baths
6,040
SqFt
$199
/SqFt
2014
Built
Subdivision:
Indian Rock Trail
County:
Cook
Listing Courtesy of MRED as distributed by MLS Grid of Green Homes Realty
11910 Bates Court11910 Bates Court11910 Bates Court11910 Bates Court
Save
Ask
Tour
Hide
Share

Mortgage Calculator

Monthly Payment (Est.)

Enter an interest rate to see your estimated monthly payment.
Calculator powered by Showcase IDX, a Constellation1 Company. Copyright ©2026 Information is deemed reliable but not guaranteed.

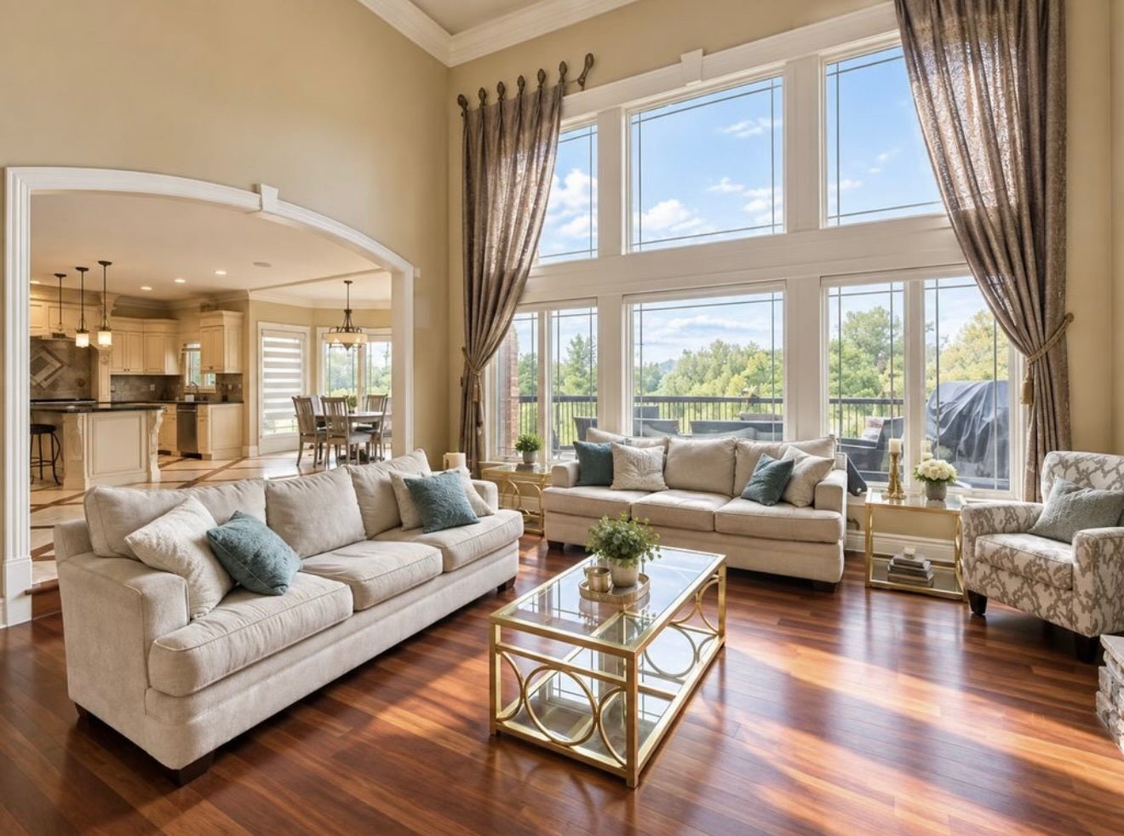
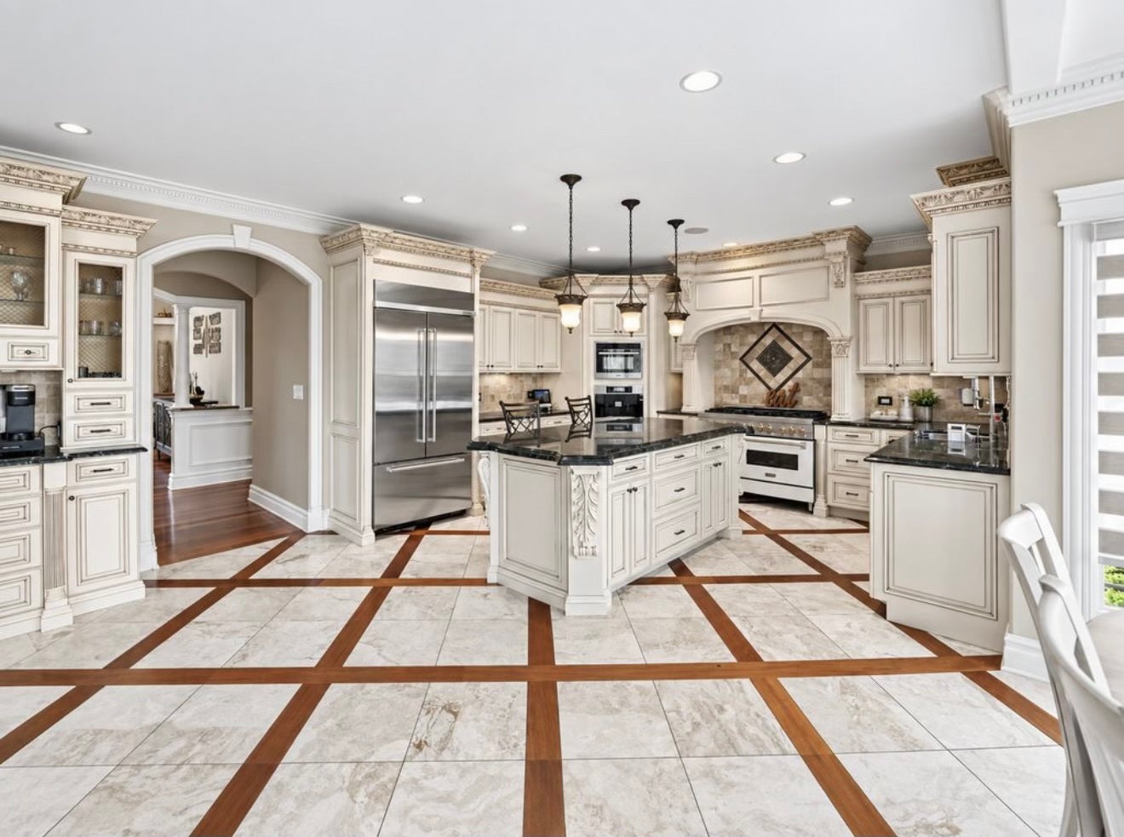
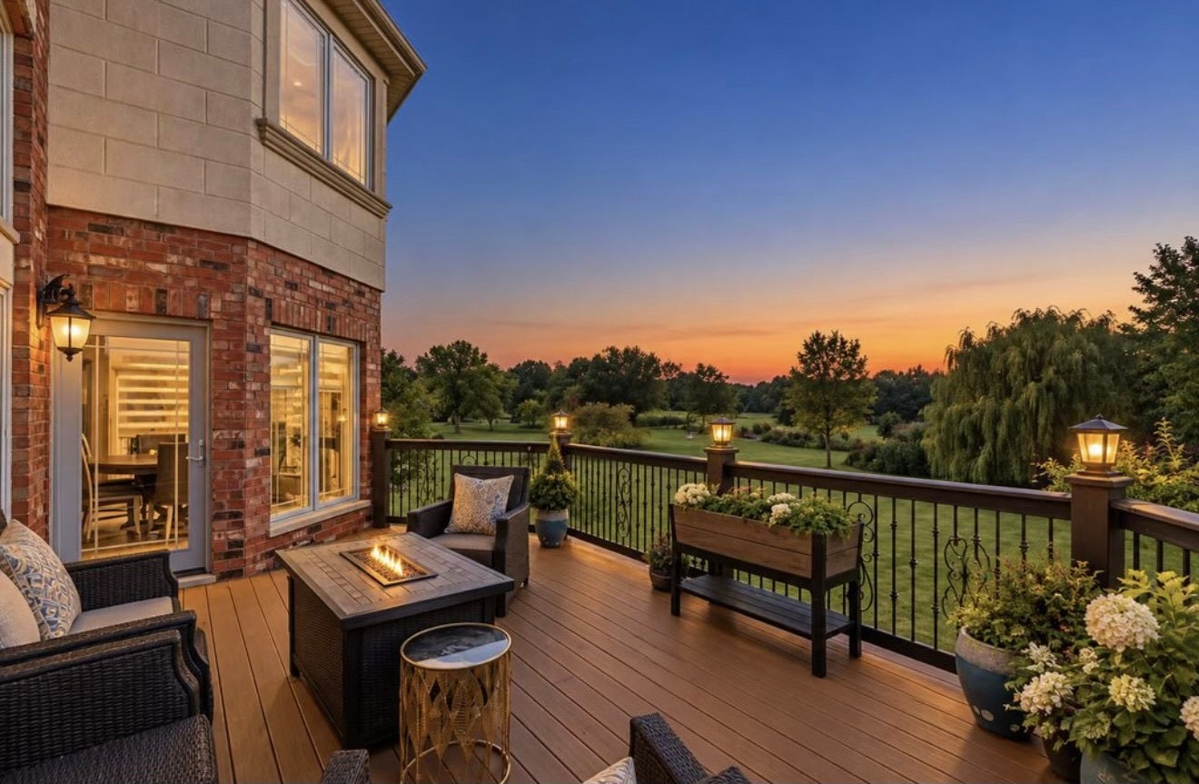
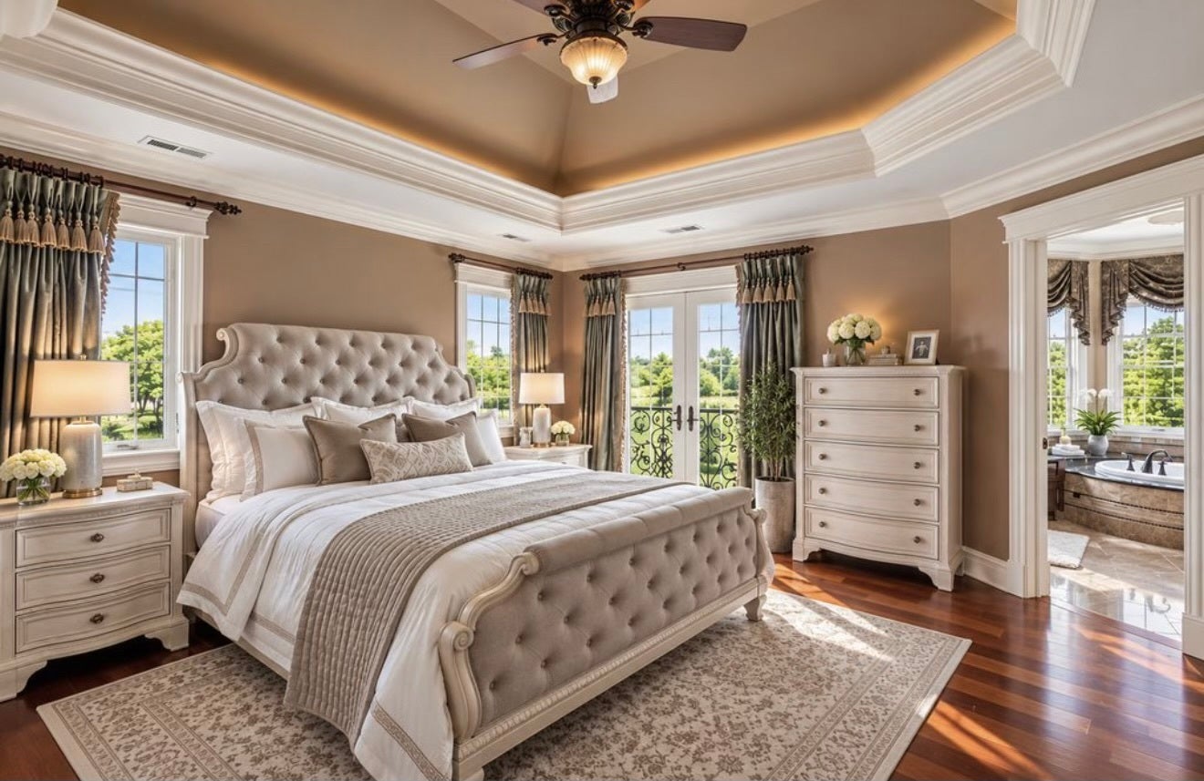
Expansive windows, a two-story family room, and a finished walkout lower level define this spacious Indian Rock Trail residence. Approximately 6,040 square feet of combined finished living space includes 4,191 square feet above grade and 1,849 square feet in the walkout basement, with five bedrooms and five full bathrooms. The family room pairs soaring ceilings and a fireplace with views through a dramatic wall of windows. Arched openings, detailed millwork, and hardwood floors connect the main living spaces. The kitchen features maple cabinetry, granite countertops, stainless-steel appliances, and a large island with seating. A window-lined breakfast area, separate formal dining room, and additional living room offer comfortable settings for everyday meals and entertaining. Four upstairs bedrooms and a separate den provide flexibility for work and relaxation. The primary bathroom includes dual vanities, a whirlpool tub, and a separate shower. The finished walkout lower level adds a fifth bedroom, full bathroom, second fireplace, generous recreation space, and a beverage station with a wine/beverage refrigerator. Enjoy outdoor living on the raised composite deck and covered patio overlooking landscaped grounds. An attached three-car garage, stamped-concrete driveway, and main-floor laundry complete the home. Finished-area figures are based on the 2021 appraisal and exclude the garage, outdoor areas, and approximately 206 square feet of unfinished basement space. Room dimensions are approximate sketch-based estimates. Buyers should verify measurements. Schedule a private showing to experience the layout and setting.

Save
Ask
Tour
Hide
Share
Listing Snapshot
Price 
$1,199,000
Days On Site 
13 Days
Bedrooms 
4
Inside Area (SqFt) 
6,040 sqft
Total Baths 
5
Full Baths 
5
Partial Baths 
N/A
Lot Size 
0.58 Acres
Year Built 
2014
MLS® Number 
12755889
Status 
Active
Property Tax 
$16,931.09
HOA/Condo/Coop Fees 
$25 monthly
Sq Ft Source 
Appraiser
Friends & Family
Recent Activity
2 days agoListing updated with changes from the MLS®
a week agoStatus changed to Active
2 weeks agoListing first seen on site
General Features
Acres 
0.58
Attached Garage 
Yes
Foundation 
Concrete Perimeter
Garage 
Yes
Garage Spaces 
3
Parking 
ConcreteGarage Door OpenerAttachedDrivewayGarage
Parking Spaces 
8
Property Sub Type 
Single Family Residence
Sewer 
Public Sewer
Special Circumstances 
Standard
SqFt Below 
1849
SqFt Total 
4191
Style 
Traditional
Water Source 
Public
Interior Features
Appliances 
RangeMicrowaveDishwasherRefrigeratorWasherDryerWine RefrigeratorHumidifier
Basement 
FinishedWalk-Out Access
Cooling 
Central Air
Fireplace 
Yes
Fireplace Features 
Family Room
Fireplaces 
2
Heating 
Natural Gas
Interior 
Built-in FeaturesOpen FloorplanGranite Counters
Laundry Features 
Main LevelIn Unit
Bedroom 2 
Dimensions - 12X14Level - Second
Bedroom 3 
Dimensions - 14X13Level - Second
Bedroom 4 
Dimensions - 14X17Level - Second
Bedroom 5 
Dimensions - 13X18Level - Basement
Den 
Dimensions - 14X20Level - Second
Dining Room 
Dimensions - 15X15Level - Main
Eating Area 
Dimensions - 16X8Level - Main
Family Room 
Dimensions - 20X20Level - Main
Kitchen 
Dimensions - 26X15Level - MainDescription - Eating Area-Breakfast Bar,Eating Area-Table Space,Island,Custom Cabinetry,Granite Counters
Laundry 
Dimensions - 13X12Level - Main
Living Room 
Dimensions - 13X14Level - Main
Master Bedroom 
Dimensions - 15X18Level - Second
Save
Ask
Tour
Hide
Share
Exterior Features
Construction Details 
BrickStuccoStone
Lot Features 
Landscaped
Patio And Porch 
DeckPatio
Roof 
Asphalt
Community Features
Accessibility Features 
Therapeutic Whirlpool
Association Fee 
$300.0
Association Fee Frequency 
Annually
MLS Area 
Orland Park
School District 
Carl Sandburg High School
Township 
Orland
Schools
School District
Carl Sandburg High School
Elementary School
Meadow Ridge School
Middle School
Century Junior High School
High School
Carl Sandburg High School
Listing Courtesy of MRED as distributed by MLS Grid of Green Homes Realty


Based on information submitted to the MLS GRID as of 2026-09-24 03:36 AM UTC. All data is obtained from various sources and may not have been verified by broker or MLS GRID. Supplied Open House Information is subject to change without notice. All information should be independently reviewed and verified for accuracy. Properties may or may not be listed by the office/agent presenting the information.
Last checked: 2026-09-24 03:36 AM UTC
MRED DMCA Copyright Information Copyright © 2026 Midwest Real Estate Data LLC. All rights reserved.

Neighborhood & Commute
Source: Walkscore
Disclosure: Community information and market data powered by Constellation Data Labs. Information is deemed reliable but not guaranteed.
Save
Ask
Tour
Hide
Share