
404 N 21st StreetMattoon, IL 61938
Mortgage Calculator
Monthly Payment (Est.)
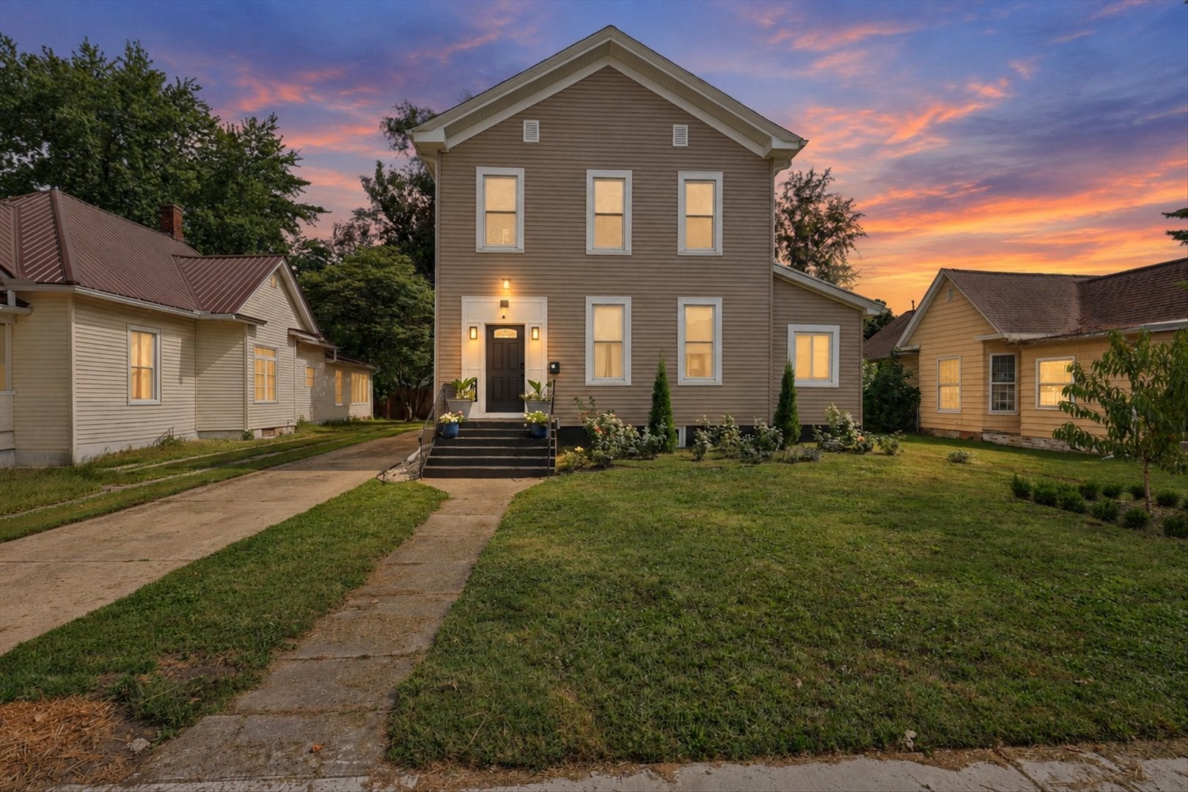
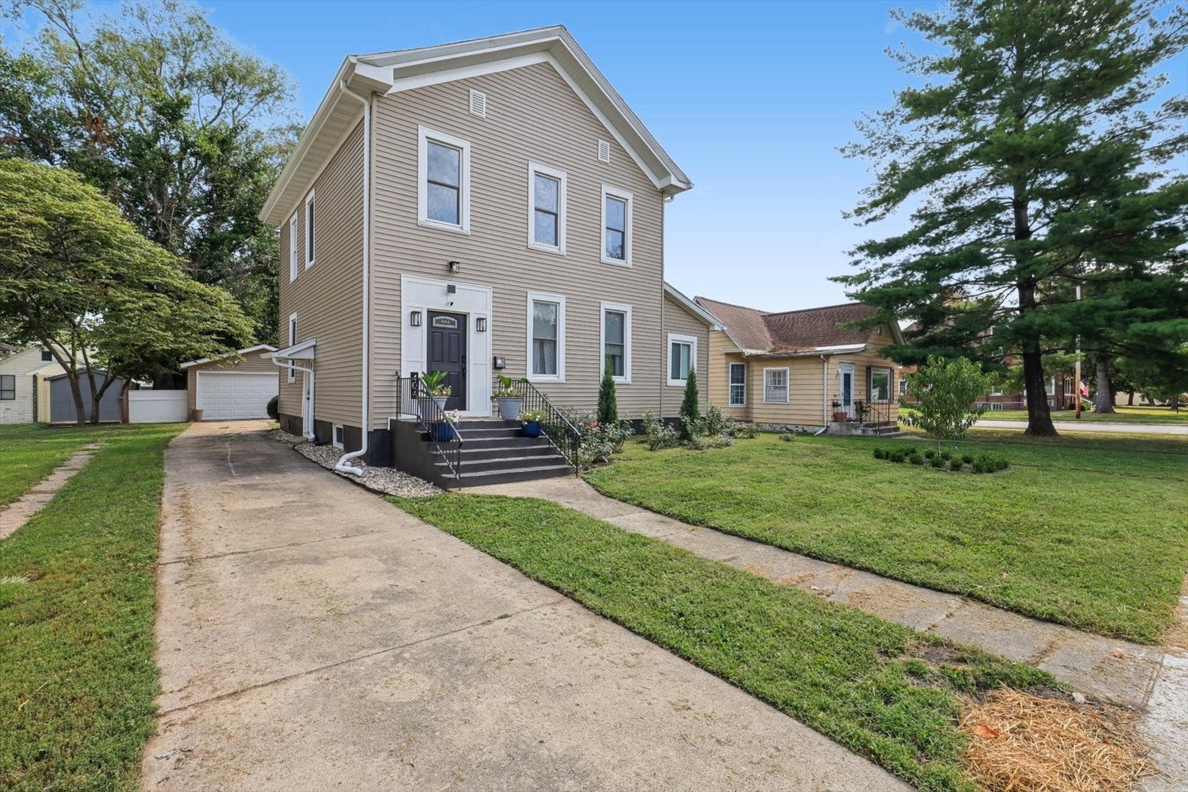
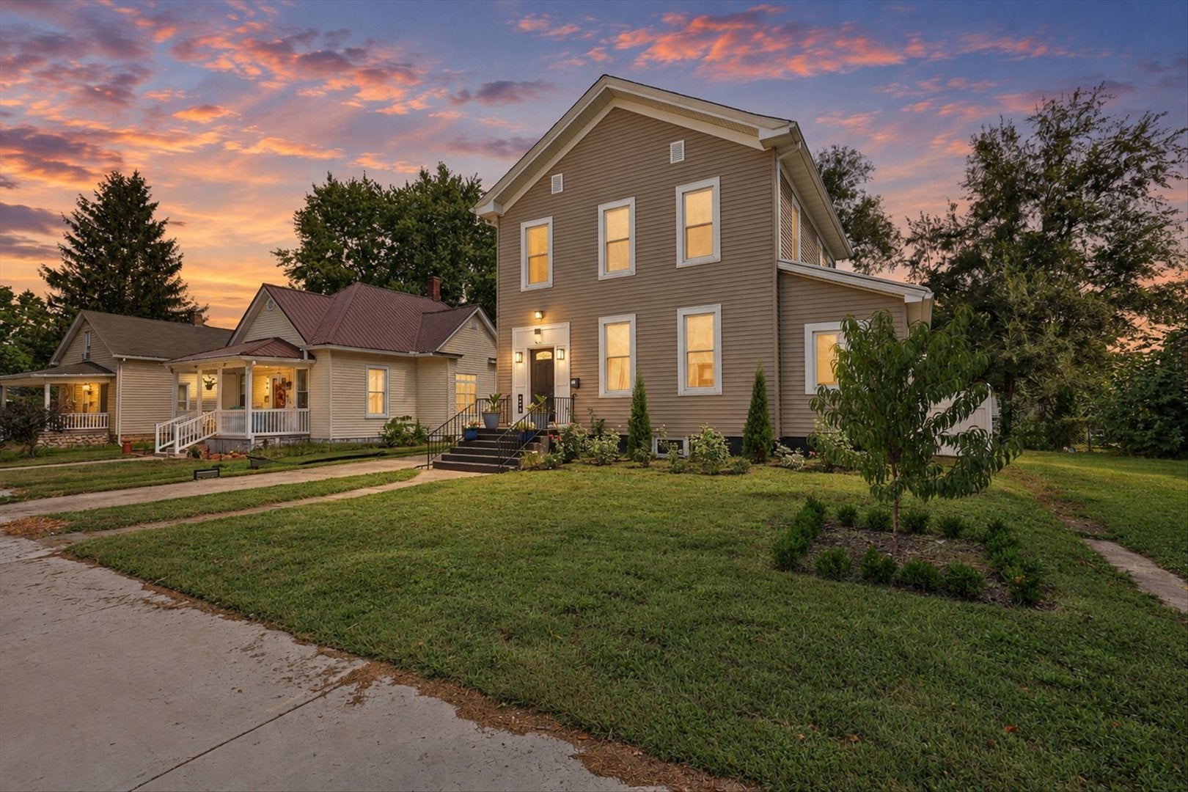
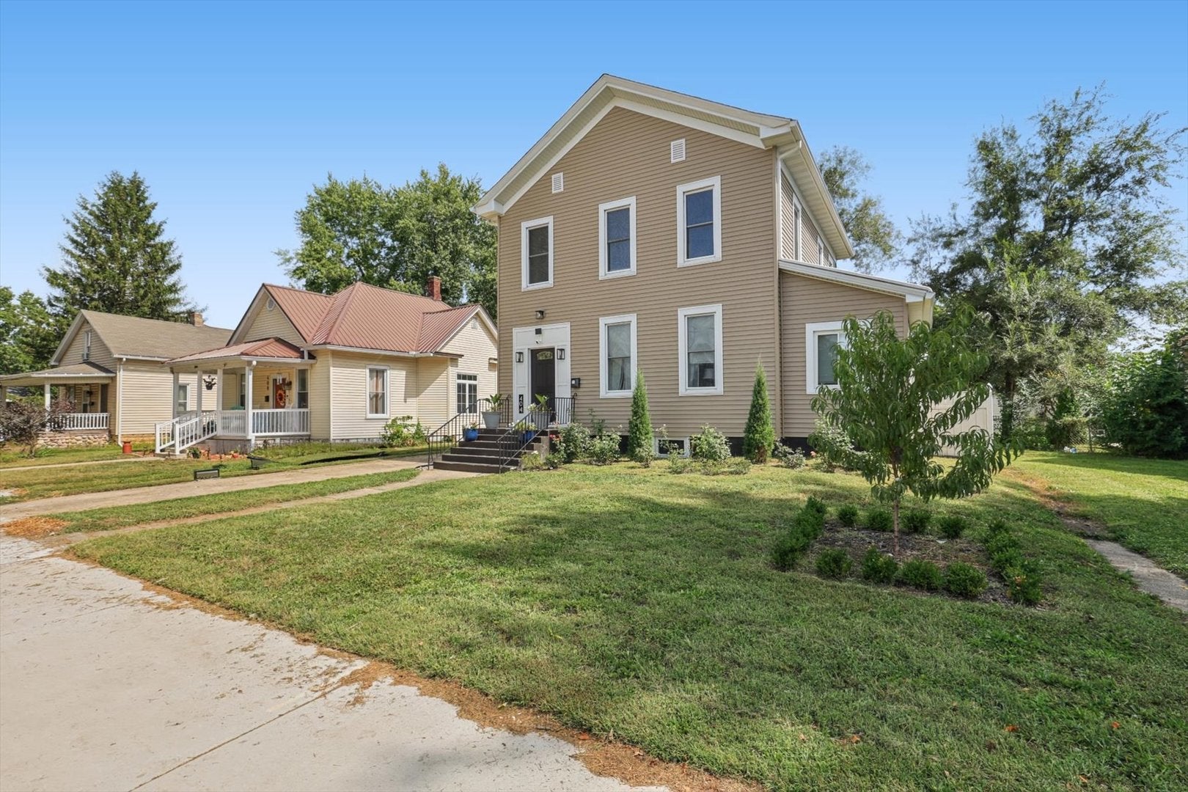
Enter an interest rate to see your estimated monthly payment.Beautifully updated and filled with character, this 3-bedroom, 2-bath home has so much to offer! As you enter, a gorgeous staircase immediately catches your eye, surrounded by beautifully detailed original trim that continues throughout the home. Tall ceilings, spacious rooms, and large windows bring in plenty of natural light and add to the open, welcoming feel. The kitchen has been beautifully refreshed with refinished cabinetry and stainless steel appliances, while modern updates throughout the home blend nicely with its original character. A sunroom provides additional living space and is a wonderful spot to relax and enjoy the natural light. The list of improvements is extensive! Since the seller purchased the home, numerous major improvements have been completed. 2025 updates include a new furnace, power-vent water heater, 3-stage whole-house water filtration system with PEX, gutters and gutter guards, new patio door, new basement stairs, new water line to the street, and new sump pump. The garage also has electrical service and a new smart garage door opener. Major exterior improvements were completed in 2024, including a new roof, siding, soffit, and fascia. The garage also received a new roof, siding, soffit, fascia, and overhead door. Additional improvements include 200-amp electrical service, updated electrical and plumbing, newer interior doors and windows, and all-new insulated ductwork. Outside, the large, fully fenced backyard offers plenty of room to relax, entertain, or enjoy time outdoors. With its gorgeous original details, beautiful updates, and so many major improvements already completed, this is a home that truly stands out the moment you walk through the door!
| a week ago | Listing updated with changes from the MLS® | |
| a week ago | Status changed to Active Under Contract | |
| 3 weeks ago | Listing first seen on site |

Based on information submitted to the MLS GRID as of 2026-09-29 04:23 AM UTC. All data is obtained from various sources and may not have been verified by broker or MLS GRID. Supplied Open House Information is subject to change without notice. All information should be independently reviewed and verified for accuracy. Properties may or may not be listed by the office/agent presenting the information.
Last checked: 2026-09-29 04:23 AM UTC
MRED DMCA Copyright Information Copyright © 2026 Midwest Real Estate Data LLC. All rights reserved.
Did you know? You can invite friends and family to your search. They can join your search, rate and discuss listings with you.