
602 N Franklin AvenuePolo, IL 61064
Mortgage Calculator
Monthly Payment (Est.)
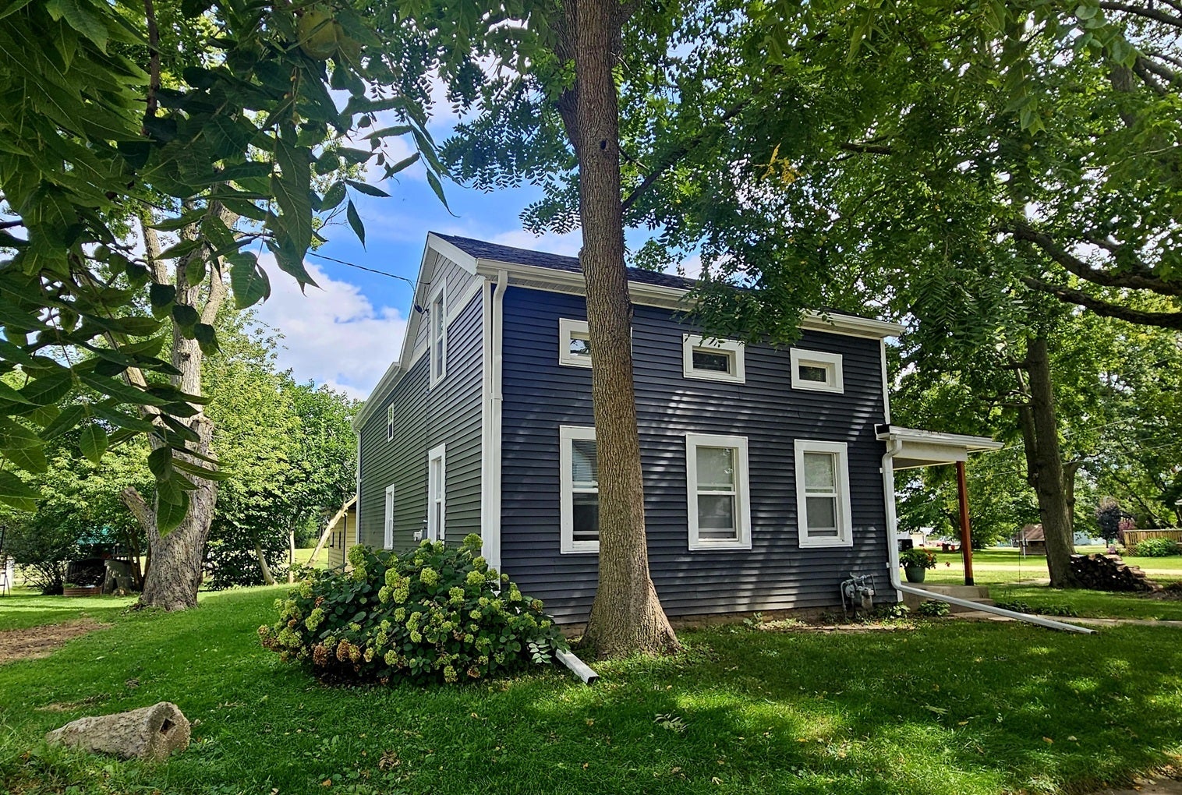
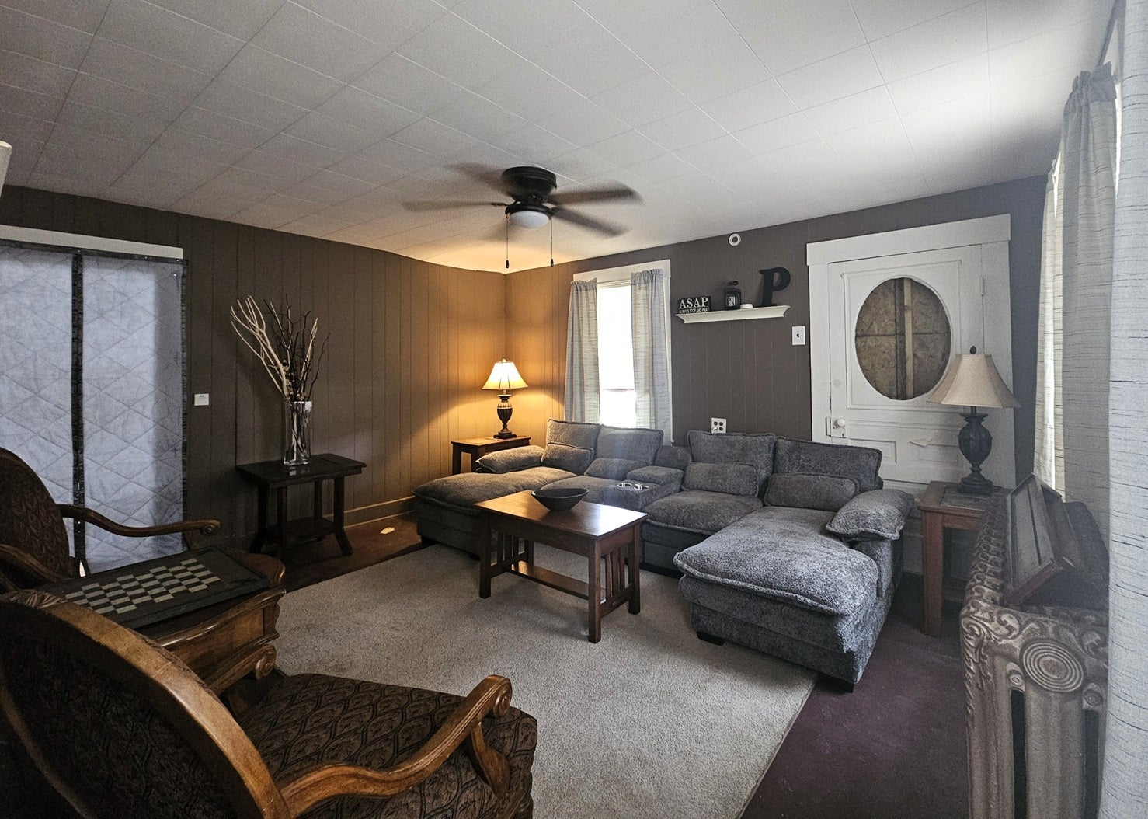
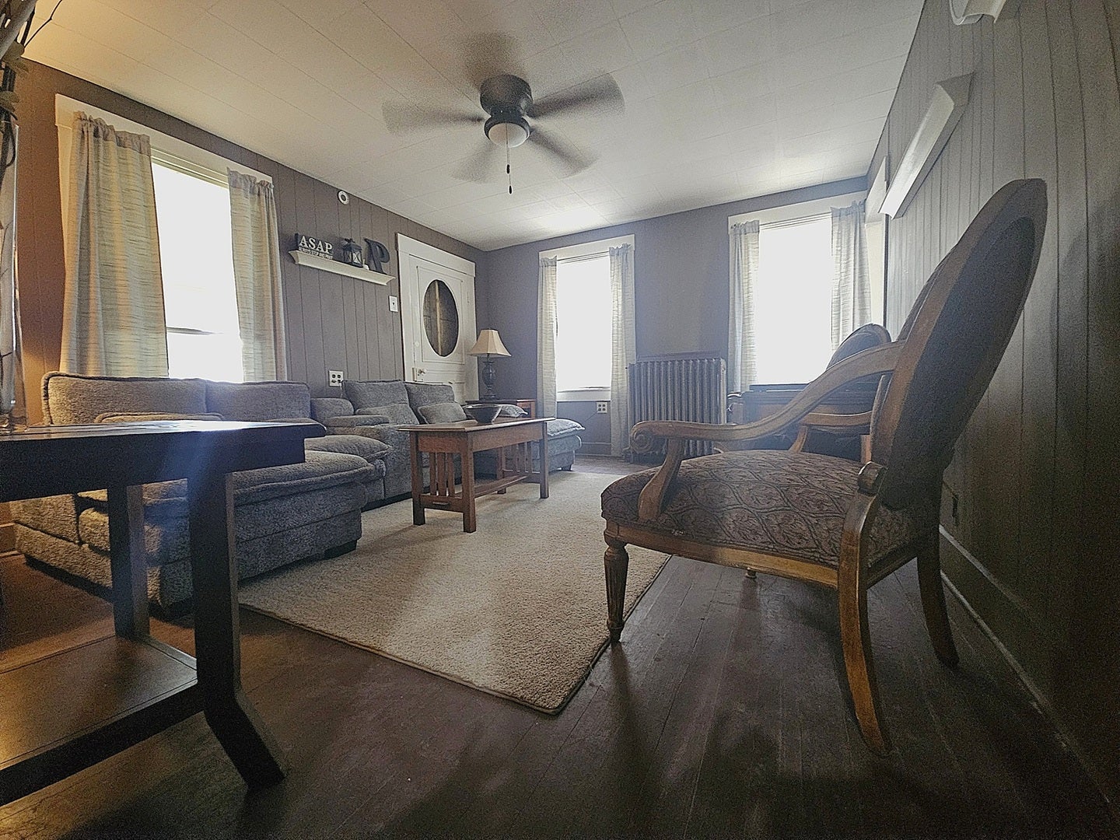
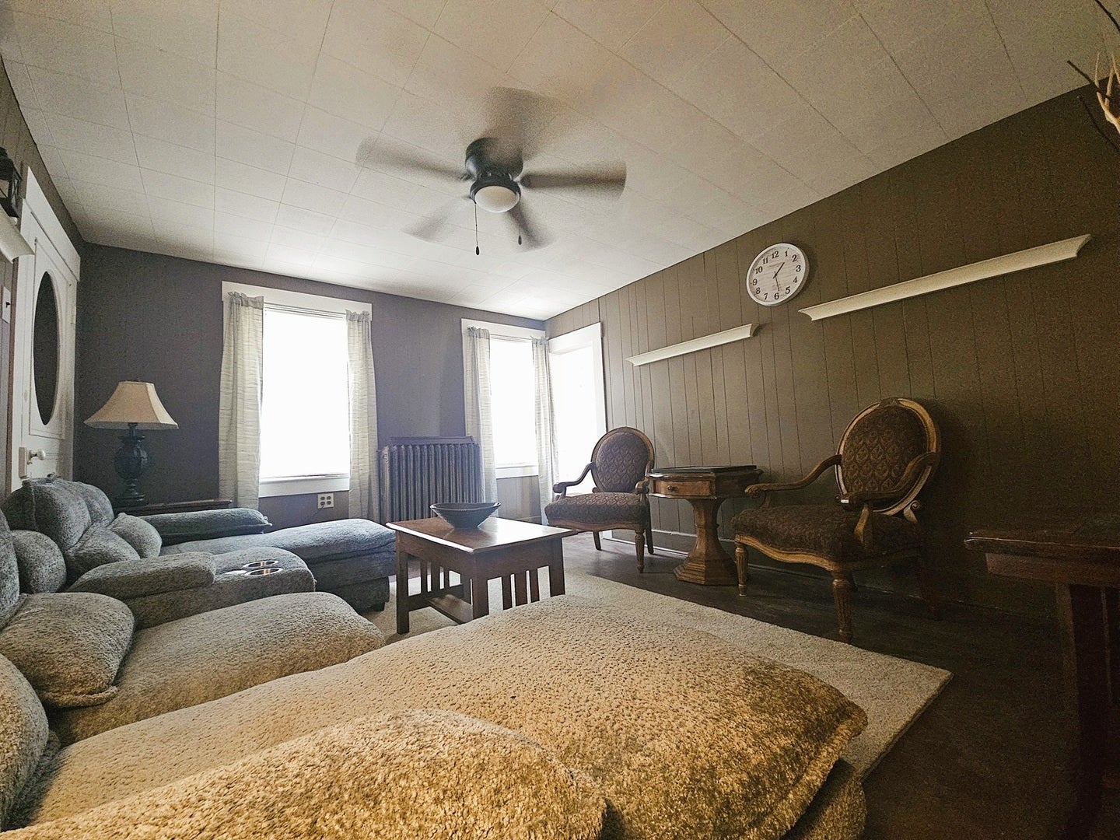
Enter an interest rate to see your estimated monthly payment.A DIAMOND IN THE ROUGH WITH A HEAD START! A tremendous amount of hard work has already gone into this two-story Polo home, making it an exciting opportunity for someone ready to bring their vision and finishing touches to the project! Major improvements include a new roof on both the house and garage, new siding on the house and garage, and a completely rebuilt front porch featuring new rafters, plywood, metal roofing, and a new porch ceiling. The windows have been replaced and professionally wrapped in aluminum for added durability and low maintenance. Inside, the floor plan has been opened up, an old fireplace has been removed, and 3/4-inch tongue-and-groove subflooring has been installed in the dining room/parlor area. Approximately 75 pct of the home has been rewired, and new gutters and gutter guards have been installed on the entire house and garage. Additional updates include a newer water heater and a beautifully remodeled first-floor bathroom. With many of the major projects already completed, you can focus on the remaining renovations and create a home that reflects your own style and plans. Bring your ideas, bring your vision, and finish what has already been started! This is an excellent opportunity for an investor, renovator, or buyer looking for a home with significant improvements already underway.
| 2 weeks ago | Listing updated with changes from the MLS® | |
| 2 weeks ago | Status changed to Active | |
| 2 weeks ago | Listing first seen on site |

Based on information submitted to the MLS GRID as of 2026-09-27 12:43 AM UTC. All data is obtained from various sources and may not have been verified by broker or MLS GRID. Supplied Open House Information is subject to change without notice. All information should be independently reviewed and verified for accuracy. Properties may or may not be listed by the office/agent presenting the information.
Last checked: 2026-09-27 12:43 AM UTC
MRED DMCA Copyright Information Copyright © 2026 Midwest Real Estate Data LLC. All rights reserved.
Did you know? You can invite friends and family to your search. They can join your search, rate and discuss listings with you.