
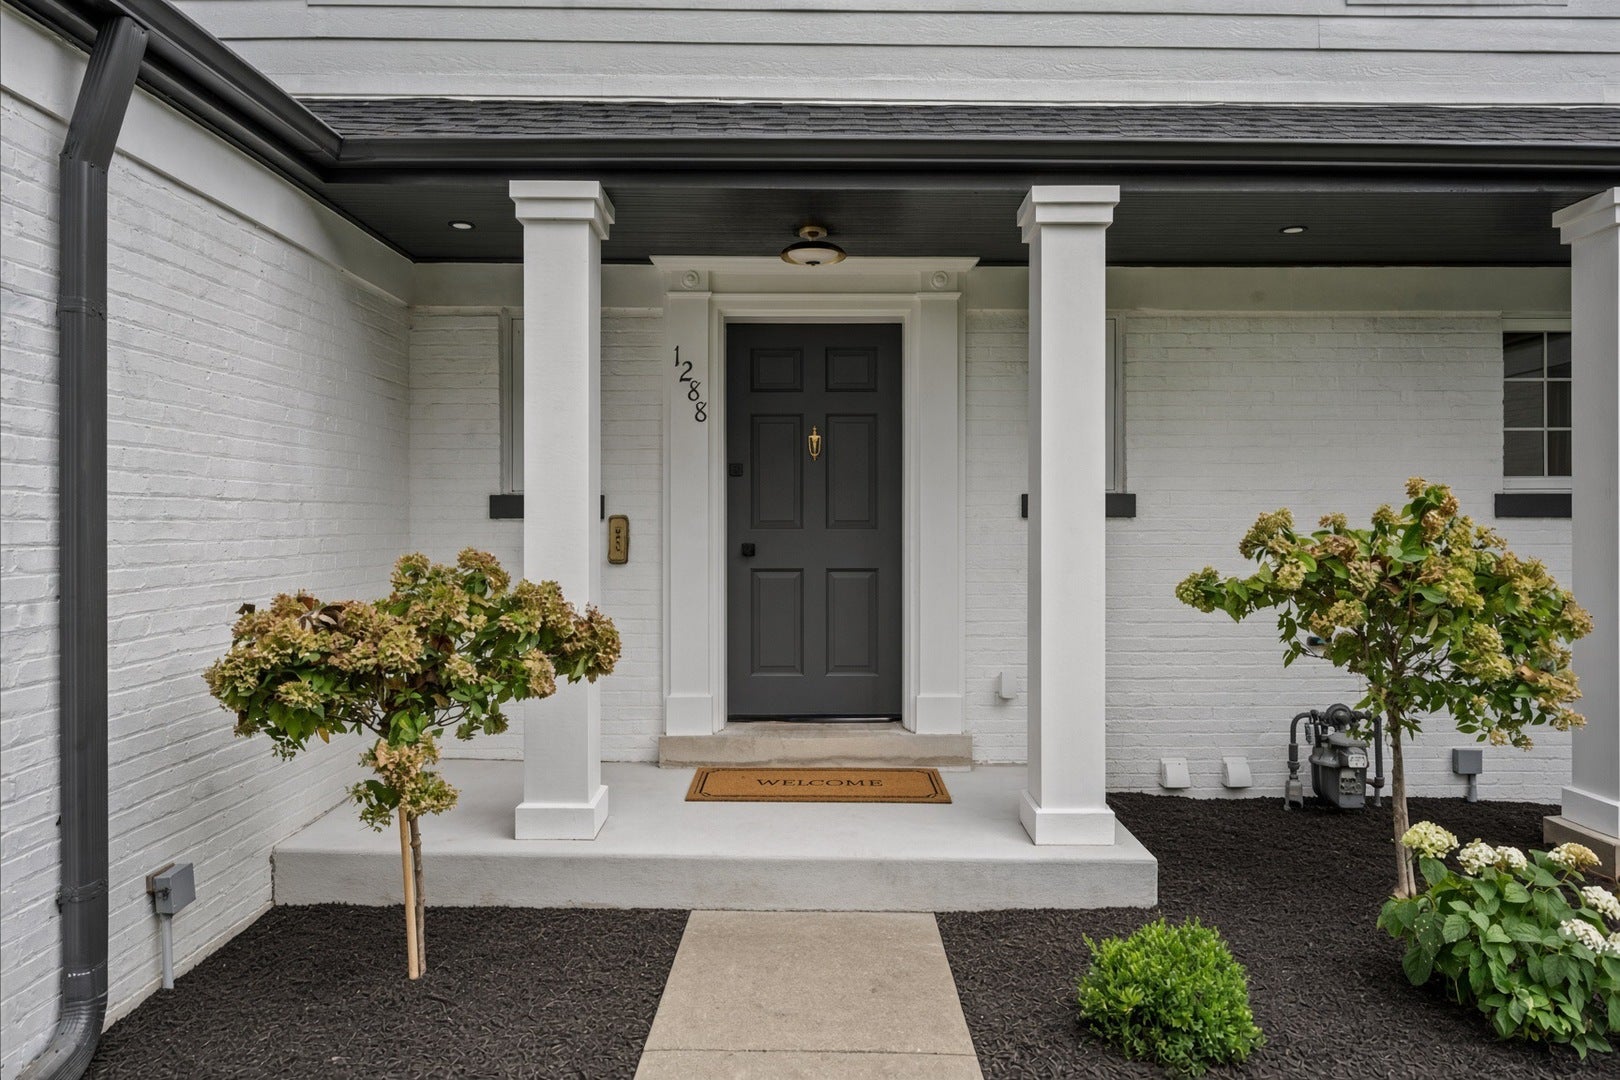
1288 Sunview LaneWinnetka, IL 60093
Mortgage Calculator
Monthly Payment (Est.)
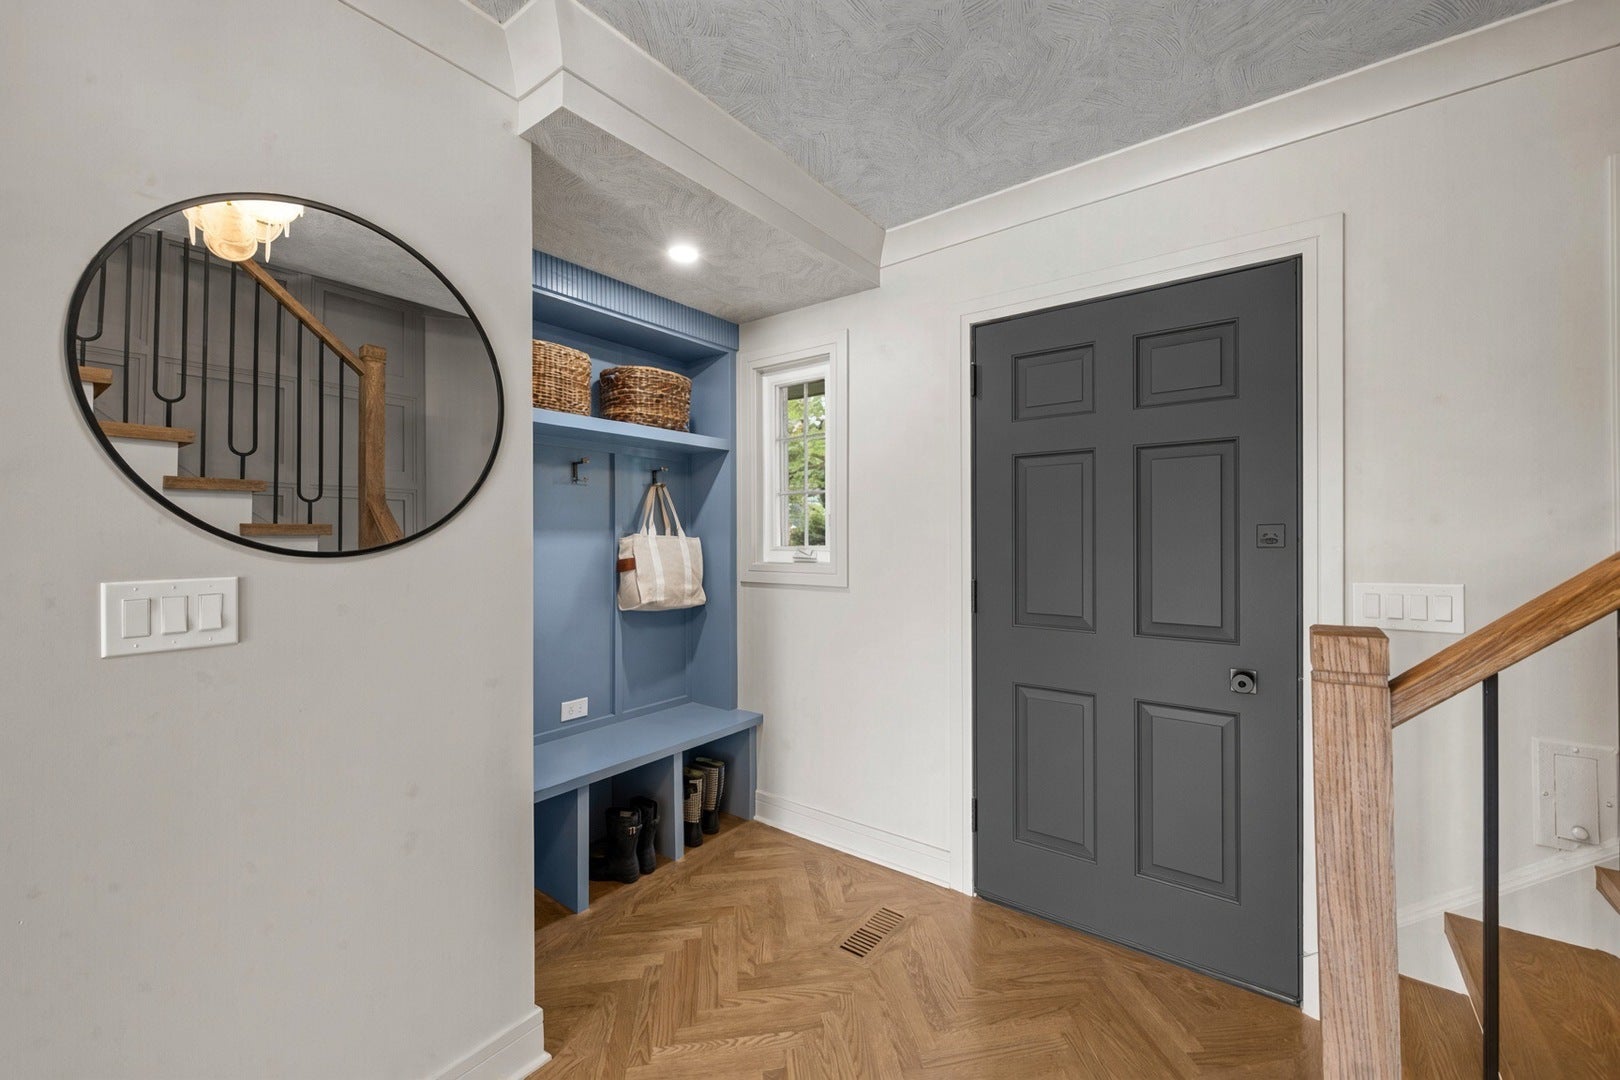
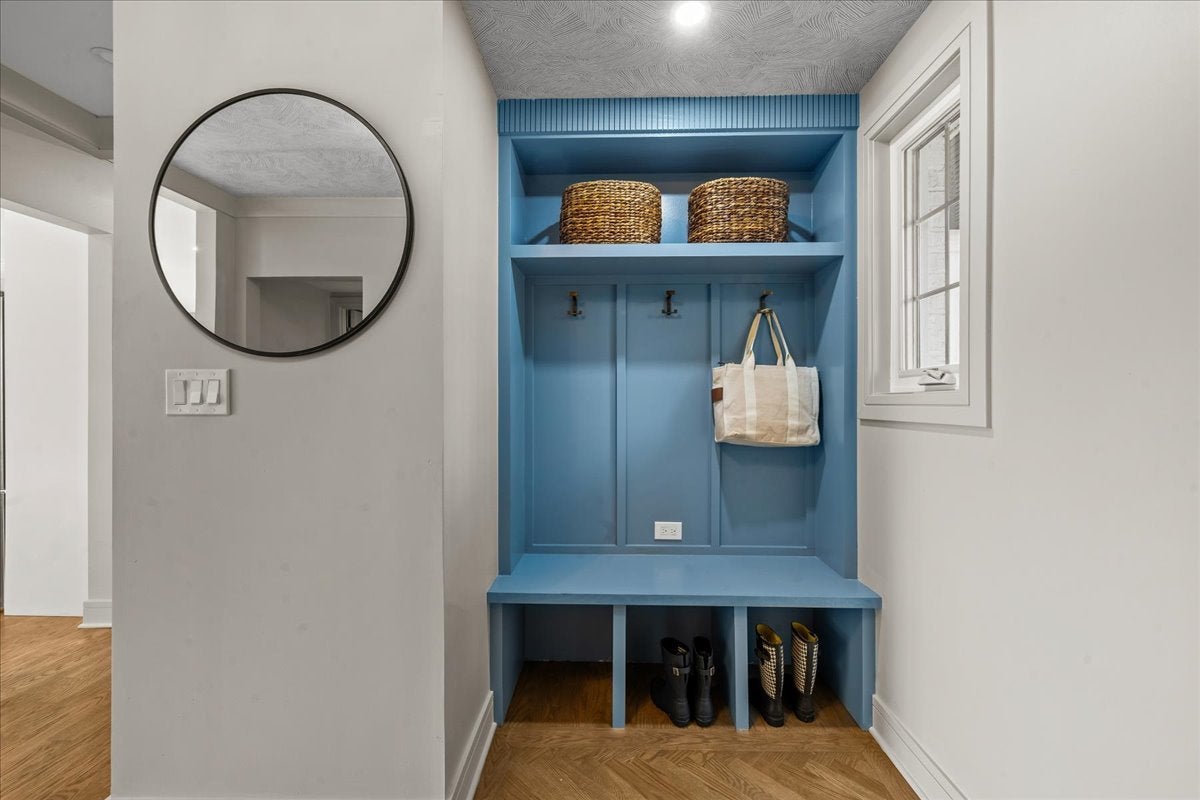
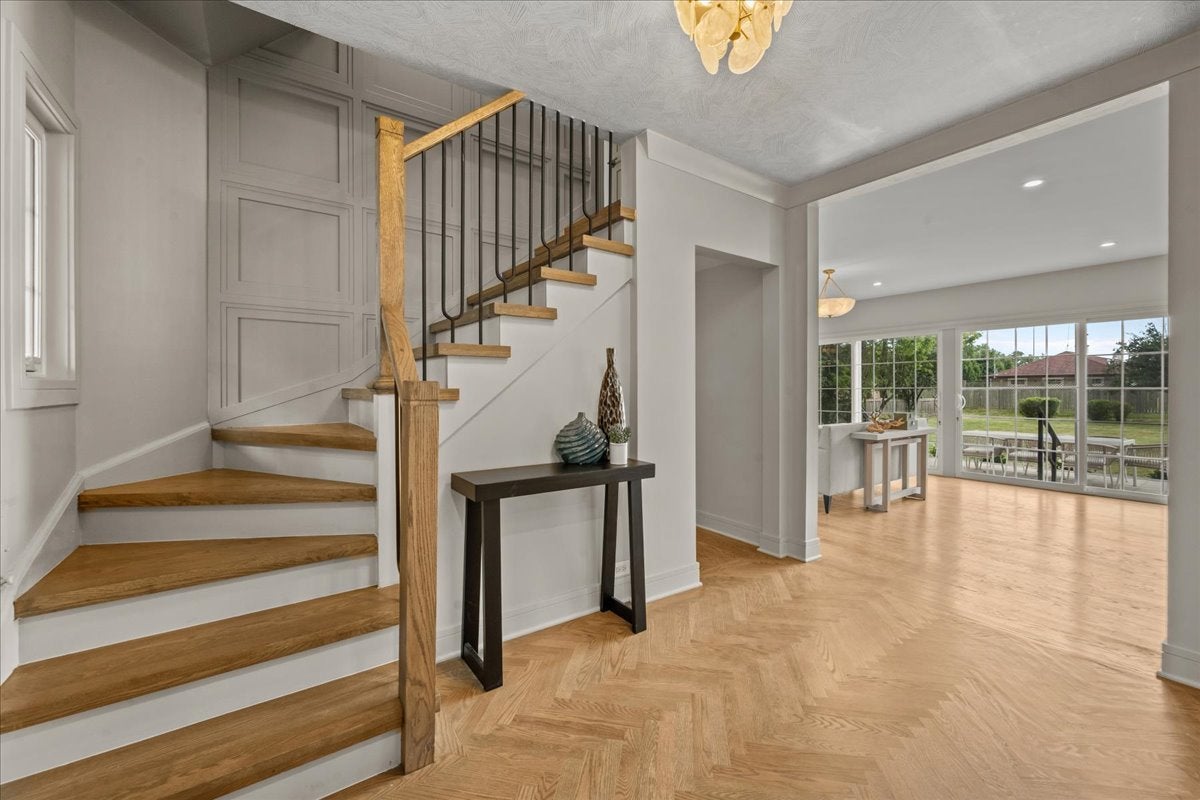
Enter an interest rate to see your estimated monthly payment.Completely reimagined and thoughtfully designed, 1288 Sunview is an exceptional Winnetka home set on a picturesque half-acre lot. The property has been transformed from top to bottom with a focus on design, functionality and quality, creating a home that feels entirely new while maintaining the character and setting of the original property. The spacious floor plan offers 5 bedrooms, 3 full bathrooms and 2 half bathrooms, including four bedrooms upstairs and a fifth bedroom with ensuite bath on the main level that can function as a second primary suite. Two beautiful masonry fireplaces serve as focal points within the home, adding warmth, character and a timeless architectural element to the thoughtfully designed spaces. Multiple living spaces include two family rooms, a dedicated office and a fully finished basement, providing exceptional flexibility for today's lifestyle. The home's design creates an easy flow between the living, dining, kitchen and family spaces, while the main-level bedroom offers versatility as a guest suite, bedroom or second primary. The upper level features a spacious primary suite along with three additional bedrooms and a full hall bathroom. A convenient second laundry area is located on the bedroom level, while the fully finished basement provides additional recreation and living space, along with laundry, storage and mechanical areas. Outdoor living is a major highlight, with an expansive back patio, generous backyard and rooftop deck overlooking the property. The huge half-acre lot provides an uncommon amount of outdoor space in this Winnetka setting and is ideal for entertaining, relaxing or enjoying time with family and friends. Additional features include a two-car attached garage with EV charging hookup, beautiful hardwood flooring and thoughtfully designed spaces throughout. Set in an exceptional Winnetka location, 1288 Sunview is just minutes from New Trier schools, Skokie Playfields, parks, downtown shopping and dining, Metra and the lakefront. A rare combination of thoughtful design, substantial living space, architectural character and an exceptional half-acre setting, 1288 Sunview has been completely reimagined for modern living and is truly move-in ready.
| 2 weeks ago | Listing updated with changes from the MLS® | |
| 2 weeks ago | Status changed to Active | |
| 3 weeks ago | Listing first seen on site |

Based on information submitted to the MLS GRID as of 2026-09-30 08:52 PM UTC. All data is obtained from various sources and may not have been verified by broker or MLS GRID. Supplied Open House Information is subject to change without notice. All information should be independently reviewed and verified for accuracy. Properties may or may not be listed by the office/agent presenting the information.
Last checked: 2026-09-30 08:52 PM UTC
MRED DMCA Copyright Information Copyright © 2026 Midwest Real Estate Data LLC. All rights reserved.
Did you know? You can invite friends and family to your search. They can join your search, rate and discuss listings with you.