
120 N Northwest Highway 405Park Ridge, IL 60068
Mortgage Calculator
Monthly Payment (Est.)
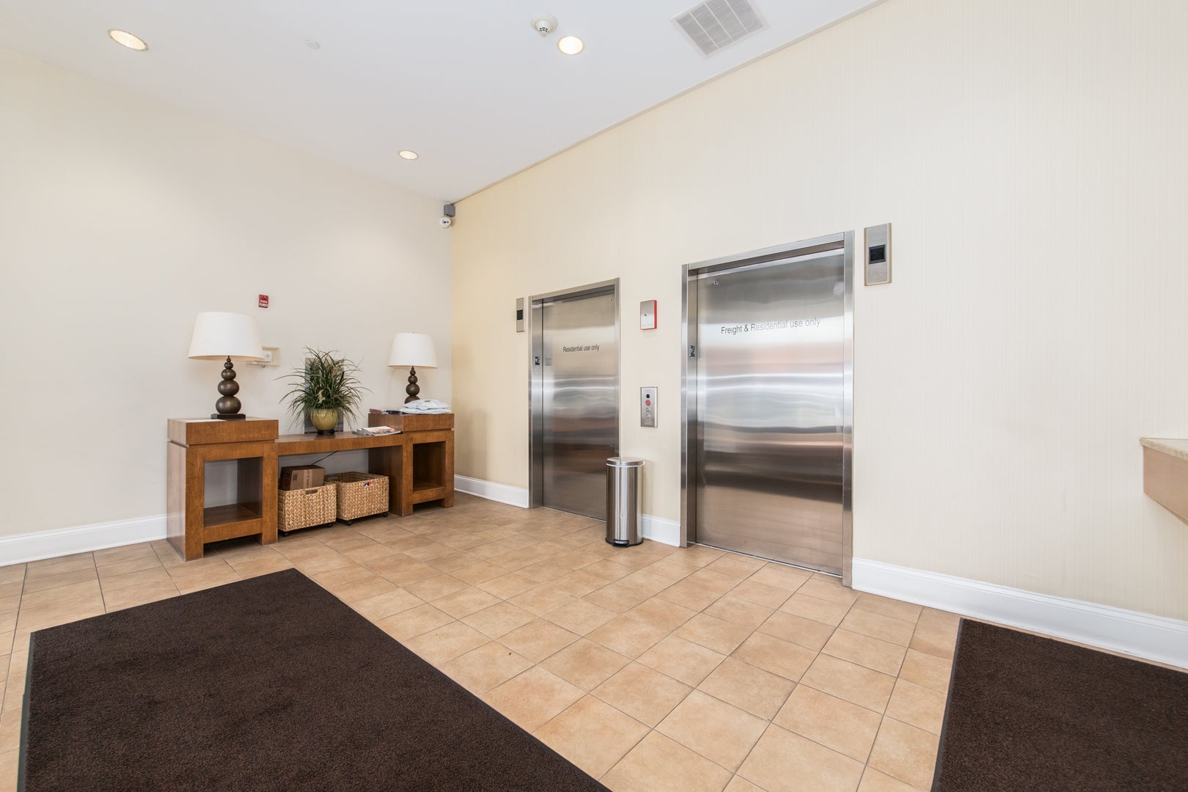
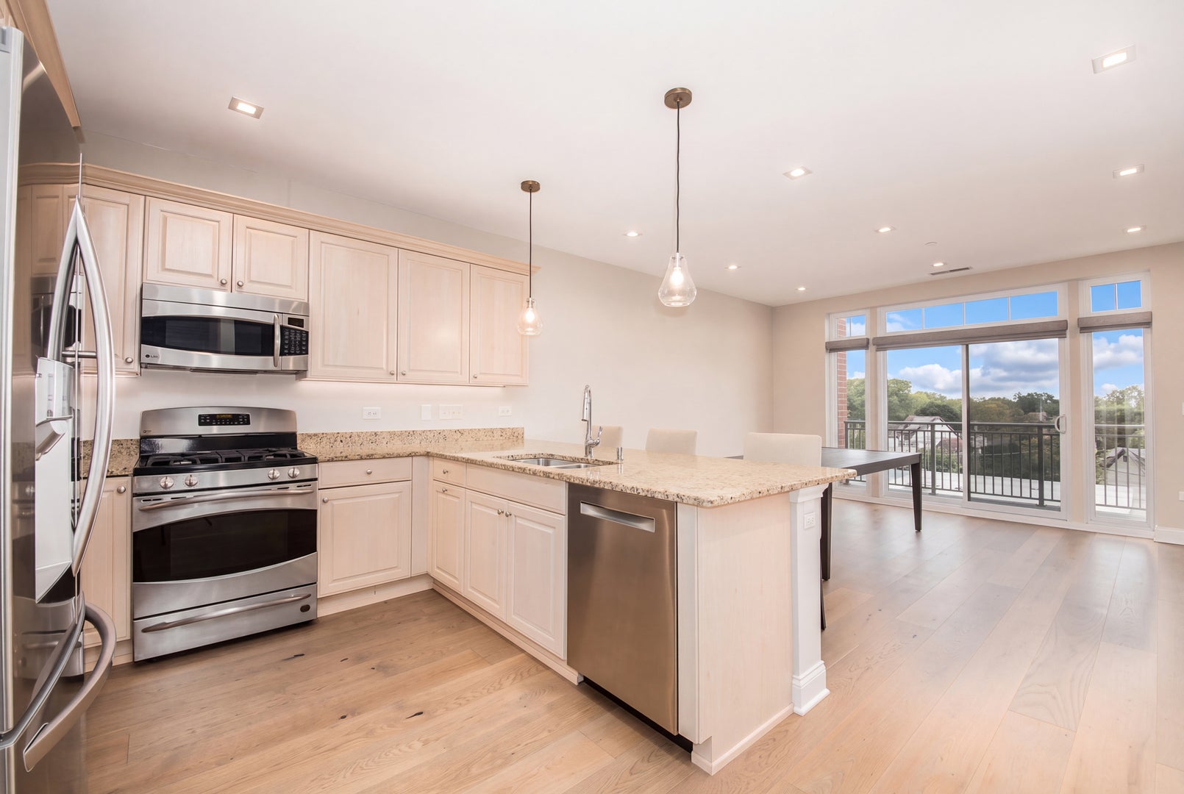
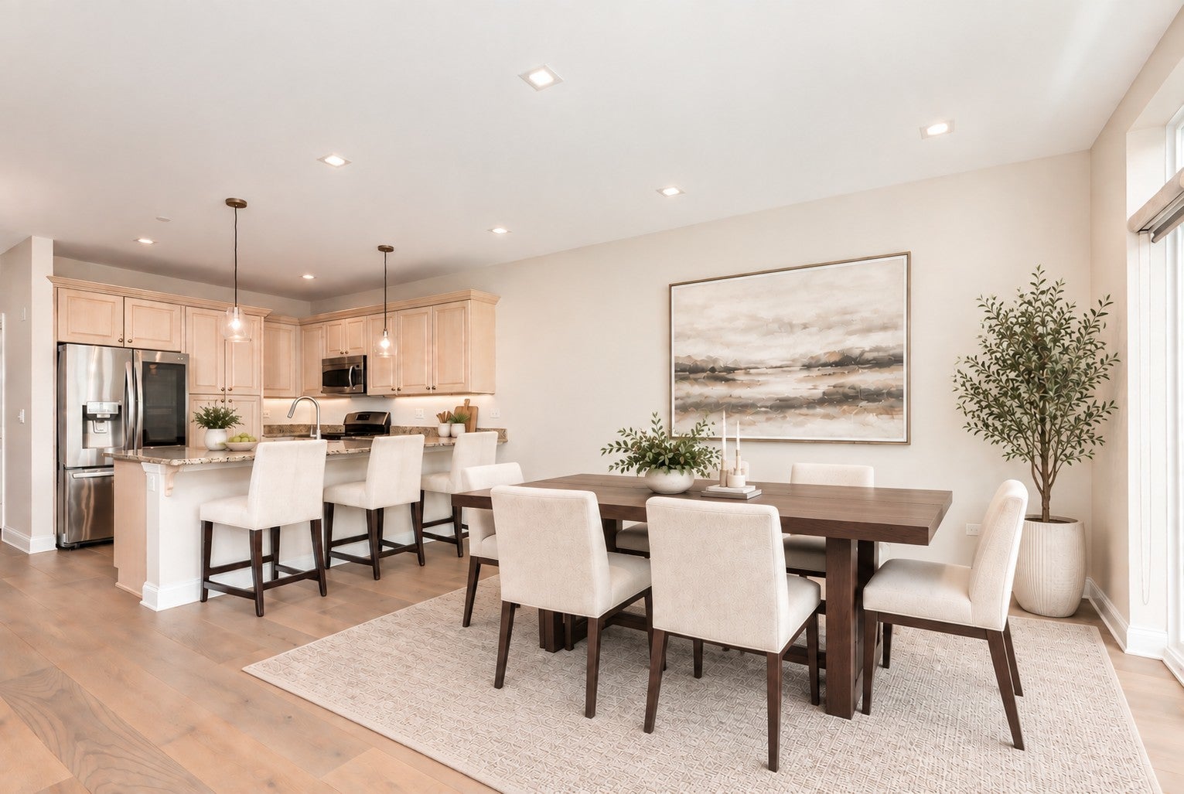
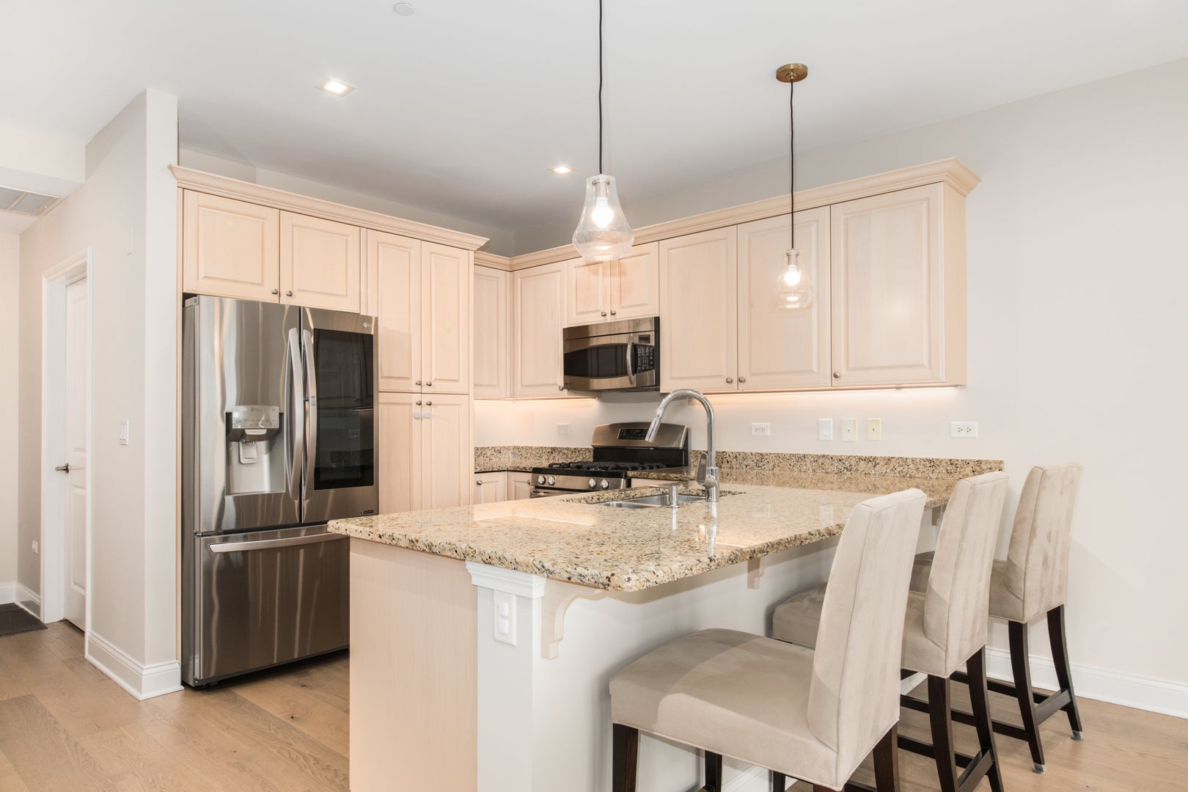
Enter an interest rate to see your estimated monthly payment.UPTOWN PARK RIDGE CONDO FOR RENT - AVAILABLE NOW! Spacious 4th-floor condo offering approximately 1,328 sq. ft. of one-level living, TWO heated indoor garage parking spaces, in-unit laundry, private balcony and an exceptional walk-to-everything location near Metra. Originally designed as a 2-bedroom, the floor plan was thoughtfully converted into an expansive open living, dining and kitchen area, providing significantly more everyday living and entertaining space than a typical one-bedroom condo. The light-filled great room features abundant windows with eastern exposure and plenty of room for separate living and dining areas. The kitchen offers generous cabinetry, granite countertops, stainless steel appliances and a breakfast bar open to the main living space. Sliding doors lead to a private balcony, perfect for morning coffee, grilling or relaxing outdoors. The spacious primary bedroom suite features a large walk-in closet and private bath with separate shower and soaking tub. A second full bath provides added convenience for guests. Additional features include a separate laundry room with side-by-side washer and dryer, excellent closet space, ceiling fans and an additional storage locker. A rare feature for an Uptown Park Ridge rental: TWO heated, attached garage parking spaces plus convenient visitor parking. This professionally managed, controlled-access elevator building offers easy, low-maintenance living just steps from the Park Ridge Metra station, restaurants, coffee shops, boutiques, grocery stores, library, parks and fitness. Ideal for renters looking for a spacious Park Ridge condo with 2 full baths, in-unit washer and dryer, heated garage parking, elevator access, private outdoor space and convenient access to downtown Chicago. Close to O'Hare Airport, Rosemont, Edison Park and major expressways. Enjoy the convenience of Uptown Park Ridge living with Metra, dining, shopping and everyday amenities right outside your door. AVAILABLE NOW.
| 3 days ago | Listing updated with changes from the MLS® | |
| 4 days ago | Price changed to $3,100 | |
| 4 days ago | Status changed to Active | |
| 2 weeks ago | Listing first seen on site |

Based on information submitted to the MLS GRID as of 2026-09-26 10:29 AM UTC. All data is obtained from various sources and may not have been verified by broker or MLS GRID. Supplied Open House Information is subject to change without notice. All information should be independently reviewed and verified for accuracy. Properties may or may not be listed by the office/agent presenting the information.
Last checked: 2026-09-26 10:29 AM UTC
MRED DMCA Copyright Information Copyright © 2026 Midwest Real Estate Data LLC. All rights reserved.