O'Neil Property Group

Search Homes for Sale in Chicago’s Western Suburbs

Save
Ask
Tour
Hide
Share
$480,000
41 Days On Site

165 GLENDALE Drive
Bolingbrook, IL 60440

For Sale|Single Family Residence|Active Under Contract
4
Beds
3
Total Baths
2
Full Baths
1
Partial Bath
2,713
SqFt
$177
/SqFt
2003
Built
Subdivision:
Lakewood Ridge
County:
Will
Listing Courtesy of MRED as distributed by MLS Grid of john greene, Realtor
165 GLENDALE Drive165 GLENDALE Drive165 GLENDALE Drive165 GLENDALE Drive
Save
Ask
Tour
Hide
Share

Mortgage Calculator

Monthly Payment (Est.)

Enter an interest rate to see your estimated monthly payment.
Calculator powered by Showcase IDX, a Constellation1 Company. Copyright Β©2026 Information is deemed reliable but not guaranteed.

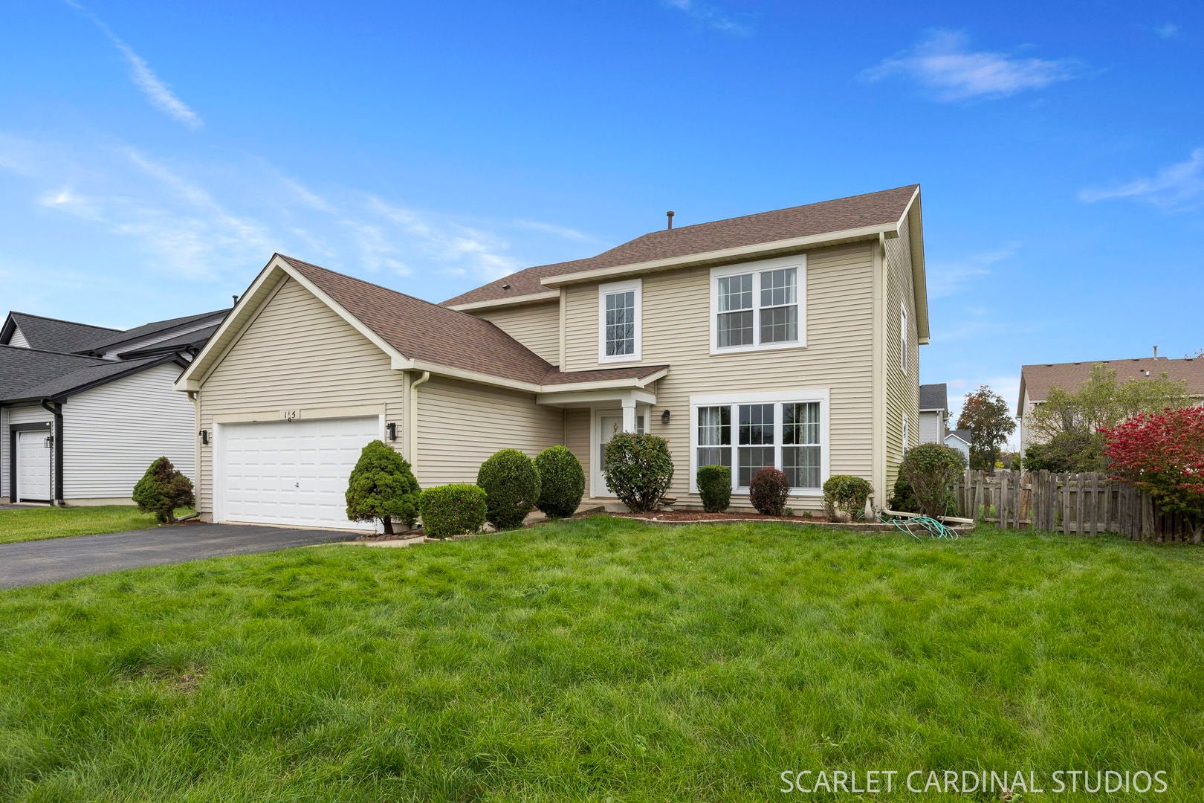
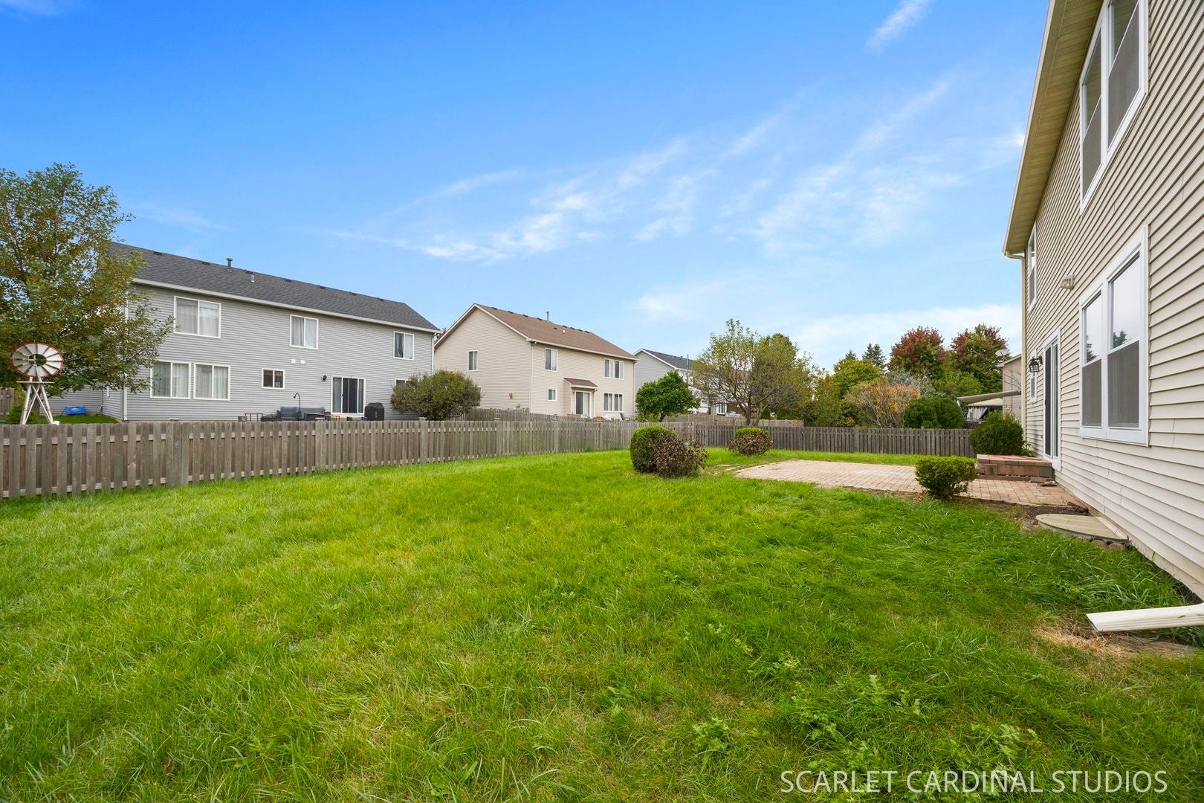
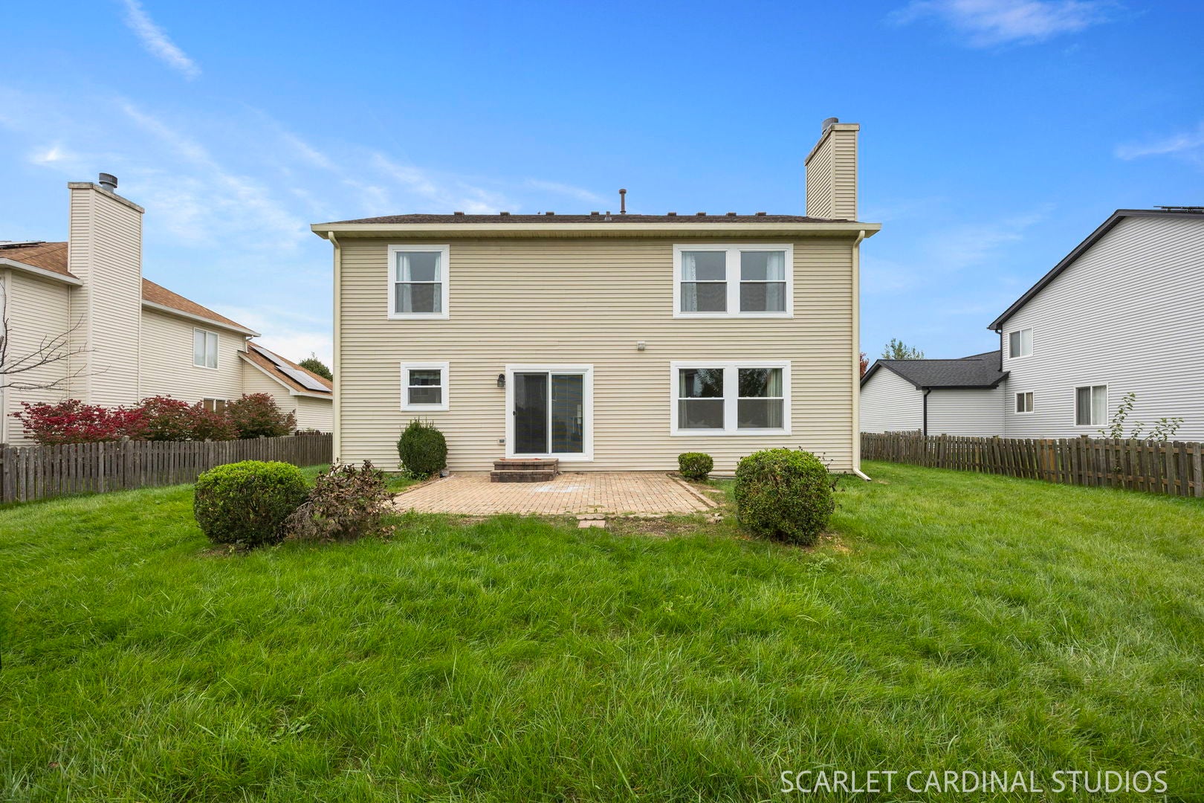
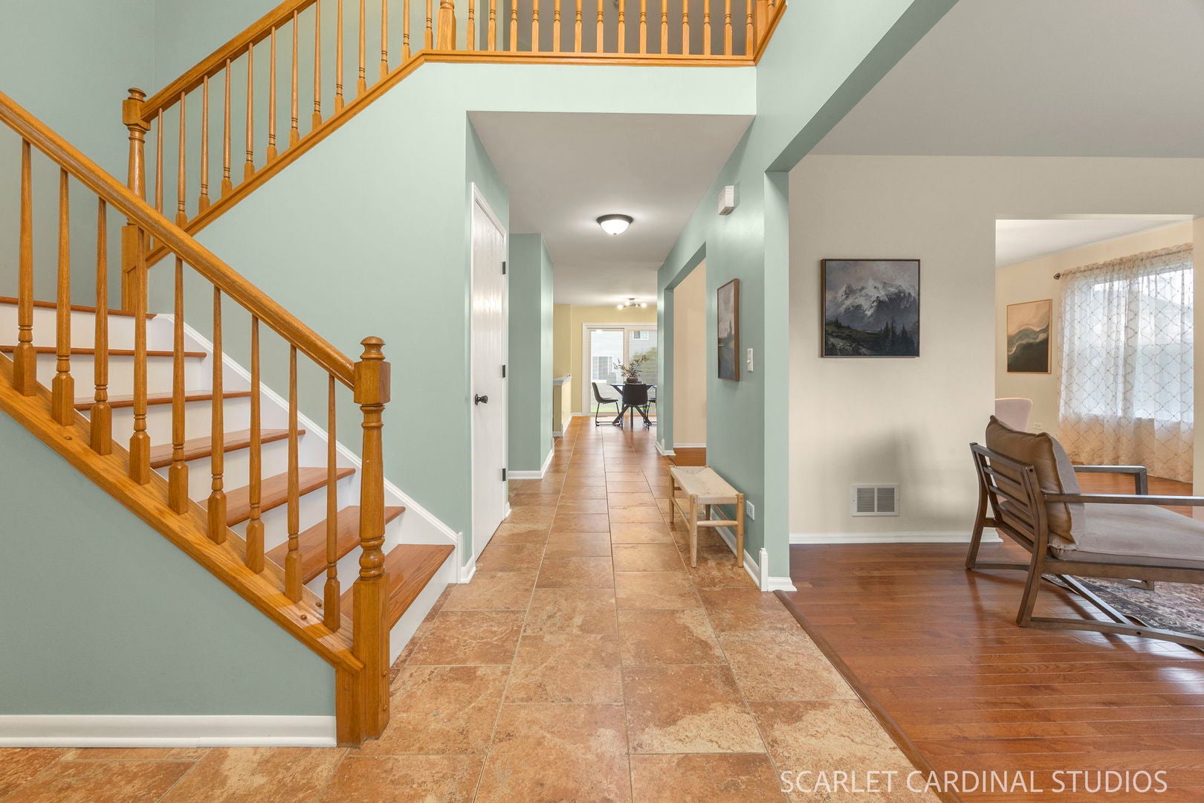
A true Lakewood Ridge gem at 165 Glendale Dr, this home offers a masterclass in turnkey luxury. With over $100,000 in recent updates, this beautifully refreshed 4-bedroom, 2.1-bath home in Bolingbrook provides 2,713 square feet of light-filled, comfortable living spaces where every demanding detail has already been completed. The main floor centers around a stunning kitchen, completely remodeled in February 2026. Featuring high-end Kolkata quartz countertops and newer appliances, it seamlessly blends everyday functionality with elegant entertaining. A flexible main-floor den provides the perfect quiet space for a home office, reading room, or additional guest accommodation. Upstairs, the primary suite has been transformed into a peaceful, spa-like retreat. Fully renovated in 2026, the primary bath features herringbone-style flooring, a European-style stand-alone tub, LED-backlit mirrors, matte black fixtures, and a rain shower head. The second full bath was also fully updated in 2026 to match this elevated, modern aesthetic. Major investments ensure complete peace of mind. Essential updates include 2024 windows and a sliding glass door, new 2026 lighting and ceiling fans, a brand-new roof, and updated siding. The partially finished basement offers a clean, flexible canvas ready for a home gym, media room, or play area, supported by a 2023 washer and dryer and a secondary refrigerator. Set within the Bolingbrook school district, this home perfectly balances tranquility with convenience. You are minutes from the Promenade Mall, a quick 15-minute drive to downtown Naperville, and highly connected with easy access to I-55 and I-355. Homes offering this caliber of finished design are rare. Reach out today for a private tour.

Save
Ask
Tour
Hide
Share
Listing Snapshot
PriceΒ 
$480,000
Days On SiteΒ 
41 Days
BedroomsΒ 
4
Inside Area (SqFt)Β 
2,713 sqft
Total BathsΒ 
3
Full BathsΒ 
2
Partial BathsΒ 
1
Lot SizeΒ 
0.207 Acres
Year BuiltΒ 
2003
MLS NumberΒ 
12755994
StatusΒ 
Active Under Contract
Property TaxΒ 
$13,503.68
HOA/Condo/Coop FeesΒ 
$12.5 monthly
Sq Ft SourceΒ 
Other
Friends & Family
Recent Activity
yesterdayListing updated with changes from the MLS
yesterdayStatus changed to Active Under Contract
a month agoListing first seen on site
General Features
AcresΒ 
0.207
Attached GarageΒ 
Yes
FoundationΒ 
Concrete Perimeter
GarageΒ 
Yes
Garage SpacesΒ 
2
ParkingΒ 
AsphaltAttachedGarage
Parking SpacesΒ 
2
Property Sub TypeΒ 
Single Family Residence
SewerΒ 
Public Sewer
StyleΒ 
Colonial
Interior Features
AppliancesΒ 
RangeMicrowaveDishwasherRefrigeratorWasherDryerDisposal
BasementΒ 
Sump PumpPartially FinishedFull
CoolingΒ 
Ceiling Fan(s)Central Air
ElectricΒ 
Circuit Breakers200+ Amp Service
FireplaceΒ 
Yes
Fireplace FeaturesΒ 
Family RoomGas Starter
FireplacesΒ 
1
FlooringΒ 
Hardwood
HeatingΒ 
Forced Air
Bedroom 2Β 
Dimensions - 13X12
Bedroom 3Β 
Dimensions - 12X10
Bedroom 4Β 
Dimensions - 13X11
Breakfast RoomΒ 
Dimensions - 13X09
DenΒ 
Dimensions - 11X10
Dining RoomΒ 
Dimensions - 15X11
Family RoomΒ 
Dimensions - 19X15
KitchenΒ 
Dimensions - 13X11Description - Eating Area-Table Space,Island,Pantry-Closet,Pantry-Walk-in,Updated Kitchen
LaundryΒ 
Dimensions - 10X06
Living RoomΒ 
Dimensions - 15X12
Master BedroomΒ 
Dimensions - 19X14
Save
Ask
Tour
Hide
Share
Exterior Features
Construction DetailsΒ 
Vinyl Siding
RoofΒ 
Asphalt
Community Features
Association FeeΒ 
$150.0
Association Fee FrequencyΒ 
Annually
Community FeaturesΒ 
CurbsSidewalksStreet Lights
MLS AreaΒ 
Bolingbrook
School DistrictΒ 
Bolingbrook High School
TownshipΒ 
DuPage
Schools
School District
Bolingbrook High School
Elementary School
Jamie Mcgee Elementary School
Middle School
Jane Addams Middle School
High School
Bolingbrook High School
Listing Courtesy of MRED as distributed by MLS Grid of john greene, Realtor


Based on information submitted to the MLS GRID as of 2026-10-22 09:55 AM UTC. All data is obtained from various sources and may not have been verified by broker or MLS GRID. Supplied Open House Information is subject to change without notice. All information should be independently reviewed and verified for accuracy. Properties may or may not be listed by the office/agent presenting the information.
Last checked: 2026-10-22 09:55 AM UTC
MRED DMCA Copyright Information Copyright Β© 2026 Midwest Real Estate Data LLC. All rights reserved.

Neighborhood & Commute
Source: Walkscore
Disclosure: Community information and market data powered by Constellation Data Labs. Information is deemed reliable but not guaranteed.
Save
Ask
Tour
Hide
Share