
939 8th Street EAndalusia, IL 61232
Mortgage Calculator
Monthly Payment (Est.)
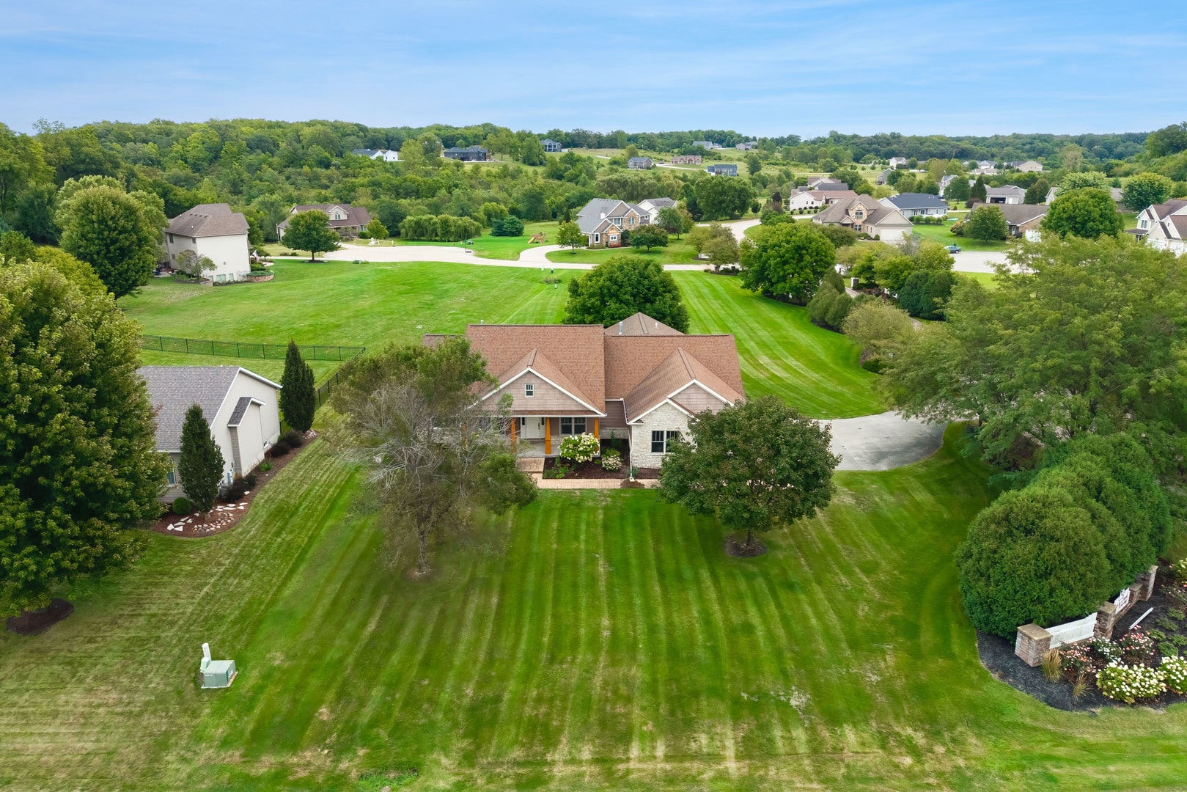
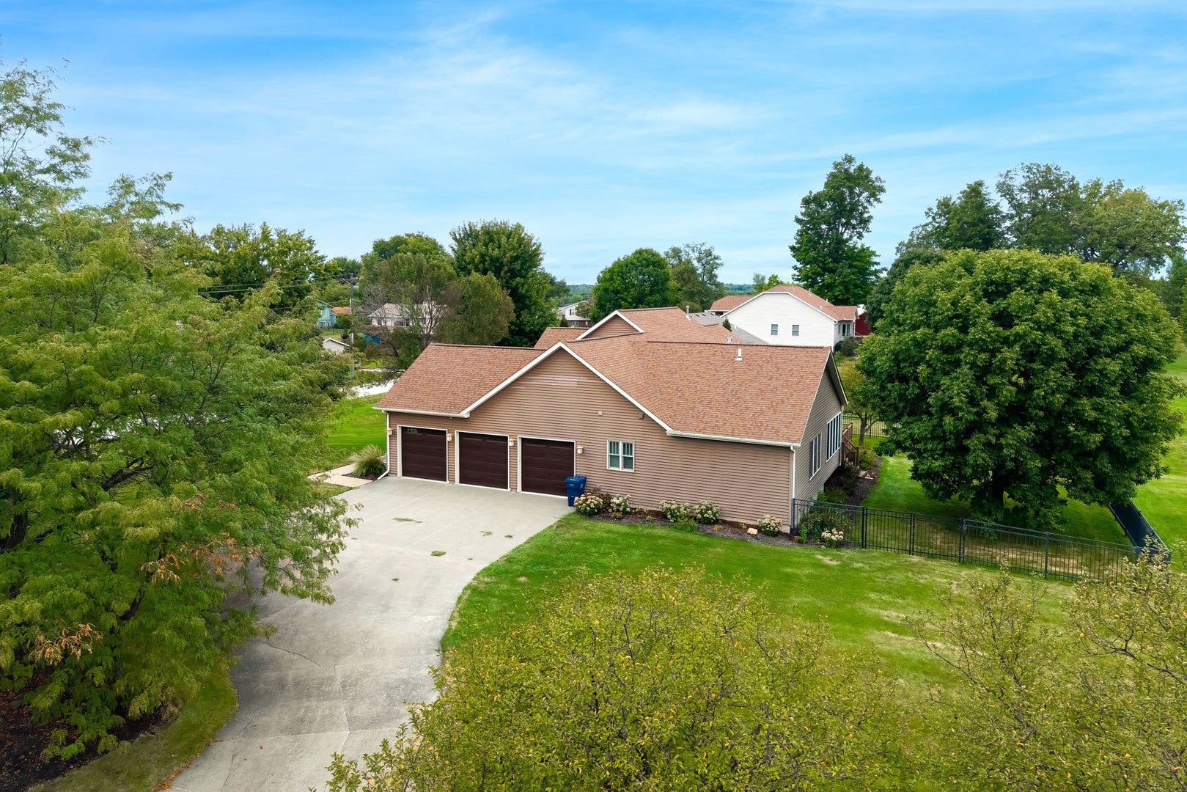
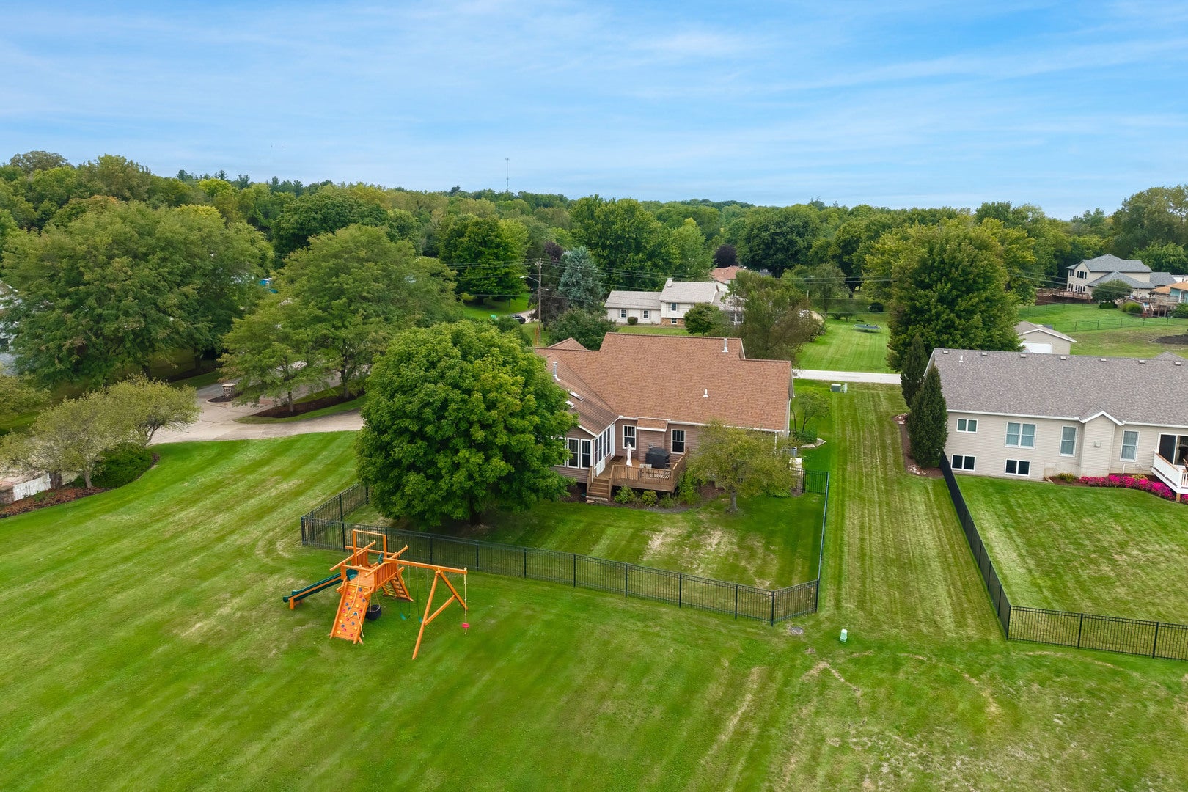
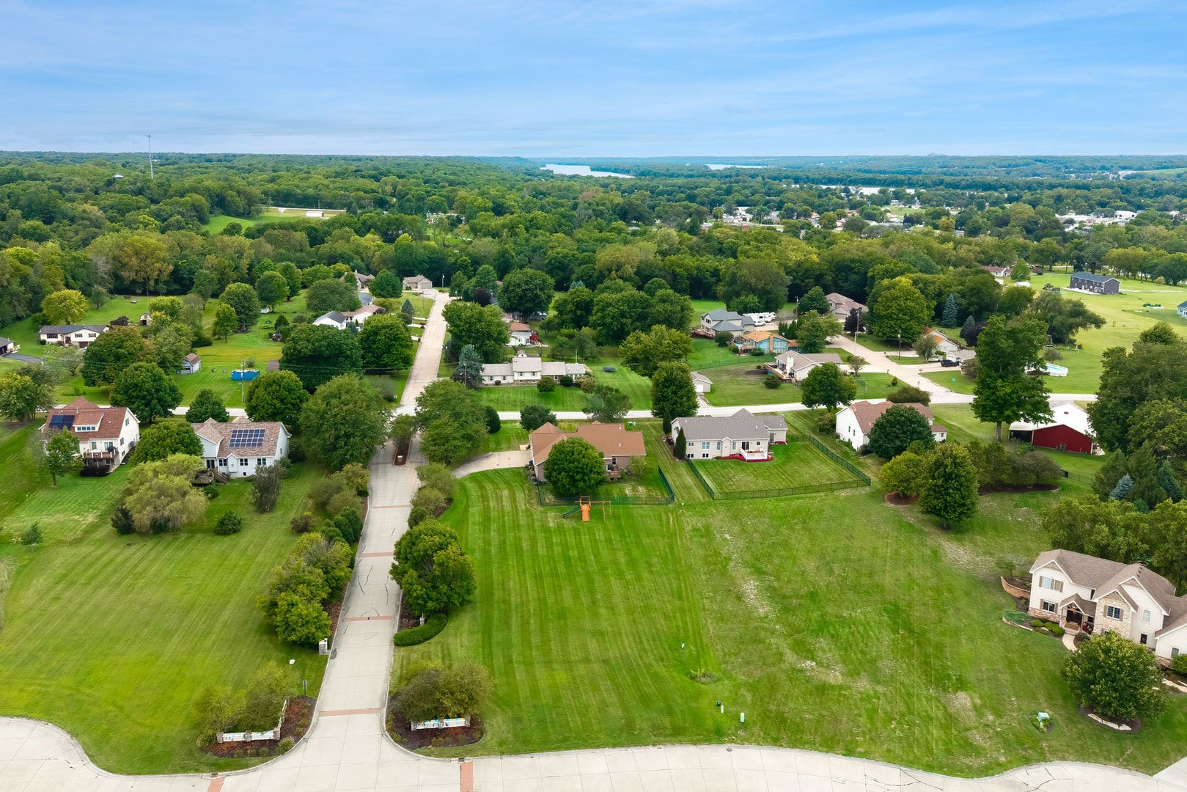
Enter an interest rate to see your estimated monthly payment.Wow! This home is absolutely stunning! Sitting on a Double Corner Lot, you will find this fabulous 4 bedroom home with a 3 car garage and 1.13 Acres (m.o.l.) to enjoy! Located just outside of Andalusia you are just a short drive away from the Mississippi River, Schools, Restaurants, Shopping, and all the nearby cities. Drive on up to your oversized paved driveway that features plenty of space to park and play ball. The huge 3 car garage offers separate garage doors, epoxy flooring, 200 amp service for your electrical needs, storage and more! The stamped concrete sidewalk invites your guests to the covered front porch perfect for relaxing and decorating for the seasons. Through the front door you will be greeted with a spacious foyer and vaulted ceilings that lead into the living room. To the left of the foyer the French doors invite you into a beautiful office space. To the right of the foyer you will enjoy a formal dining room with access to the kitchen. The Dining Room, Kitchen, Living Room, and Hallway all feature updated flooring that flows throughout the space as well as updated interior paint. The open concept living room is ready for entertaining guests or just relaxing next to the fireplace with a good book. The kitchen offers a breakfast bar, Quartz Countertops, Custom Shaker Cabinets and plenty of space for a floating island. The walk in pantry offers more than enough storage space for all of your kitchen needs. The main level laundry room also offers more cabinet space and a counter space making laundry relaxing and easy. Across from the kitchen the sliding glass doors open up into a gorgeous sunroom with skylights, wood paneling, stone wainscoting, a 2nd fireplace, and a door leading out to the back deck and fenced in portion of the yard. Ready for a BBQ? This backyard also offers gas service ready for your grilling needs. The main level also offers an incredible master suite with a large walk-in closet, and full bathroom featuring a double sink, separate sit down vanity, and walk-in shower. The main level includes 2 more bedrooms and a 2nd Full bathroom. Down the stairs to the full basement you will find a huge family room with a 3rd fireplace and kitchenette. The basement level also offers a 3rd full bathroom with a built-in seat in the shower, 4th bedroom, a very spacious Rec Room, and a large storage/utility room with additional kitchen options. The backyard if full of open space to run, play, garden, etc... This home features professional landscaping and Fancy Creek Crossing also keeps your neighborhood clean. This amazing home is move in ready and looking for a new owner to enjoy all this wonderful space! Call today to schedule your private showing!!
| a week ago | Listing updated with changes from the MLS® | |
| 2 weeks ago | Status changed to Active | |
| 3 weeks ago | Listing first seen on site |

Based on information submitted to the MLS GRID as of 2026-09-29 01:58 AM UTC. All data is obtained from various sources and may not have been verified by broker or MLS GRID. Supplied Open House Information is subject to change without notice. All information should be independently reviewed and verified for accuracy. Properties may or may not be listed by the office/agent presenting the information.
Last checked: 2026-09-29 01:58 AM UTC
MRED DMCA Copyright Information Copyright © 2026 Midwest Real Estate Data LLC. All rights reserved.
Did you know? You can invite friends and family to your search. They can join your search, rate and discuss listings with you.