
Search Homes for Sale in Chicago’s Western Suburbs
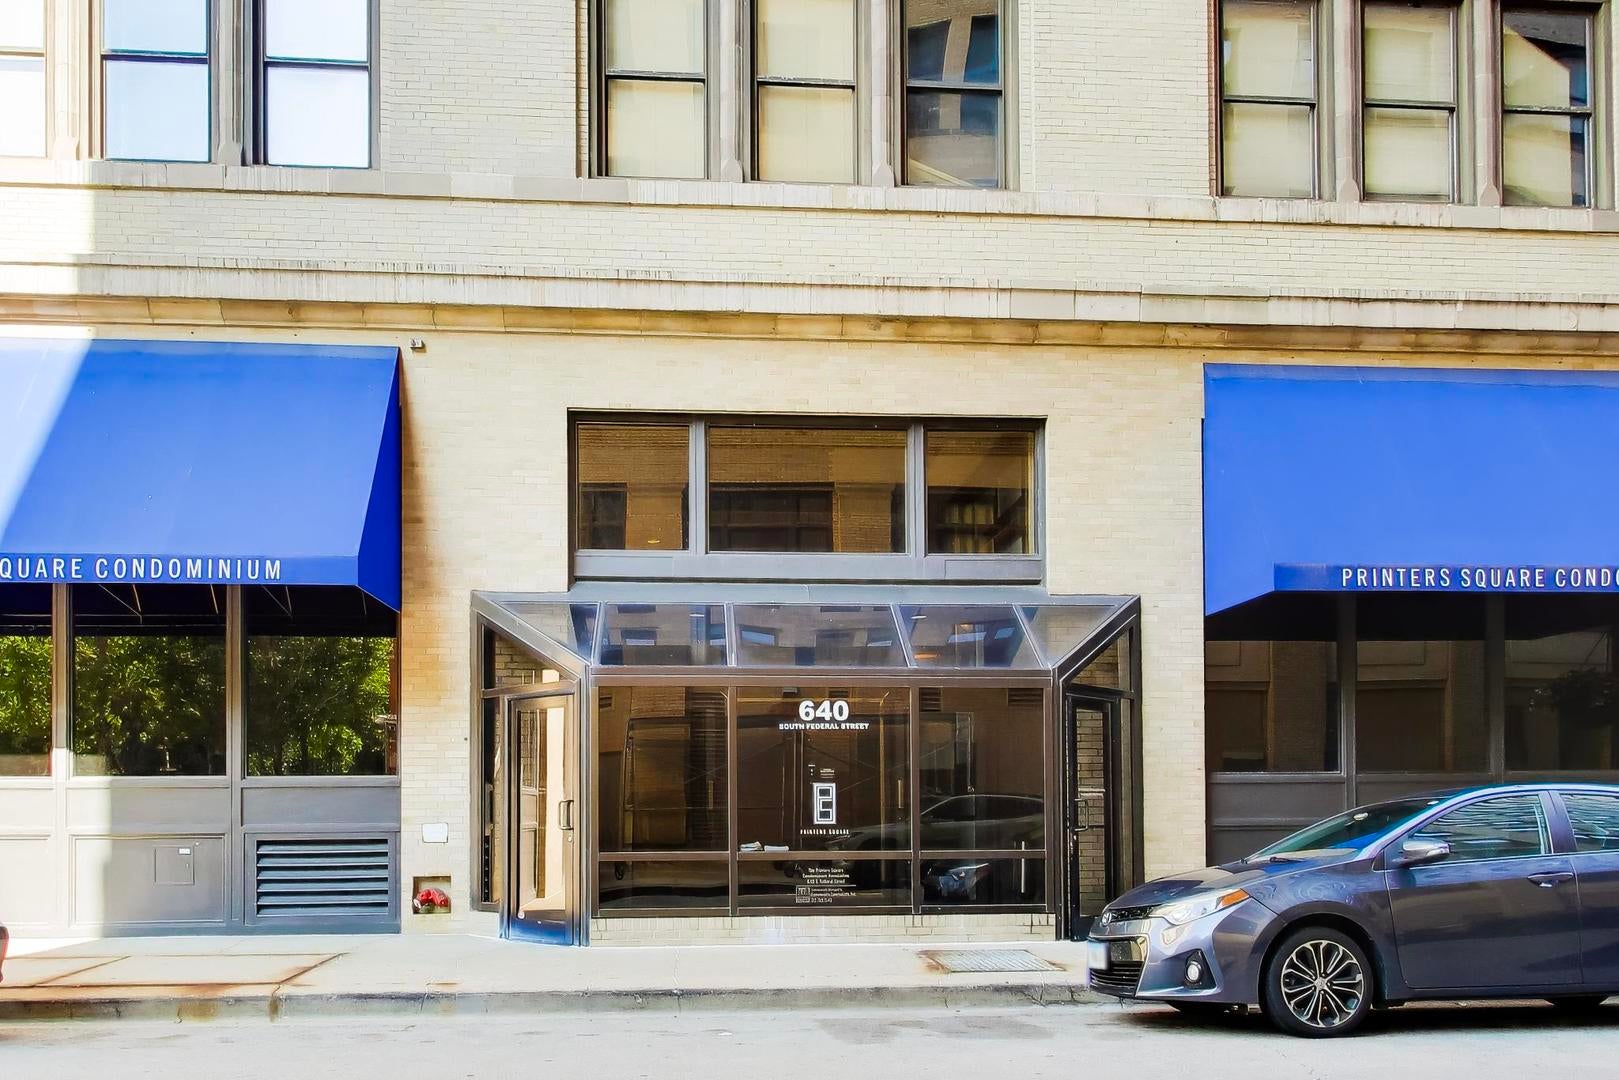
640 S Federal Street 807Chicago, IL 60605
Mortgage Calculator
Monthly Payment (Est.)
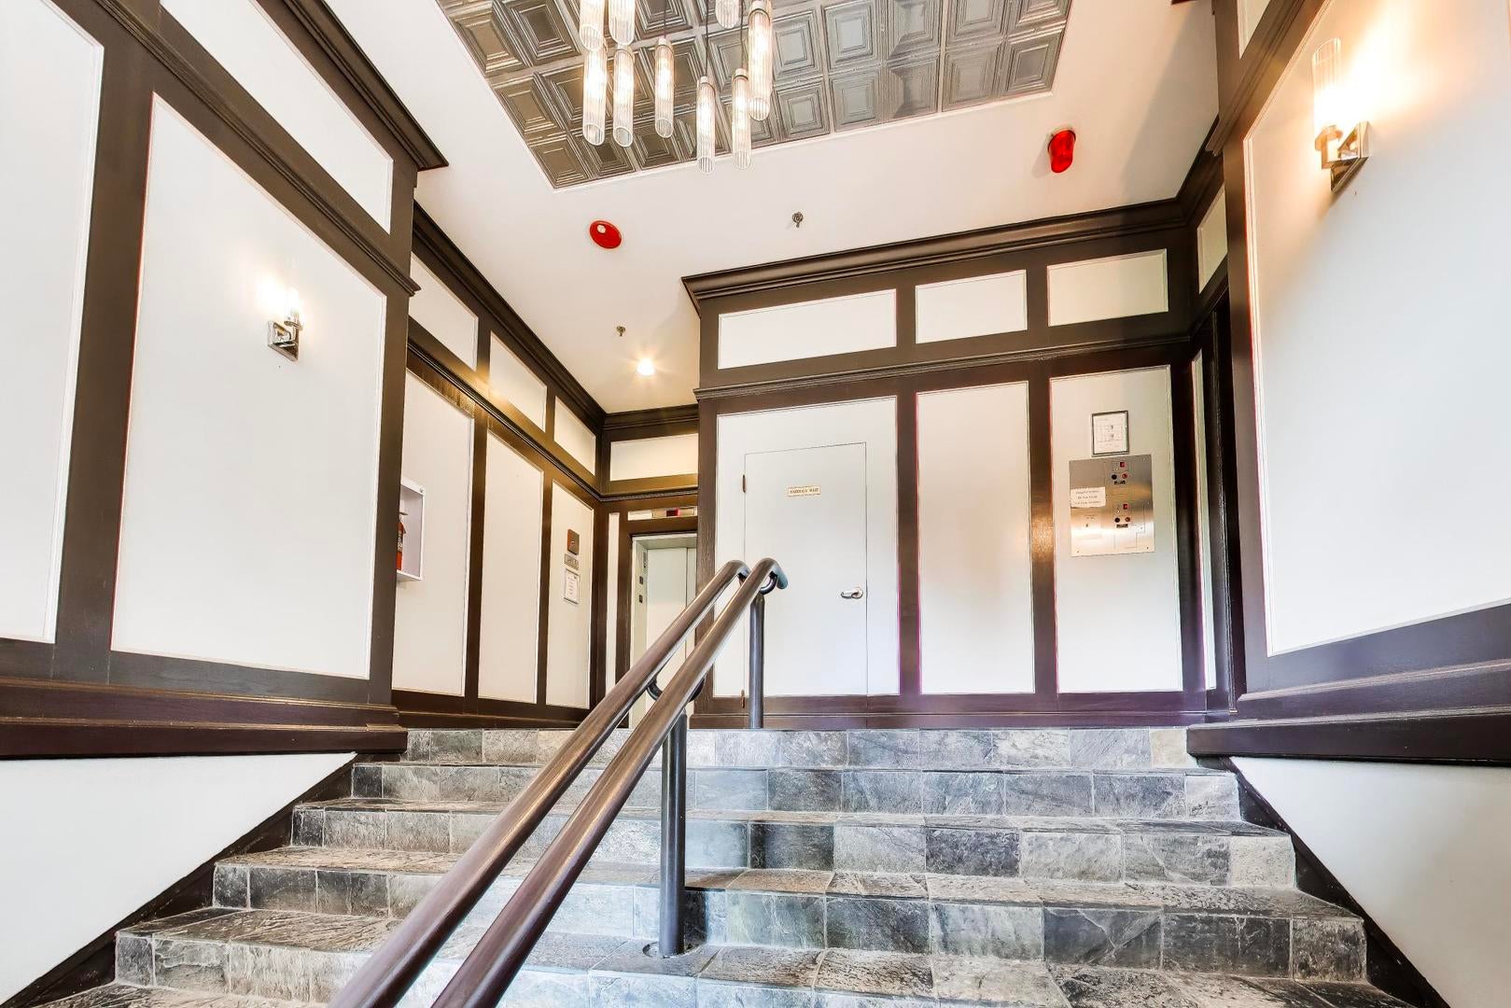
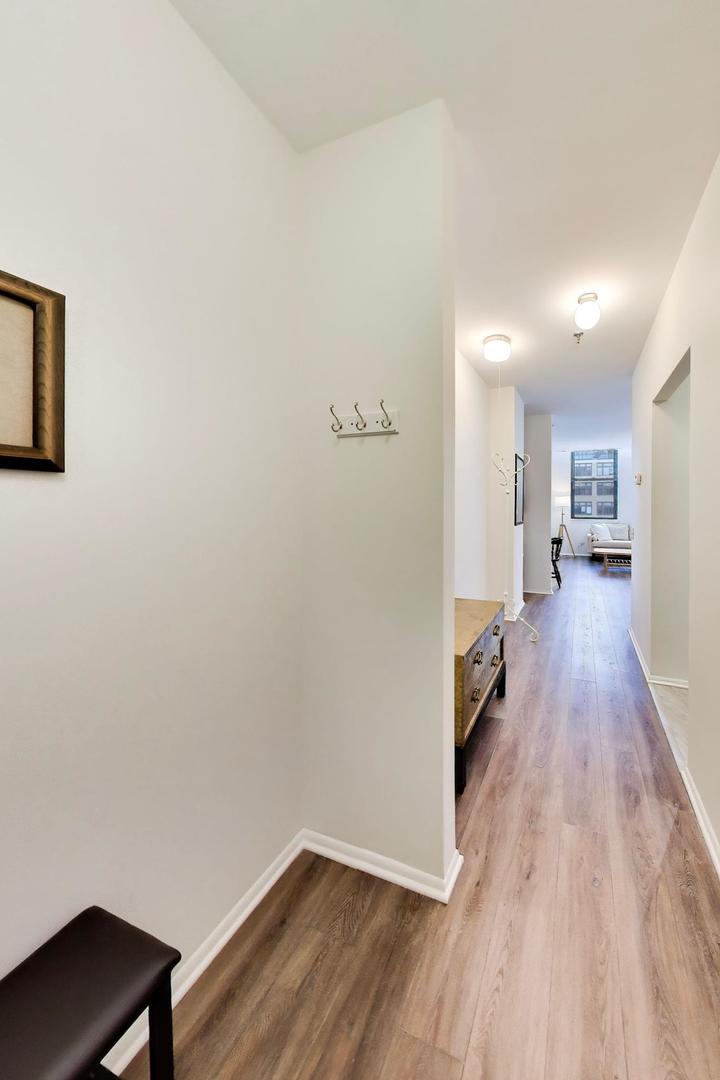
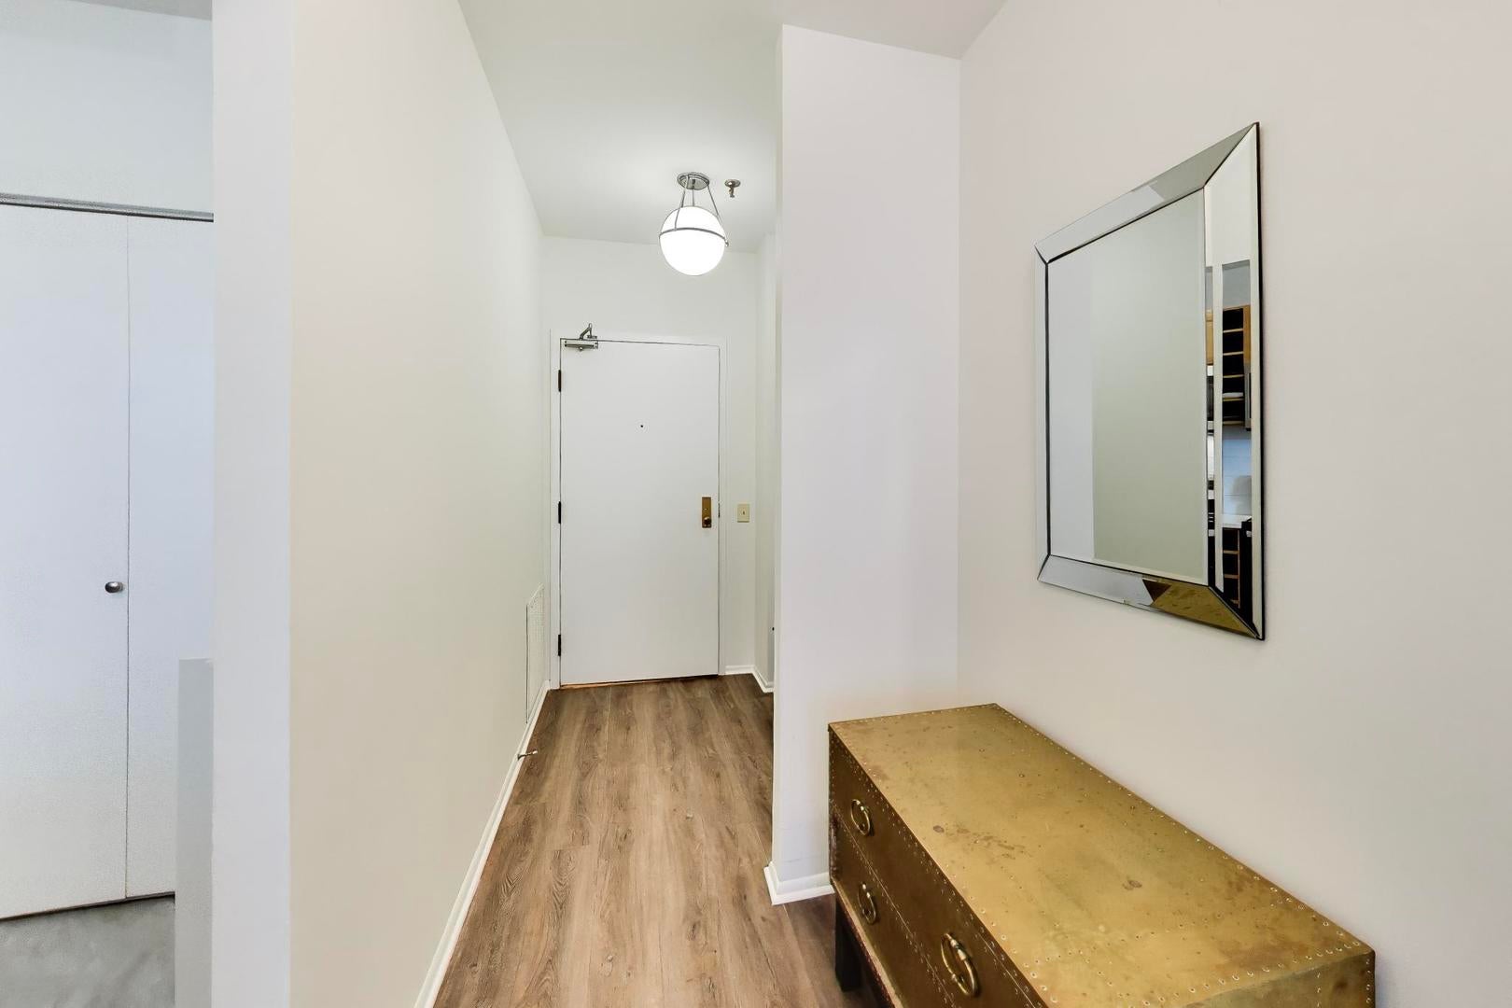
Enter an interest rate to see your estimated monthly payment.TOP-FLOOR, SUN-FILLED & BEAUTIFULLY RENOVATED AT PRINTERS SQUARE! Perched above the neighboring buildings, this stylish studio enjoys expansive windows and abundant natural light with an open, airy feel that is hard to find. The thoughtfully designed floor plan maximizes every inch, offering flexible living and dining space, excellent in-unit storage, plus a large additional storage area conveniently located on the same floor. The sellers have transformed the interior with a fresh, modern renovation, opening the kitchen to the living space and creating a bright, inviting layout perfect for everyday living and entertaining. The updated kitchen features quartz countertops, crisp white subway tile backsplash, coordinating tile beneath the dining peninsula, and 2024 stainless steel appliances. Custom quartz window ledges echo the kitchen countertops and add a polished finishing touch. Additional updates include fresh paint throughout, new lighting, new window screens, butcher-block storage shelving, new pantry shelving and cabinetry, a 2024 water heater, and an updated bath with new vanity and flooring. Beyond the unit, Printers Square stands out as one of the neighborhood's best-managed buildings, with more than $2M in reserves and significant improvements already completed or fully funded. Recent and upcoming projects include the completed front facade restoration, a funded north/south/west facade project scheduled to begin February 2027, updated hallways and entryways, a new roof, and an ongoing window replacement project. Building amenities include on-site management, fitness center, dry cleaner, laundry facilities, rental parking, storage, and bike room. All of this in a fantastic location near the Red and Blue Lines, Lake Michigan, Grant Park, shopping, dining, nightlife, and easy access to I-90/94. And one of the best summer perks-the Saturday morning farmers market is right outside your front door! Stylish, updated, sun-filled and move-in ready-this is city living made easy. All furnishings available for sale. Seller will assume upcoming special assessment that starts February, 2027 ($10,800) for facade work.
| a month ago | Listing updated with changes from the MLS | |
| a month ago | Status changed to Active | |
| a month ago | Price changed to $175,000 | |
| 2 months ago | Listing first seen on site |

Based on information submitted to the MLS GRID as of 2026-11-18 09:42 AM UTC. All data is obtained from various sources and may not have been verified by broker or MLS GRID. Supplied Open House Information is subject to change without notice. All information should be independently reviewed and verified for accuracy. Properties may or may not be listed by the office/agent presenting the information.
Last checked: 2026-11-18 09:42 AM UTC
MRED DMCA Copyright Information Copyright © 2026 Midwest Real Estate Data LLC. All rights reserved.