
14040 Bunratty CourtOrland Park, IL 60467
Mortgage Calculator
Monthly Payment (Est.)
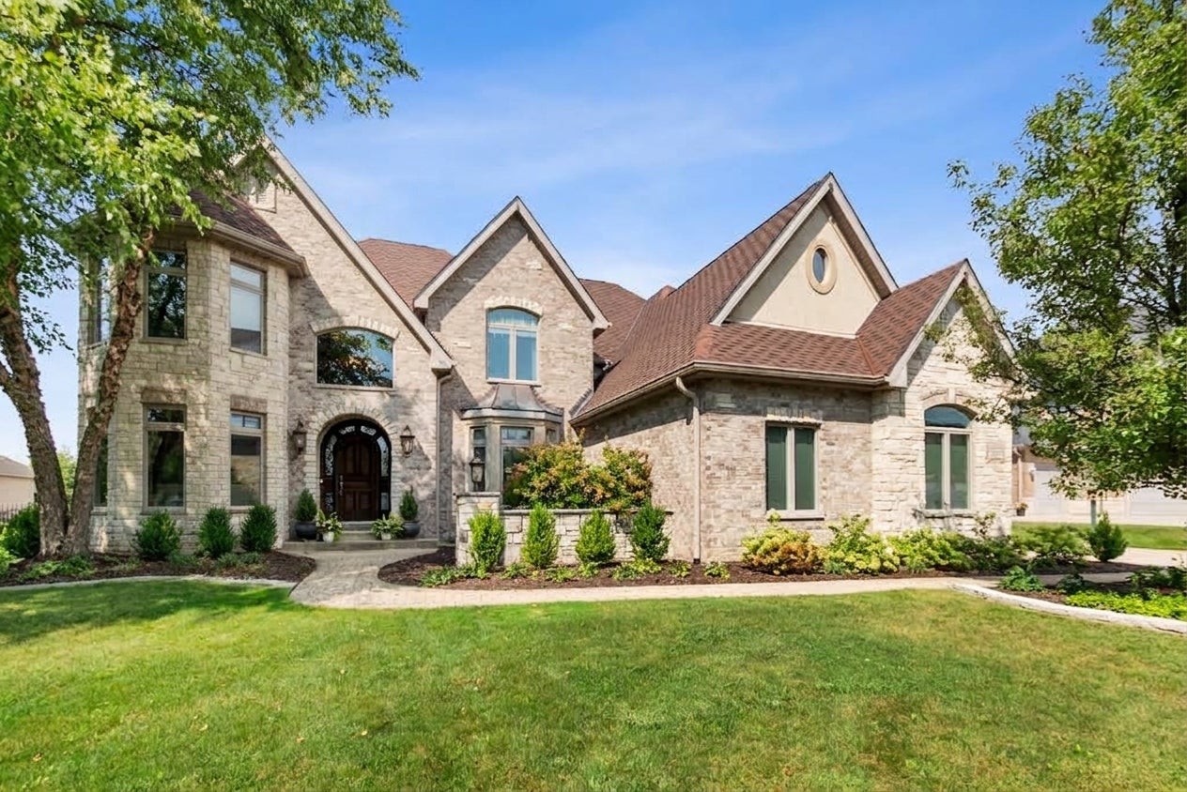
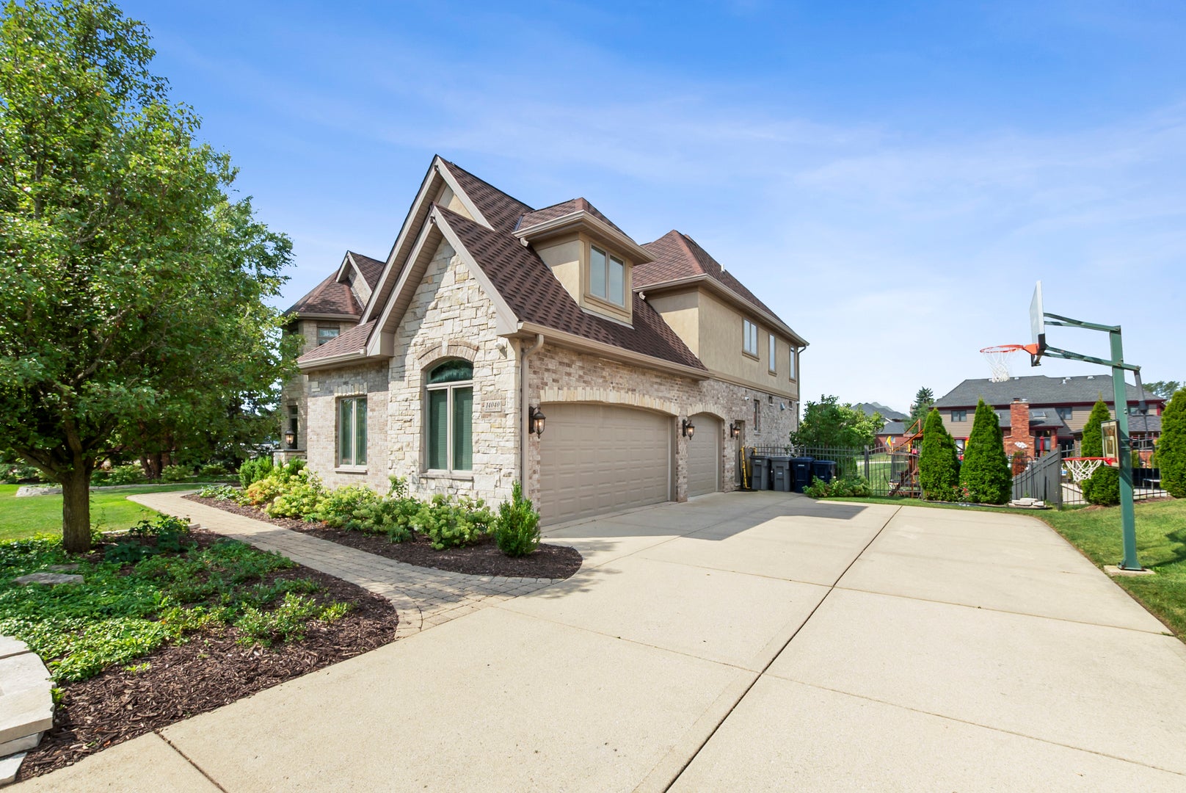
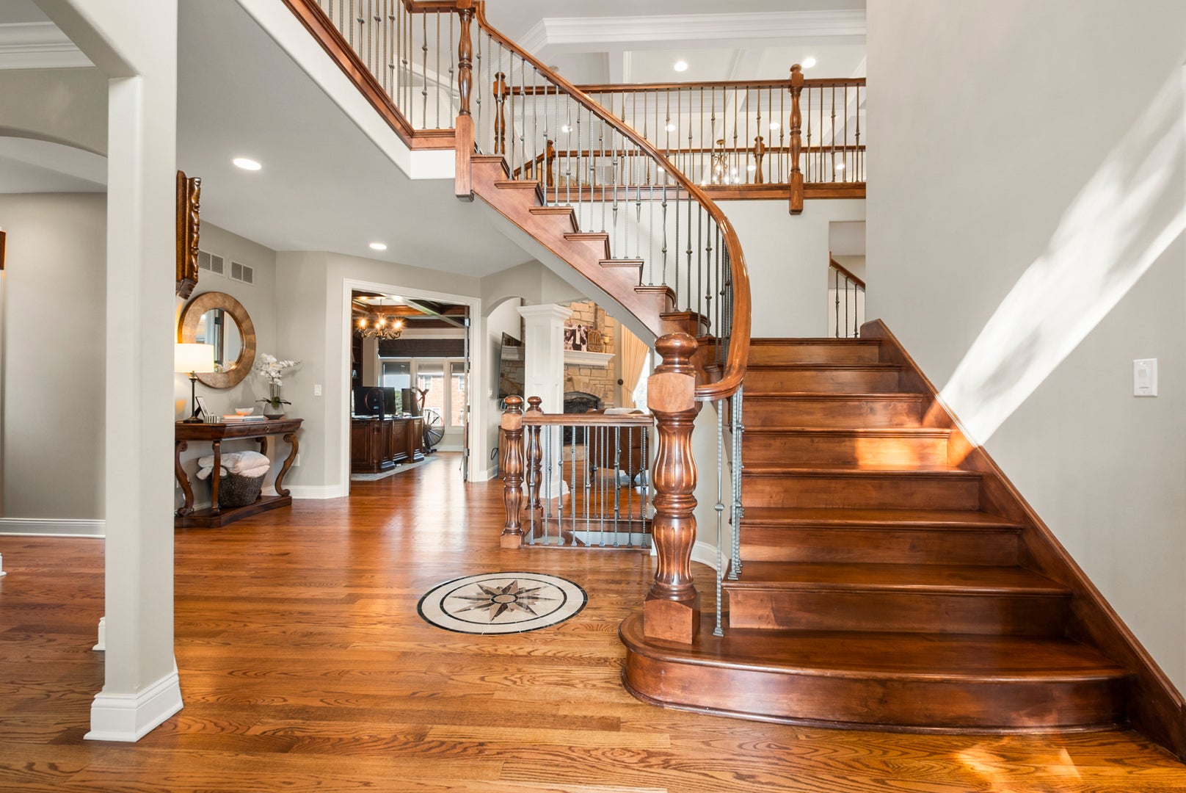
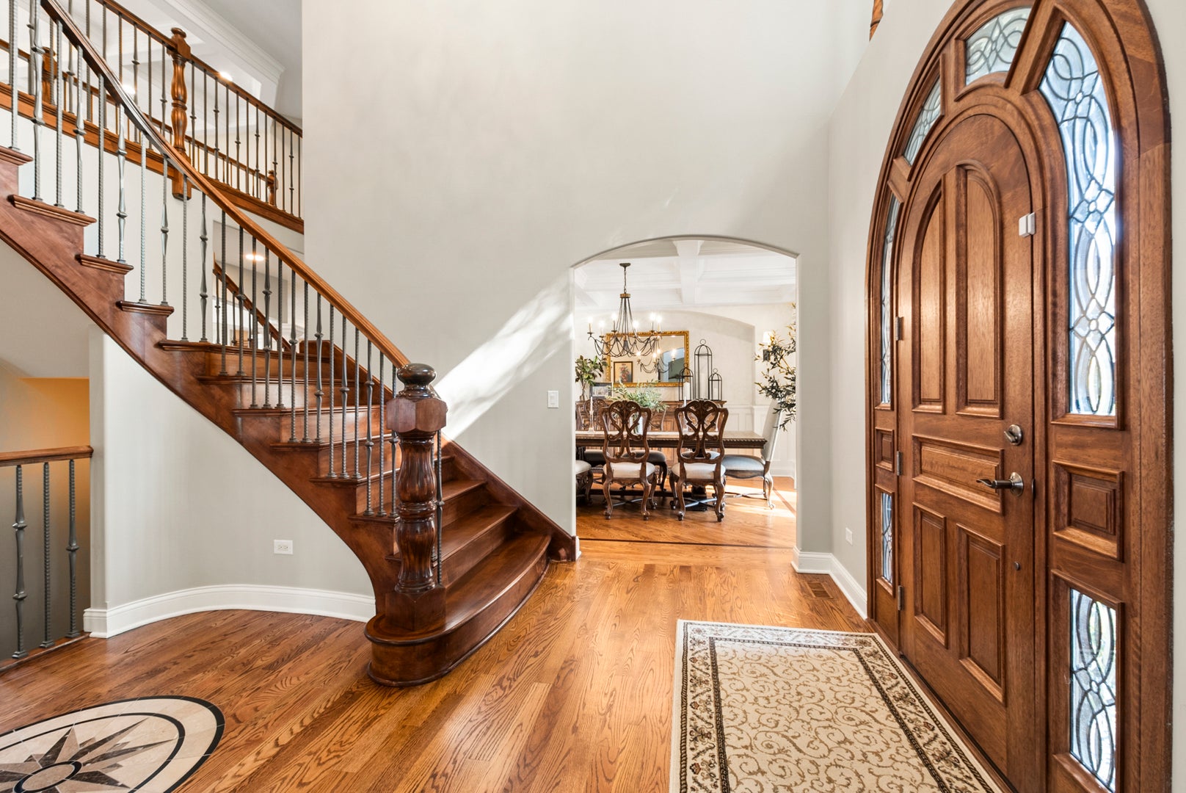
Enter an interest rate to see your estimated monthly payment.YOUR WAITING FOR THE "ONE" IS FINALLY OVER! The one with the space, craftsmanship, luxury, and WOW factor you've been waiting for has arrived. Welcome to 14040 Bunratty Drive, an extraordinary custom-built home in the highly desirable Bunratty Estates of North Orland. Bunratty Estates is one of North Orland's premier communities, featuring beautiful custom homes valued at $1 million and above, along with the exclusive benefit of a private neighborhood park. This exceptional 4-bedroom, 5-bath residence offers an impressive combination of luxury, craftsmanship, and incredible living space throughout. From the moment you enter, you'll appreciate the exceptional architectural details, custom ceilings, beautiful millwork, and thoughtful design found throughout the home. The elegant dining room features detailed wainscoting and a custom-designed coffered ceiling, while the expansive chef's kitchen is designed for both everyday living and entertaining, featuring a large center island, custom cabinetry, granite countertops, premium Sub-Zero appliances, walk-in pantry, and convenient butler bar. A custom home office featuring built in cabinets ideal for an executive seeking a home office sanctuary. The luxurious primary suite is truly a private retreat featuring a beautiful private balcony, a spacious sitting area with a dramatic double-sided fireplace, generous walk-in closet, whirlpool tub, and oversized shower. Custom ceilings continue throughout all bedrooms, while Designer Series Pella windows with built-in shades fill the home with natural light. Additional interior features include whole-home in-wall audio, creating the perfect atmosphere throughout the home. Then comes the basement-and this is where this home truly separates itself. The incredible 1,800-square-foot lookout lower level is anything but an ordinary basement. Filled with tons of natural light, this expansive space features a custom kitchen, large entertainment area, lookout windows, radiant heat, and a private exterior entrance. It offers an incredible second level of living and entertaining space with endless possibilities for movie nights, game days, recreation, extended family living, entertaining, or simply giving everyone the room they need to spread out. Additional highlights include laundry rooms on both the first and second floors, three fireplaces, and exceptional attention to detail at every turn. EXTENSIVELY UPDATED & BEAUTIFULLY LANDSCAPED This home has also received numerous significant updates, offering the next owner peace of mind and a truly turnkey experience: * New Malarkey Designer Class 4 roof and oversized gutters (2024) * New designer exterior light fixtures * New AC units (2023) * New furnace with prepaid maintenance (2025) * Designer evening uplighting and peak lighting * All-new landscaping and hardscape (2024) with over $30,000 invested * Custom garage flooring with radiant heat * Radiant heat in the basement * Whole-home in-wall audio system * New outdoor audio system Step outside and the property becomes an entertainer's dream. The expansive maintenance-free deck leads down to a beautifully redesigned paver patio with an outdoor fireplace, and all-season turf surrounding an impressive Rainbow playset with trampoline, creating an incredible backyard environment for both entertaining and everyday family living.
| 2 days ago | Listing updated with changes from the MLS® | |
| 2 days ago | Listing first seen on site |

Based on information submitted to the MLS GRID as of 2026-09-25 01:46 PM UTC. All data is obtained from various sources and may not have been verified by broker or MLS GRID. Supplied Open House Information is subject to change without notice. All information should be independently reviewed and verified for accuracy. Properties may or may not be listed by the office/agent presenting the information.
Last checked: 2026-09-25 01:46 PM UTC
MRED DMCA Copyright Information Copyright © 2026 Midwest Real Estate Data LLC. All rights reserved.
Did you know? You can invite friends and family to your search. They can join your search, rate and discuss listings with you.