
Search Homes for Sale in Chicago’s Western Suburbs
100 Forsythe LaneDeKalb, IL 60115
Mortgage Calculator
Monthly Payment (Est.)
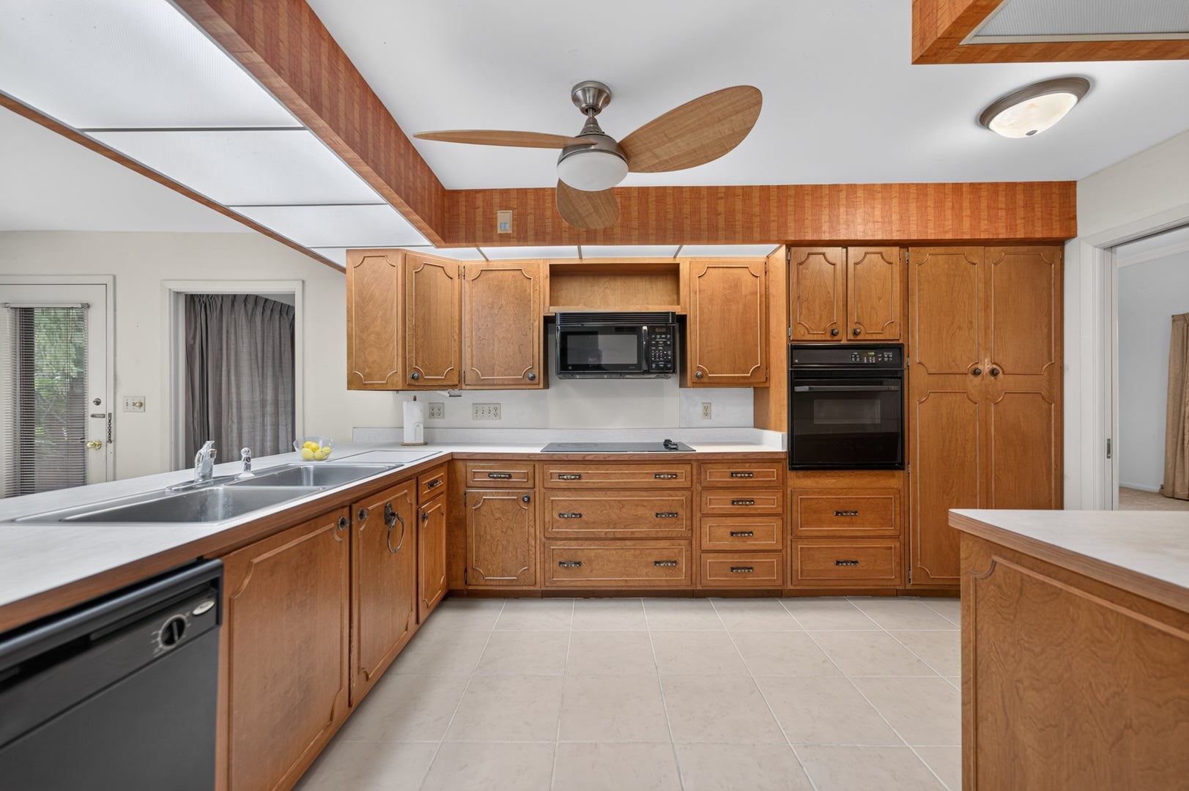
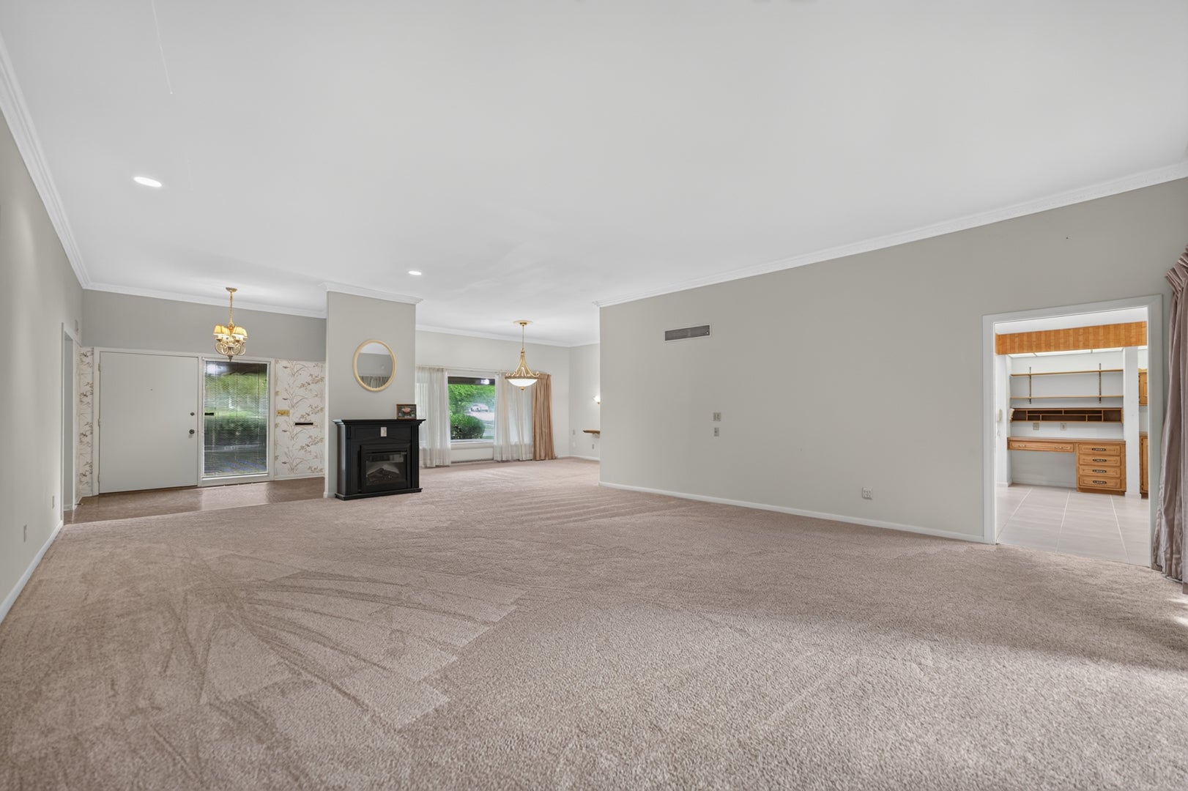
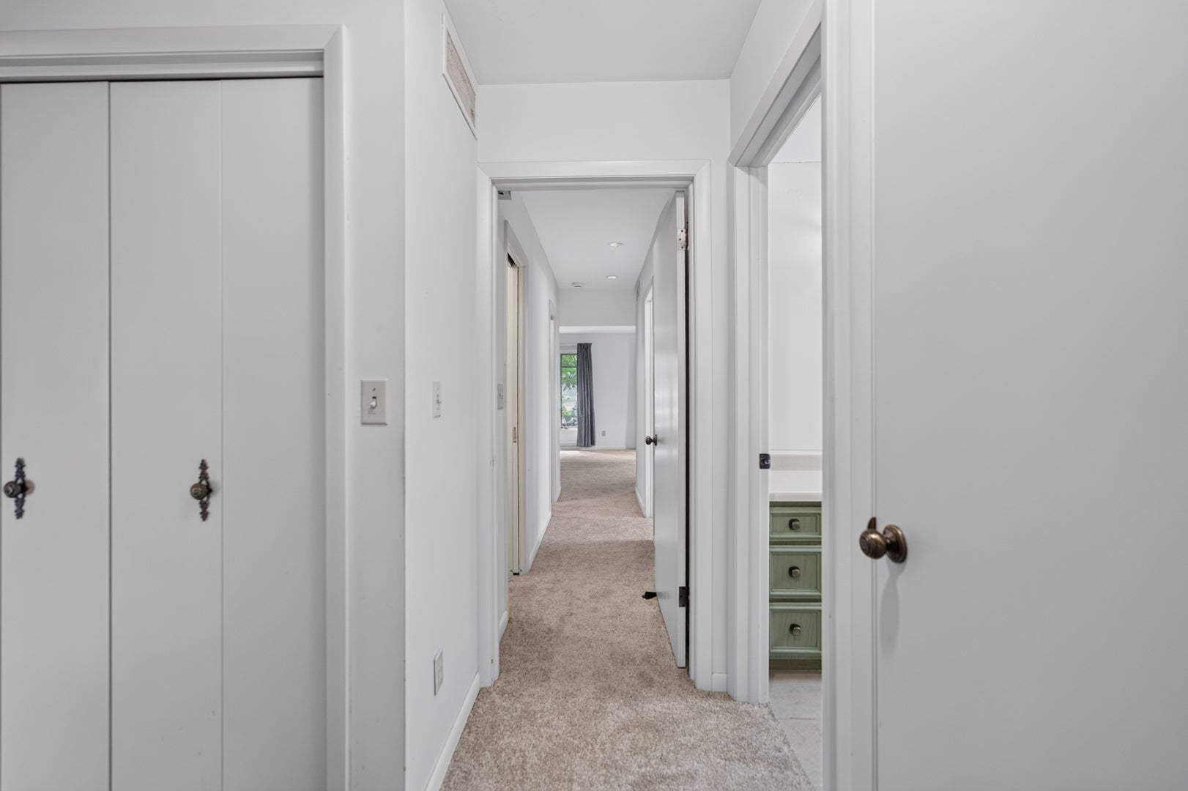
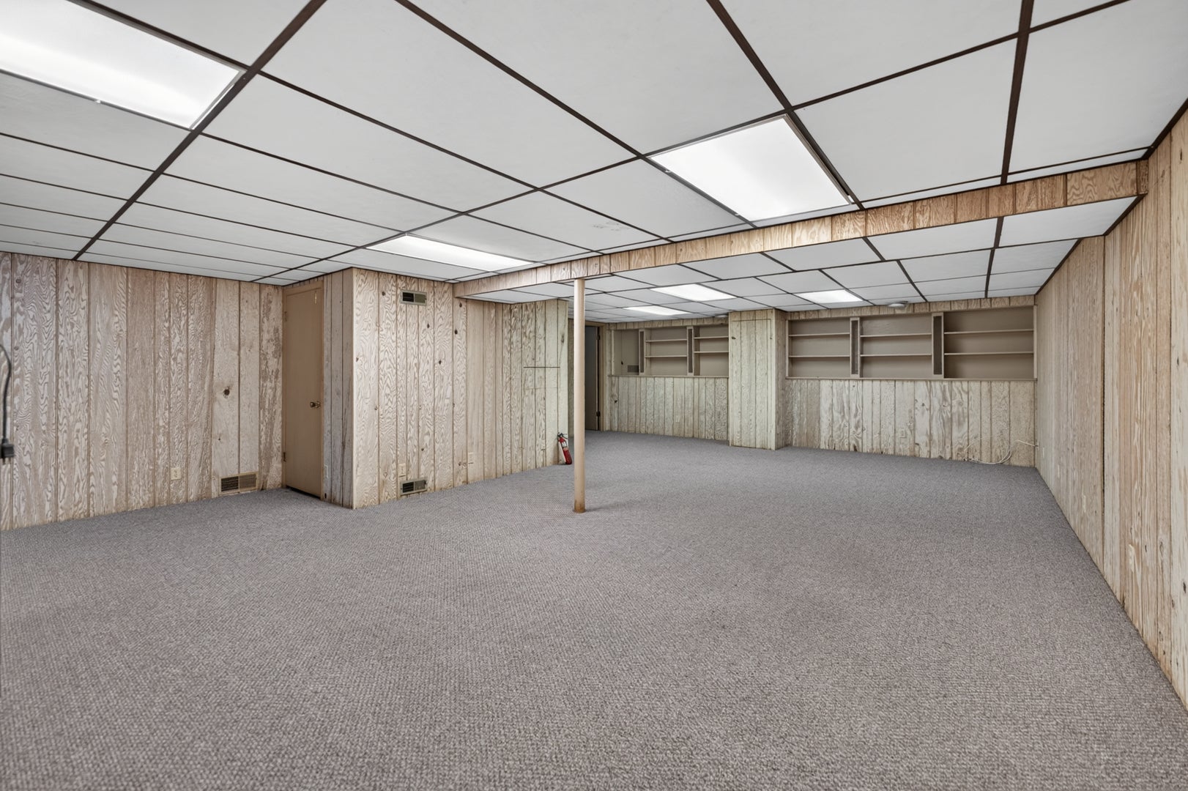
Enter an interest rate to see your estimated monthly payment.Welcome to 100 Forsythe Ln in DeKalb IL, where spacious ranch living, smart storage, and comfortable spaces come together in a home with more than a few surprises! Offering 2,338 square feet on the main level, this 2-bedrooms up and 1-bedroom down, 3-full-bath ranch gives you plenty of room to spread out while keeping everyday living conveniently on one floor. Step inside to new carpet and a floor plan designed for both daily life and entertaining. The kitchen is one you'll want to explore in person! Beyond the generous cabinetry and walk-in pantry, you'll discover clever built-in storage features, including a cabinet with 7 pull-out drawers and a unique rotating pantry system that makes great use of every inch. Just off the laundry/mudroom, the four-season sunroom creates an inviting place to enjoy your morning coffee, curl up with a book, entertain guests, or simply relax throughout the year. The spacious primary suite is its own private oasis with a full bath and TWO walk-in closets. A second bedroom and additional full bath are also located on the main level, along with the convenience of main-floor laundry that has hook up for an extra stove. And there is even more space downstairs! The finished portion of the basement includes a family room, a third full bathroom, and 2 bonus rooms offering flexible options for an office, hobby room, exercise space, playroom, or additional storage. The home also includes crawl space for even more storage. The bonus rooms may offer future bedroom potential with appropriate modifications. With 2,338 square feet on the main level, three full bathrooms, a finished basement, four-season sunroom, impressive kitchen, main-floor laundry, new carpet, and a primary suite with two walk-in closets, this ranch home offers space and flexibility that can be hard to find. Seller is replacing garage door and carpet on front patio. All dimensions are est. and need to be confirmed by buyer. Conveniently located in DeKalb, IL 60115 with access to shopping, dining, parks, Northern Illinois University, and so many area amenities. There is much more to discover than you can see from the photos, so schedule your private showing soon and come explore everything 100 Forsythe Ln has to offer!
| 2 weeks ago | Listing updated with changes from the MLS® | |
| 3 weeks ago | Status changed to Active | |
| 4 weeks ago | Listing first seen on site |

Based on information submitted to the MLS GRID as of 2026-10-14 09:40 PM UTC. All data is obtained from various sources and may not have been verified by broker or MLS GRID. Supplied Open House Information is subject to change without notice. All information should be independently reviewed and verified for accuracy. Properties may or may not be listed by the office/agent presenting the information.
Last checked: 2026-10-14 09:40 PM UTC
MRED DMCA Copyright Information Copyright © 2026 Midwest Real Estate Data LLC. All rights reserved.