O'Neil Property Group
Save
Ask
Tour
Hide
Share
$219,900
7 Days On Site

110 Towncrest Drive A
New Lenox, IL 60451

For Sale|Condominium|Active
2
Beds
1
Total Bath
1
Full Bath
1,000
SqFt
$220
/SqFt
County:
Will
Listing Courtesy of MRED as distributed by MLS Grid of Baird & Warner
Upcoming Open Houses
Sat, Oct 3, 11:30 AM - 1:30 PM
110 Towncrest Drive A110 Towncrest Drive A110 Towncrest Drive A110 Towncrest Drive A
Save
Ask
Tour
Hide
Share

Mortgage Calculator

Monthly Payment (Est.)

Enter an interest rate to see your estimated monthly payment.
Calculator powered by Showcase IDX, a Constellation1 Company. Copyright ©2026 Information is deemed reliable but not guaranteed.

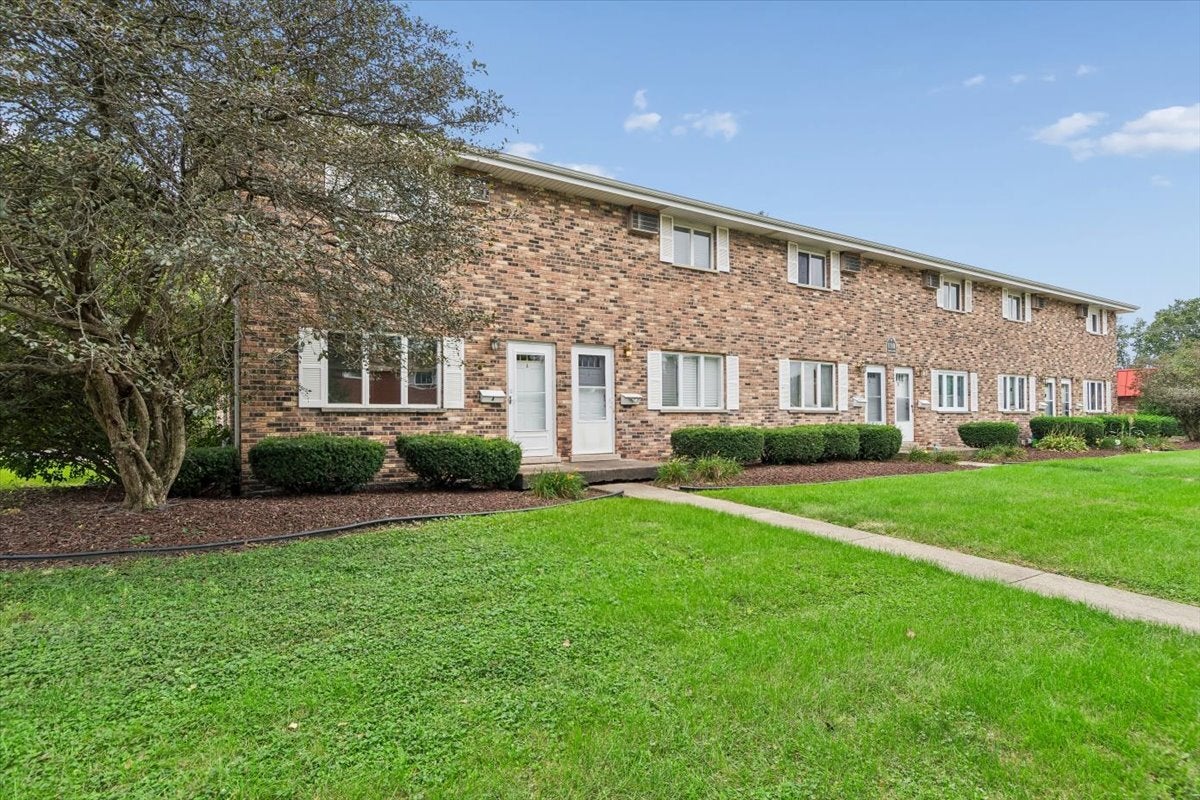
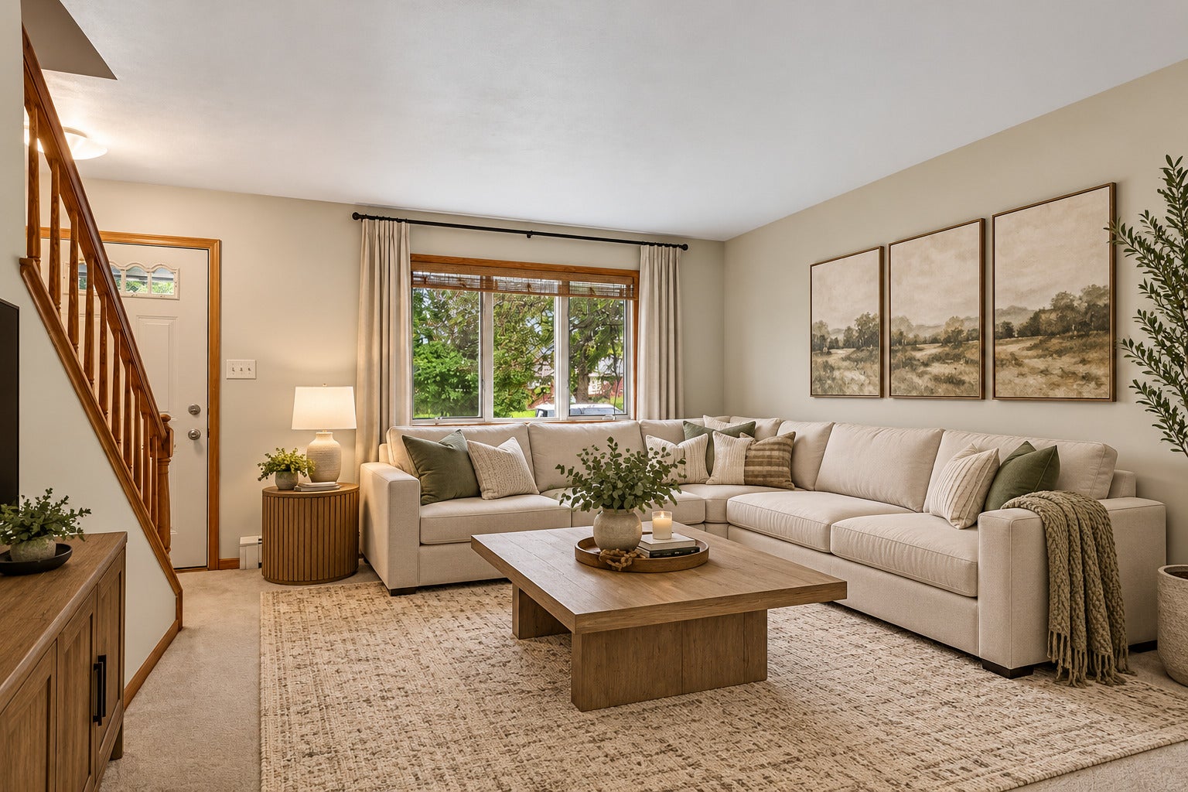
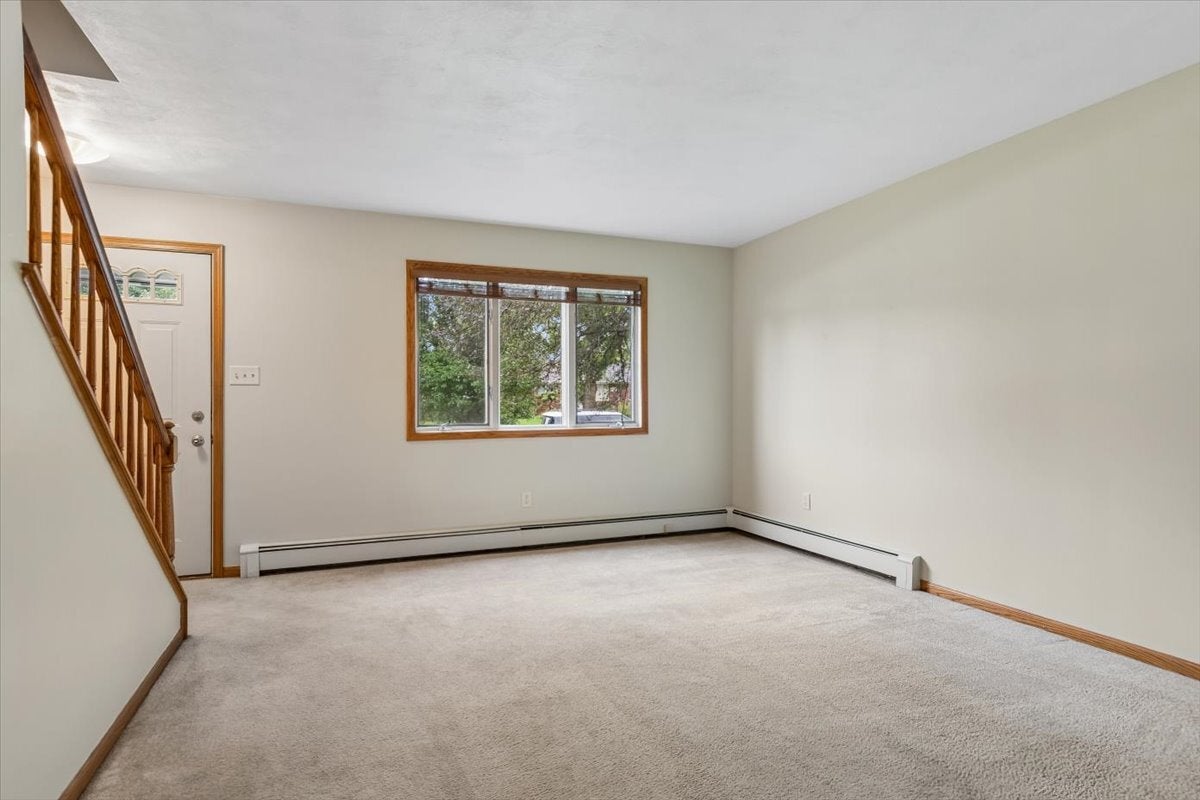
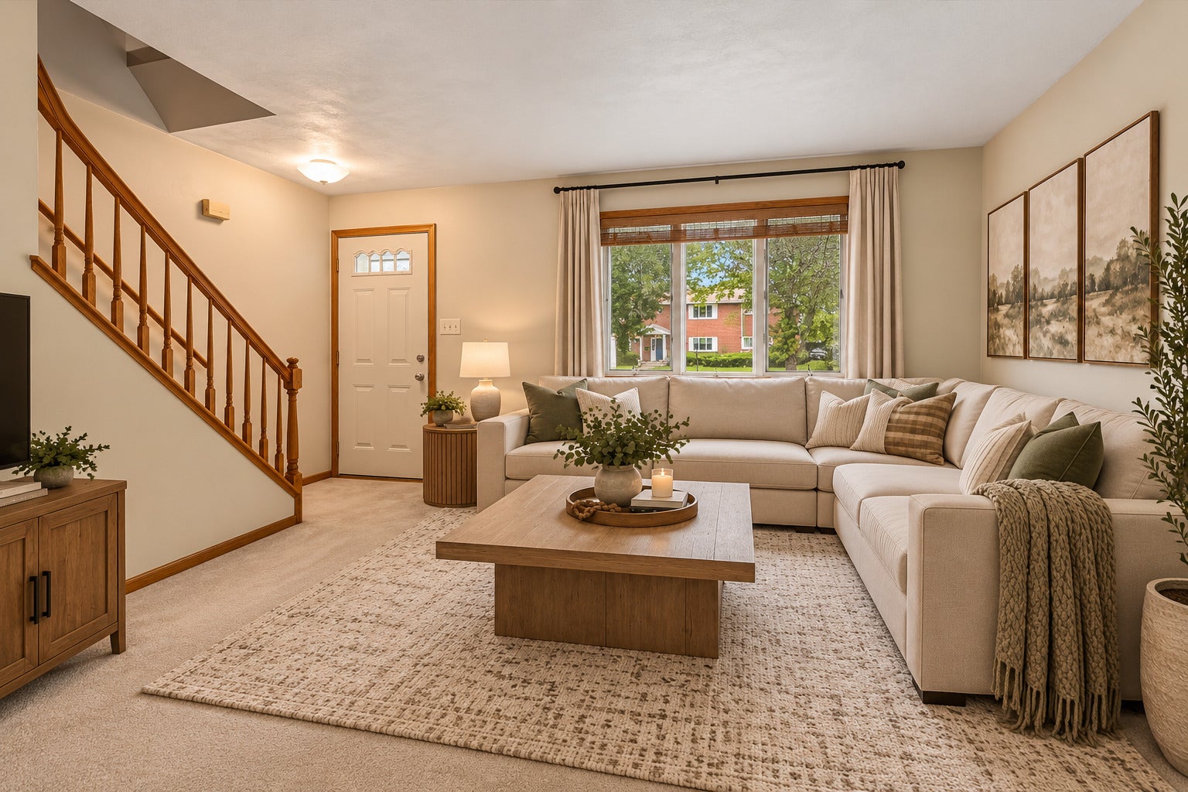
Welcome home to this exceptionally clean, beautifully maintained, and move-in-ready end-unit condo! Filled with natural light, this bright and sunny home offers the added benefit of a private side yard and a comfortable, functional layout. The eat-in kitchen was thoughtfully remodeled in 2019 and features warm maple cabinetry and durable LVP flooring. Additional updates include newer windows (2018), a new front door and storm door (2018), custom blinds throughout, and brand-new window A/C units installed in 2025. Neutral finishes throughout make this home easy to personalize and enjoy from day one. Convenience is key with a washer and dryer right in the unit, plus additional coin-operated laundry available in the basement. You'll also find plenty of private storage space in the basement for all of your extras. The monthly HOA fee includes heat, water, scavenger service, lawn care, and snow removal, making everyday living even easier. The owner is responsible for electric and cable. The building features a shared boiler and water heater located in the basement. Pet-friendly and rentable, this home offers flexibility for both homeowners and investors. Conveniently located near the train, shopping, and everyday amenities, this is an opportunity you won't want to miss!

Save
Ask
Tour
Hide
Share
Listing Snapshot
Price 
$219,900
Days On Site 
7 Days
Bedrooms 
2
Inside Area (SqFt) 
1,000 sqft
Total Baths 
1
Full Baths 
1
Partial Baths 
N/A
Lot Size 
N/A
Year Built 
N/A
MLS® Number 
12756116
Status 
Active
Property Tax 
$3,533.88
HOA/Condo/Coop Fees 
$250 monthly
Sq Ft Source 
Assessor
Friends & Family
Recent Activity
yesterdayListing updated with changes from the MLS®
yesterdayStatus changed to Active
a week agoListing first seen on site
General Features
Direction Faces 
North
Foundation 
Concrete Perimeter
Number Of Stories 
2
Parking 
AsphaltAssigned
Parking Spaces 
2
Pets 
Cats OKDogs OK
Property Sub Type 
Condominium
Sewer 
Public Sewer
Interior Features
Appliances 
RangeMicrowaveDishwasherRefrigeratorWasherDryer
Basement 
UnfinishedExterior EntryStorage SpacePartial
Cooling 
Wall Unit(s)
Flooring 
Hardwood
Heating 
Baseboard
Interior 
Storage
Laundry Features 
Main LevelWasher HookupIn Unit
Window Features 
ScreensBlindsInsulated Windows
Bedroom 2 
Dimensions - 10X12Level - Second
Bedroom 3 
Bedroom 4 
Dining Room 
Family Room 
Kitchen 
Dimensions - 11X14Level - MainDescription - Eating Area-Table Space
Laundry 
Dimensions - 2X6Level - Main
Living Room 
Dimensions - 13X15Level - Main
Master Bedroom 
Dimensions - 12X13Level - Second
Save
Ask
Tour
Hide
Share
Exterior Features
Construction Details 
Brick
Lot Features 
Landscaped
Roof 
Asphalt
Windows/Doors 
ScreensBlindsInsulated Windows
Community Features
Association Amenities 
LaundryCoin LaundryStorage
Association Fee 
$250.0
Association Fee Frequency 
Monthly
MLS Area 
New Lenox
School District 
210
Township 
New Lenox
Schools
School District
210
Elementary School
Unknown
Middle School
Unknown
High School
Unknown
Listing Courtesy of MRED as distributed by MLS Grid of Baird & Warner


Based on information submitted to the MLS GRID as of 2026-10-03 02:23 AM UTC. All data is obtained from various sources and may not have been verified by broker or MLS GRID. Supplied Open House Information is subject to change without notice. All information should be independently reviewed and verified for accuracy. Properties may or may not be listed by the office/agent presenting the information.
Last checked: 2026-10-03 02:23 AM UTC
MRED DMCA Copyright Information Copyright © 2026 Midwest Real Estate Data LLC. All rights reserved.

Neighborhood & Commute
Source: Walkscore
Disclosure: Community information and market data powered by Constellation Data Labs. Information is deemed reliable but not guaranteed.
Save
Ask
Tour
Hide
Share