
Search Homes for Sale in Chicago’s Western Suburbs
2925 N Sacramento Avenue GChicago, IL 60618
Mortgage Calculator
Monthly Payment (Est.)
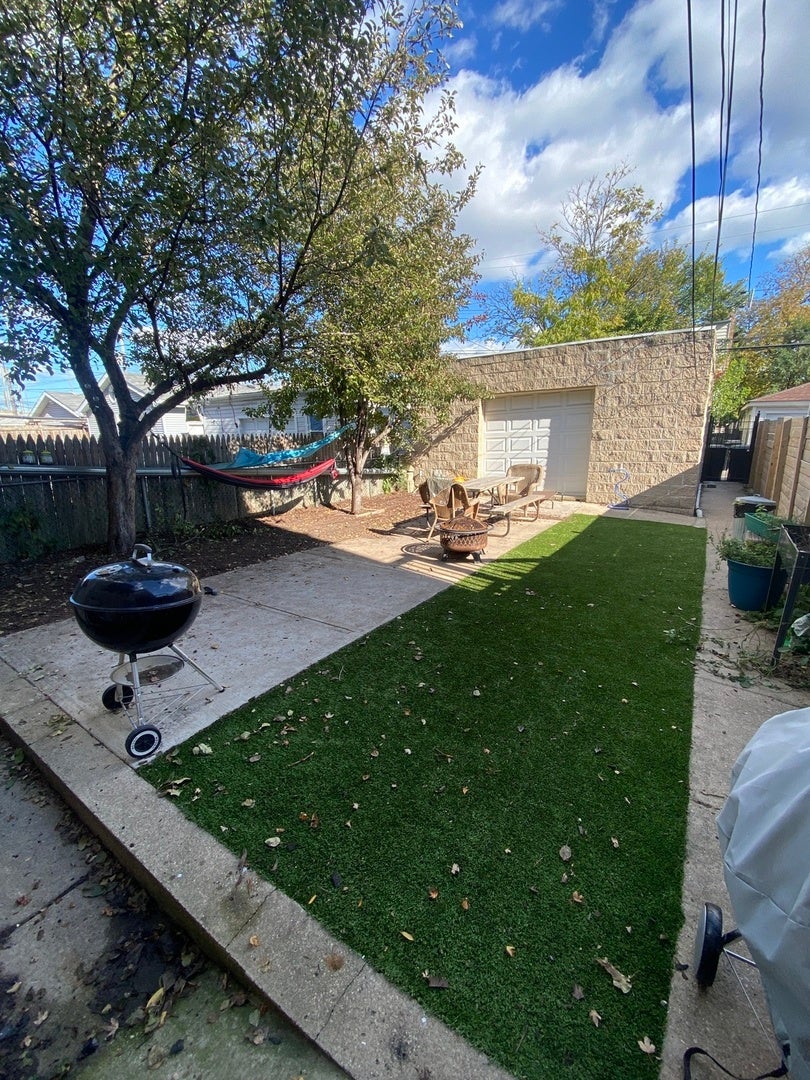
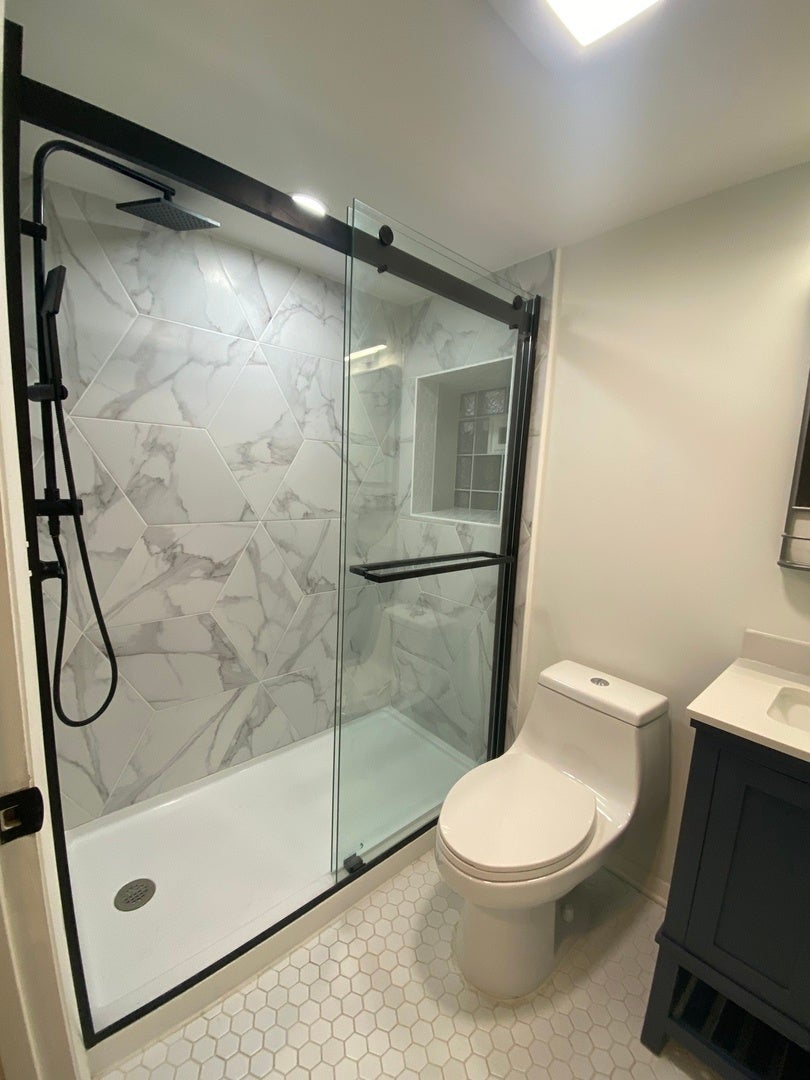
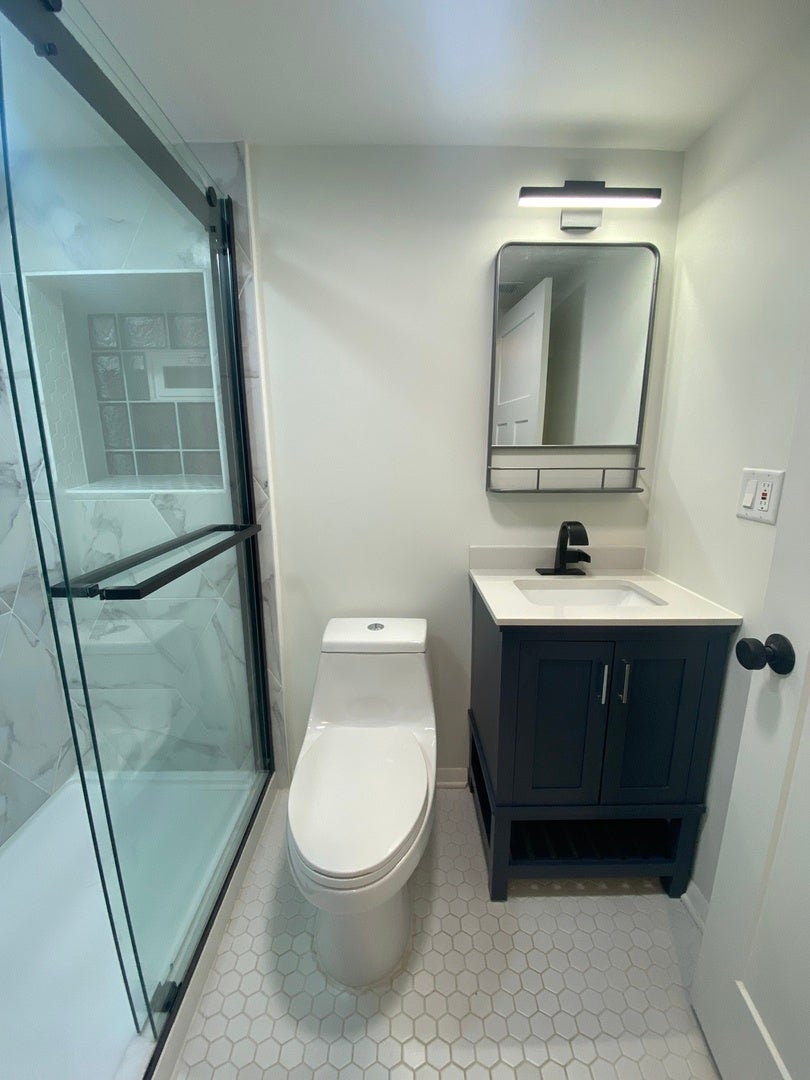
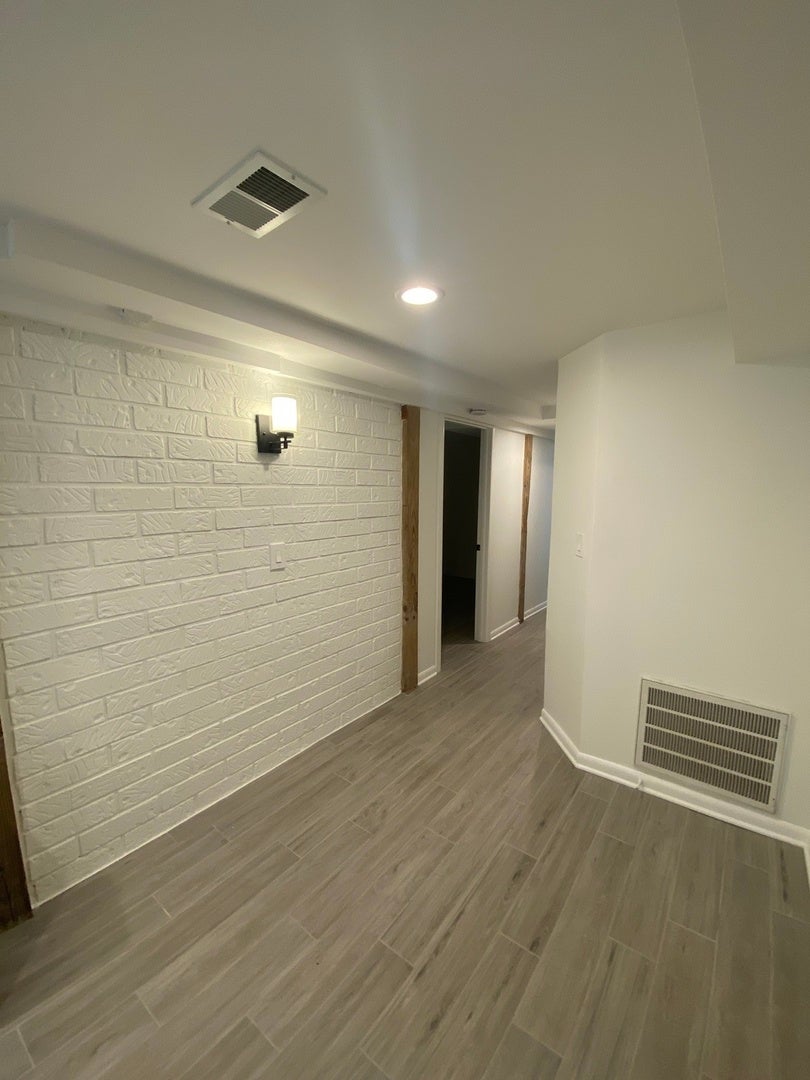
Enter an interest rate to see your estimated monthly payment.Fully Renovated 2BR/1BA Garden Unit - Logan Square/Avondale - Garage Parking Included Available NOW. This ~950 sq ft, 2 bedroom, 1 bathroom garden unit has been completely refreshed - fresh paint throughout, deep cleaned, and move-in ready. - Brand-new bathroom with marble-tile walk-in shower, quartz vanity, and matte black fixtures - Fully updated kitchen with white shaker cabinets, quartz counters, and stainless steel appliances (fridge, gas range, microwave, dishwasher) - Wide-plank tile flooring throughout, recessed lighting - Private garage parking space included (1 additional available) - Shared, fenced backyard - split with just 2 other units, includes patio/firepit area and artificial turf - Shared laundry room in building - Pet friendly (breed restrictions apply; one-time pet deposit required) - Steps to the Blue Line and Logan Square's restaurants/bars Rent: includes 1 garage parking space Lease: 12 months Move-in fee: $600, non-refundable (no separate security deposit) Utilities: Tenant responsible for all utilities and insurance. Landlord covers snow removal, lawn care, and water. Applicant qualifications: Minimum 675 credit score, verifiable income of 3x monthly rent, no prior evictions, clean rental history. Application and credit/background check required for every occupant 18 years or older.
| 5 days ago | Listing updated with changes from the MLS® | |
| 5 days ago | Price changed to $2,050 | |
| 5 days ago | Status changed to Active | |
| a month ago | Listing first seen on site |

Based on information submitted to the MLS GRID as of 2026-10-15 10:44 AM UTC. All data is obtained from various sources and may not have been verified by broker or MLS GRID. Supplied Open House Information is subject to change without notice. All information should be independently reviewed and verified for accuracy. Properties may or may not be listed by the office/agent presenting the information.
Last checked: 2026-10-15 10:44 AM UTC
MRED DMCA Copyright Information Copyright © 2026 Midwest Real Estate Data LLC. All rights reserved.
Did you know? You can invite friends and family to your search. They can join your search, rate and discuss listings with you.